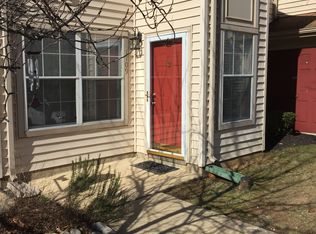
Welcome home to this two-bedroom, two full bathroom condo that offers a blend of contemporary elegance and convenient living. Situated on the ground level for easy entrance and exit, this condo has been thoughtfully designed to cater to your every need, ensuring that you live in comfort and style. Updated bathrooms not only add a touch of luxury but also provide convenience for both residents and guests. Two spacious walk-in closets, ensuring you have ample storage space for all your belongings. Stacked washer and dryer are discreetly tucked away, making laundry a breeze without taking up precious space within the condo. Engineered hardwood flooring throughout the living space not only looks beautiful but also stands up to the rigors of daily life. Outside, you'll find a covered porch at the entrance, providing a charming space to enjoy your morning coffee or welcome guests. Just beyond the sliding glass doors from the living room is a patio perfect for outdoor dining or relaxation.
Sold for $245,000
$245,000
1101 Windemere Ct, Fort Washington, MD 20744
2beds
1,103sqft
Townhouse
Built in 1990
-- sqft lot
$257,900 Zestimate®
$222/sqft
$2,113 Estimated rent
Home value
$257,900
$245,000 - $271,000
$2,113/mo
Zestimate® history
Owner options
List your home for rent
$2,113/mo
Rent Zestimate®
Find your next renter with Zillow Rental Manager. Plus, with online applications, you can quickly screen prospective tenants – for free.
$2,113/mo
Rent Zestimate®
Refinance and save
$1,584/mo
Est. payment
Refinancing to a lower rate could help reduce your monthly payments and save thousands over the life of the loan.
$1,584/mo
Est. payment
Explore your selling options
Work with a Zillow partner agent
Leverage their expertise and Zillow's premium Showcase listings to get your home seen by more buyers.
Get startedList with your own agent
Get your home in front of millions of buyers by listing it on Zillow.
Learn how to do itSell it yourself
Take full control of how buyers see your home on Zillow by listing For Sale by Owner (FSBO).
List your homeWhat's special
Engineered hardwood flooring throughoutContemporary eleganceSliding glass doorsStacked washerCovered porchUpdated bathrooms
Zillow last checked:
Listing updated:
Listed by:
James Chase 301-908-6612,
Long & Foster Real Estate, Inc.
Bought with:
John Foley, 5011173
KW Metro Center
Source: Bright MLS,MLS#: MDPG2095124
Facts & features
Interior
Bedrooms & bathrooms
- Bedrooms: 2
- Bathrooms: 2
- Full bathrooms: 2
- Main level bathrooms: 2
- Main level bedrooms: 2
Basement
- Area: 0
Heating
- Forced Air, Electric
Cooling
- Central Air, Electric
Appliances
- Included: Electric Water Heater
- Laundry: Dryer In Unit, Washer In Unit
Features
- Has basement: No
- Has fireplace: No
Interior area
- Total structure area: 1,103
- Total interior livable area: 1,103 sqft
- Finished area above ground: 1,103
- Finished area below ground: 0
Property
Parking
- Parking features: Parking Lot
Accessibility
- Accessibility features: 2+ Access Exits
Features
- Levels: One
- Stories: 1
- Pool features: None
Details
- Additional structures: Above Grade, Below Grade
- Parcel number: 17121281575
- Zoning: NA
- Special conditions: Standard
Construction
Type & style
- Home type: Townhouse
- Architectural style: Traditional
- Property subtype: Townhouse
Materials
- Other
- Foundation: Slab
Condition
- New construction: No
- Year built: 1990
Utilities & green energy
- Sewer: Public Sewer
- Water: Public
Community & neighborhood
Location
- Region: Fort Washington
- Subdivision: Devon Hills Condo
HOA & financial
HOA
- Has HOA: No
- Amenities included: Tot Lots/Playground
- Services included: Maintenance Structure
- Association name: Devon Hills Condominium Association
Other fees
- Condo and coop fee: $352 monthly
Other
Other facts
- Listing agreement: Exclusive Right To Sell
- Listing terms: Cash,Conventional
- Ownership: Condominium
Price history
| Date | Event | Price |
|---|---|---|
| 2/1/2024 | Sold | $245,000$222/sqft |
Source:  Bright MLS #MDPG2095124 Report a problem Bright MLS #MDPG2095124 Report a problem | ||
| 11/29/2023 | Contingent | $245,000$222/sqft |
Source: Bright MLS #MDPG2095124 Report a problem | ||
| 10/28/2023 | Listed for sale | $245,000+146.2%$222/sqft |
Source: Bright MLS #MDPG2095124 Report a problem | ||
| 8/15/1995 | Sold | $99,500$90/sqft |
Source: Public Record Report a problem | ||
Public tax history
| Year | Property taxes | Tax assessment |
|---|---|---|
| 2025 | $2,528 +46.7% | $180,667 +16.6% |
| 2024 | $1,724 +2.4% | $155,000 +2.4% |
| 2023 | $1,683 -2.4% | $151,333 -2.4% |
| 2022 | $1,724 +7.6% | $155,000 +7.6% |
| 2021 | $1,601 +17.4% | $144,000 +17.4% |
| 2020 | $1,364 +14.7% | $122,667 +53.3% |
| 2019 | $1,189 | $80,000 |
| 2018 | $1,189 | $80,000 |
| 2017 | $1,189 -48.4% | $80,000 |
| 2016 | $2,303 | $80,000 |
| 2015 | $2,303 | $80,000 |
| 2014 | $2,303 | $80,000 |
| 2013 | -- | $80,000 -60% |
| 2012 | -- | $200,000 |
| 2011 | -- | $200,000 |
| 2010 | -- | $200,000 -3.8% |
| 2009 | -- | $208,000 +20% |
| 2008 | -- | $173,332 +25% |
| 2007 | -- | $138,666 +33.3% |
| 2006 | -- | $104,000 +3.3% |
| 2005 | -- | $100,666 +3.4% |
| 2004 | -- | $97,333 +3.5% |
| 2003 | -- | $94,000 |
| 2002 | -- | $94,000 |
| 2001 | -- | $94,000 |
Find assessor info on the county website
Neighborhood: 20744


Nearby schools
GreatSchools rating
- 4/10Tayac Elementary SchoolGrades: PK-5Distance: 2.1 mi
- NAIsaac J. Gourdine Middle SchoolGrades: 6-8Distance: 2 mi
- 2/10Friendly High SchoolGrades: 9-12Distance: 1.6 mi
Schools provided by the listing agent
- Elementary: Oxon Hill
- Middle: Oxon Hill
- High: Oxon Hill
- District: Prince George's County Public Schools
Source: Bright MLS. This data may not be complete. We recommend contacting the local school district to confirm school assignments for this home.
Get a cash offer in 3 minutes
Find out how much your home could sell for in as little as 3 minutes with a no-obligation cash offer.
Estimated market value
$257,900
Get a cash offer in 3 minutes
Find out how much your home could sell for in as little as 3 minutes with a no-obligation cash offer.
Estimated market value
$257,900
- Maryland
- Prince Georges County
- Fort Washington
- 20744
- 1101 Windemere Ct
Nearby cities
Nearby zip codes
Other Fort Washington Topics
