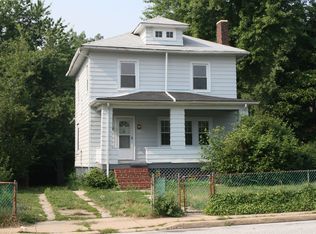
This home qualifies for zero money down and other Live Baltimore grants! Welcome to this beautifully updated colonial home where comfort and charm come together. Start your mornings enjoying a cup of coffee on the covered front porch before stepping inside to find durable Luxury Vinyl Plank flooring flowing throughout the home. The spacious living room offers the perfect setting for entertaining or relaxing, complete with a cozy fireplace to curl up beside on cool evenings. The formal dining room is ideal for hosting and seamlessly connects to the bright, eat-in kitchen featuring abundant natural light, generous cabinetry, ample prep space, granite countertops, and stainless steel appliances. Upstairs, you’ll find three well-sized bedrooms and a full bathroom with a tub/shower combo and custom tile surround. The fully finished lower level adds valuable living space with classic wood-paneled walls, a full bathroom and a dedicated laundry area, making it perfect for a rec room, home office, or second living area. Step outside to entertain and host summer BBQs on the large composite deck overlooking the fully fenced yard. A two-car detached garage provides plenty of space for vehicles, tools, and storage. Conveniently located near York Road, The Alameda, and Loch Raven Boulevard, this move-in-ready home offers easy access to shopping, dining, and major commuter routes.
Sold for $258,000
$258,000
1101 Woodbourne Ave, Baltimore, MD 21212
3beds
2,028sqft
Single Family Residence
Built in 1922
8,163 Square Feet Lot
$258,100 Zestimate®
$127/sqft
$2,339 Estimated rent
Home value
$258,100
$235,000 - $284,000
$2,339/mo
Zestimate® history
Owner options
List your home for rent
$2,339/mo
Rent Zestimate®
Find your next renter with Zillow Rental Manager. Plus, with online applications, you can quickly screen prospective tenants – for free.
$2,339/mo
Rent Zestimate®
Refinance and save
$1,705/mo
Est. payment
Refinancing to a lower rate could help reduce your monthly payments and save thousands over the life of the loan.
$1,705/mo
Est. payment
Explore your selling options
Work with a Zillow partner agent
Leverage their expertise and Zillow's premium Showcase listings to get your home seen by more buyers.
Get startedList with your own agent
Get your home in front of millions of buyers by listing it on Zillow.
Learn how to do itSell it yourself
Take full control of how buyers see your home on Zillow by listing For Sale by Owner (FSBO).
List your homeWhat's special
Cozy fireplaceFully fenced yardLarge composite deckTwo-car detached garageStainless steel appliancesAbundant natural lightFormal dining room
Zillow last checked:
Listing updated:
Listed by:
Michael Schiff 410-415-1404,
EXP Realty, LLC,
Listing Team: The Schiff Home Team, Co-Listing Agent: Christopher Adam Mabe 410-303-6297,
EXP Realty, LLC
Bought with:
April Johnson, 654305
Shoiyia Hunt Realty
Source: Bright MLS,MLS#: MDBA2195668
Facts & features
Interior
Bedrooms & bathrooms
- Bedrooms: 3
- Bathrooms: 2
- Full bathrooms: 2
Basement
- Area: 648
Heating
- Forced Air, Natural Gas
Cooling
- Central Air, Electric
Appliances
- Included: Dryer, Washer, Dishwasher, Exhaust Fan, Disposal, Refrigerator, Microwave, Oven/Range - Gas, Stainless Steel Appliance(s), Water Heater, Gas Water Heater
- Laundry: Lower Level, Dryer In Unit, Washer In Unit
Features
- Ceiling Fan(s), Bathroom - Tub Shower, Combination Kitchen/Dining, Combination Dining/Living, Dining Area, Floor Plan - Traditional, Formal/Separate Dining Room, Eat-in Kitchen, Recessed Lighting, Upgraded Countertops
- Flooring: Luxury Vinyl
- Windows: Double Pane Windows
- Basement: Full,Finished,Interior Entry,Windows
- Number of fireplaces: 1
- Fireplace features: Brick, Mantel(s), Wood Burning
Interior area
- Total structure area: 2,028
- Total interior livable area: 2,028 sqft
- Finished area above ground: 1,380
- Finished area below ground: 648
Property
Parking
- Total spaces: 2
- Parking features: Garage Faces Side, On Street, Off Street, Detached
- Garage spaces: 2
- Has uncovered spaces: Yes
Accessibility
- Accessibility features: None
Features
- Levels: Two
- Stories: 2
- Patio & porch: Deck, Porch
- Pool features: None
- Has spa: Yes
- Spa features: Bath
- Fencing: Full,Back Yard,Chain Link
Lot
- Size: 8,163 Square Feet
Details
- Additional structures: Above Grade, Below Grade
- Parcel number: 0327505164 001
- Zoning: R-6
- Special conditions: Standard
Construction
Type & style
- Home type: SingleFamily
- Architectural style: Colonial
- Property subtype: Single Family Residence
Materials
- Masonry
- Foundation: Concrete Perimeter
Condition
- New construction: No
- Year built: 1922
Utilities & green energy
- Sewer: Public Sewer
- Water: Public
Community & HOA
Community
- Subdivision: Woodbourne Heights
HOA
- Has HOA: No
Location
- Region: Baltimore
- Municipality: Baltimore City
Financial & listing details
- Price per square foot: $127/sqft
- Tax assessed value: $151,167
- Annual tax amount: $3,568
- Date on market: 1/2/2026
- Listing agreement: Exclusive Right To Sell
- Ownership: Fee Simple
Price history
| Date | Event | Price |
|---|---|---|
| 7/9/2026 | Sold | $258,000+3.2%$127/sqft |
Source:  Bright MLS #MDBA2195668 Report a problem Bright MLS #MDBA2195668 Report a problem | ||
| 3/10/2026 | Pending sale | $250,000$123/sqft |
Source: Bright MLS #MDBA2195668 Report a problem | ||
| 2/28/2026 | Listed for sale | $250,000$123/sqft |
Source: Bright MLS #MDBA2195668 Report a problem | ||
| 2/22/2026 | Pending sale | $250,000$123/sqft |
Source: Bright MLS #MDBA2195668 Report a problem | ||
| 2/18/2026 | Price change | $250,000-9.1%$123/sqft |
Source: Bright MLS #MDBA2195668 Report a problem | ||
| 1/21/2026 | Price change | $275,000-8.3%$136/sqft |
Source: Bright MLS #MDBA2195668 Report a problem | ||
| 1/2/2026 | Listed for sale | $300,000+84.6%$148/sqft |
Source: Bright MLS #MDBA2195668 Report a problem | ||
| 8/11/2023 | Sold | $162,500-3.3%$80/sqft |
Source: Bright MLS #MDBA2069752 Report a problem | ||
| 7/4/2023 | Pending sale | $168,000$83/sqft |
Source: Bright MLS #MDBA2069752 Report a problem | ||
| 6/28/2023 | Price change | $168,000-4%$83/sqft |
Source: Bright MLS #MDBA2069752 Report a problem | ||
| 4/13/2023 | Pending sale | $175,000$86/sqft |
Source: Bright MLS #MDBA2069752 Report a problem | ||
| 2/17/2023 | Listed for sale | $175,000$86/sqft |
Source: Bright MLS #MDBA2069752 Report a problem | ||
| 2/12/2023 | Contingent | $175,000$86/sqft |
Source: Bright MLS #MDBA2069752 Report a problem | ||
| 1/30/2023 | Listed for sale | $175,000-7.4%$86/sqft |
Source: Bright MLS #MDBA2069752 Report a problem | ||
| 1/28/2023 | Contingent | $189,000$93/sqft |
Source: Bright MLS #MDBA2069752 Report a problem | ||
| 12/16/2022 | Listed for sale | $189,000-3.1%$93/sqft |
Source: Bright MLS #MDBA2069752 Report a problem | ||
| 1/8/2016 | Listing removed | $1,275$1/sqft |
Source: CRA Management, LLC Report a problem | ||
| 12/17/2015 | Price change | $1,275-8.9%$1/sqft |
Source: CRA Management, LLC Report a problem | ||
| 11/17/2015 | Price change | $1,400-6.7%$1/sqft |
Source: CRA Management, LLC Report a problem | ||
| 10/23/2015 | Listed for rent | $1,500-11.8%$1/sqft |
Source: CRA Management, LLC Report a problem | ||
| 5/14/2013 | Listing removed | $1,700$1/sqft |
Source: Mike Boyd Report a problem | ||
| 5/1/2013 | Price change | $1,700+6.3%$1/sqft |
Source: Mike Boyd Report a problem | ||
| 4/5/2013 | Listed for rent | $1,600$1/sqft |
Source: Coldwell Banker Residential Brokerage - Roland Park #BA8044939 Report a problem | ||
| 12/13/2008 | Listing removed | $195,000$96/sqft |
Source: Vflyer Report a problem | ||
| 6/16/2008 | Listed for sale | $195,000+8.4%$96/sqft |
Source: Vflyer Report a problem | ||
| 5/22/2007 | Sold | $179,900+97.7%$89/sqft |
Source: Public Record Report a problem | ||
| 11/4/2005 | Sold | $91,000$45/sqft |
Source: Public Record Report a problem | ||
Public tax history
| Year | Property taxes | Tax assessment |
|---|---|---|
| 2025 | -- | $151,167 +5.3% |
| 2024 | $3,389 +1% | $143,600 +1% |
| 2023 | $3,355 +1% | $142,167 -1% |
| 2022 | $3,321 +1% | $143,600 +3.1% |
| 2021 | $3,287 +1.5% | $139,300 +1.5% |
| 2020 | $3,240 +1.5% | $137,300 -1.4% |
| 2019 | $3,193 +1.5% | $139,300 +4.5% |
| 2018 | $3,146 | $133,300 |
| 2017 | $3,146 -12.1% | $133,300 |
| 2016 | $3,580 | $133,300 -5.3% |
| 2015 | $3,580 | $140,800 |
| 2014 | $3,580 | $140,800 |
| 2013 | -- | $140,800 -11.2% |
| 2012 | -- | $158,600 +4.9% |
| 2011 | -- | $151,157 +5.2% |
| 2010 | -- | $143,713 +5.5% |
| 2009 | -- | $136,270 +17.6% |
| 2008 | -- | $115,872 +21.4% |
| 2007 | -- | $95,476 +27.2% |
| 2006 | -- | $75,080 +5.9% |
| 2005 | -- | $70,916 +6.2% |
| 2004 | -- | $66,753 +6.7% |
| 2003 | -- | $62,590 +0.4% |
| 2002 | -- | $62,332 +0.4% |
| 2001 | -- | $62,076 |
Find assessor info on the county website
Neighborhood: Kenilworth Park
Nearby homes
- $199,300-- bd2 ba1.5k sqft1103 Woodbourne Ave, Baltimore, MD 21212Off Market
- $319,5004 bd2 ba2.3k sqft1105 Woodbourne Ave, Baltimore, MD 21212Off Market
- $183,400-- bd1 ba1.3k sqft1015 Woodbourne Ave, Baltimore, MD 21212Off Market
- $254,4003 bd1 ba2.2k sqft1013 Woodbourne Ave, Baltimore, MD 21212Off Market
- $263,1004 bd2 ba1.3k sqft5317 Kenilworth Ave, Baltimore, MD 21212Off Market
- $2,800-- bd-- ba-- sqft5322 The Alameda, Baltimore, MD 21239Sold
- $10,000-- bd-- ba1.7k sqft5320 The Alameda, Baltimore, MD 21239Pending
- $209,500-- bd2 ba2k sqft1011 Woodbourne Ave, Baltimore, MD 21212Off Market
Nearby schools
GreatSchools rating
- 3/10Govans Elementary SchoolGrades: PK-5Distance: 0.7 mi
- 5/10Stadium SchoolGrades: 6-8Distance: 2.2 mi
- 2/10Mergenthaler Vocational-Technical High SchoolGrades: 9-12Distance: 1.6 mi
Schools provided by the listing agent
- District: Baltimore City Public Schools
Source: Bright MLS. This data may not be complete. We recommend contacting the local school district to confirm school assignments for this home.
Get a cash offer in 3 minutes
Find out how much your home could sell for in as little as 3 minutes with a no-obligation cash offer.
Estimated market value
$258,100
Get a cash offer in 3 minutes
Find out how much your home could sell for in as little as 3 minutes with a no-obligation cash offer.
Estimated market value
$258,100
- Maryland
- Baltimore City
- Baltimore
- 21212
- Kenilworth Park
- 1101 Woodbourne Ave
Nearby cities
Nearby neighborhoods
Nearby zip codes
Other Baltimore Topics
