Skip main navigation
Sold for $269,000
  • $269,000

    1101 Woodcrest Ave, Inverness, FL 34453

    4beds
    1,812sqft
    Single Family Residence
    Built in 1987
    0.26 Acres Lot
    $280,600 Zestimate®
    $148/sqft
    $1,955 Estimated rent

    Home value

    $280,600

    $261,000 - $303,000

    $1,955/mo

    Zestimate® history
    Loading
    Loading...

    Owner options

    List your home for rent

    $1,955/mo

    Rent Zestimate®

    Find your next renter with Zillow Rental Manager. Plus, with online applications, you can quickly screen prospective tenants – for free.

    Learn more

    $1,955/mo

    Rent Zestimate®

    Refinance and save

    $1,788/mo

    Est. payment

    Refinancing to a lower rate could help reduce your monthly payments and save thousands over the life of the loan.

    See today's rates

    $1,788/mo

    Est. payment

    Explore your selling options

    Work with a Zillow partner agent

    Leverage their expertise and Zillow's premium Showcase listings to get your home seen by more buyers.

    Get started

    List with your own agent

    Get your home in front of millions of buyers by listing it on Zillow.

    Learn how to do it

    Sell it yourself

    Take full control of how buyers see your home on Zillow by listing For Sale by Owner (FSBO).

    List your home

    What's special

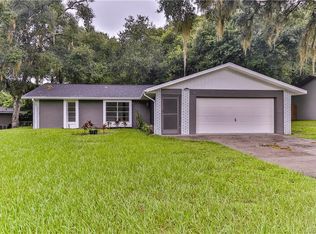
    This beautiful MOVE-IN READY home is located just minutes from downtown Inverness,FL. This 4 bedroom 2 bath home has been totally remodeled over time and shows very well...and a brand new roof was just installed this month, July 2024! As you walk in the front door the first two things you notice are the stunning kitchen and the amount of space this open floor plan has to offer. The kitchen has white shaker cabinets, granite countertops with matching tile backsplash and all stainless steel appliances. The home has been recently painted inside and out. There is luxury vinyl plank flooring throughout the home and newly installed tile in both bathrooms. The spacious master bedroom has a large walk in closet with a beautiful barn door that accents the room. The master bedroom has its own private bathroom with a double sink vanity and a nicely tiled walk in shower. This is a split plan home with two large bedrooms on the opposite side of the house, share a newly remodeled bathroom. This bathroom has a double sink vanity and a tub/shower combo. The 4th bedroom has a walk in closet and french doors leading out to the living room, which could be used as an office. There is a nice double pane sliding glass door that leads to the back porch which is completely enclosed with a screen enclosure...great place to grill and relax. The back yard is very spacious and completely fenced in. This home is move in ready and has a lot to offer and will not last long... Come take a look

    Zillow last checked:

    Listing updated:

    Listing Provided by:

    Ernest Middleton 321-231-5698,

    CHARLES RUTENBERG REALTY ORLANDO 407-622-2122

    Bought with:

    Ernest Middleton, 3553270

    CHARLES RUTENBERG REALTY ORLANDO

    Source: Stellar MLS,MLS#: O6221853MLS LogoOriginating MLS: Orlando Regional

    Facts & features

    Interior

    Bedrooms & bathrooms
    • Bedrooms: 4
    • Bathrooms: 2
    • Full bathrooms: 2
    Primary bedroom
    • Features: Walk-In Closet(s)
    • Level: First
    • Dimensions: 19x13
    Bathroom 2
    • Features: Built-in Closet
    • Level: First
    • Dimensions: 11x10
    Bathroom 3
    • Features: Dual Closets
    • Level: First
    • Dimensions: 15x10
    Bathroom 4
    • Features: Walk-In Closet(s)
    • Level: First
    • Dimensions: 14x13
    Balcony porch lanai
    • Level: First
    • Dimensions: 14x10
    Dining room
    • Level: First
    • Dimensions: 10x8
    Kitchen
    • Level: First
    • Dimensions: 12x10
    Living room
    • Level: First
    • Dimensions: 32x11
    Utility room
    • Level: First
    • Dimensions: 12x5
    Heating
    • Central, Electric, Exhaust Fan, Heat Pump
    Cooling
    • Central Air
    Appliances
    • Included: Dishwasher, Electric Water Heater, Microwave, Range, Range Hood, Wine Refrigerator
    • Laundry: Inside, Laundry Room
    Features
    • Ceiling Fan(s), Eating Space In Kitchen, Kitchen/Family Room Combo, Open Floorplan, Solid Wood Cabinets, Split Bedroom, Stone Counters, Thermostat
    • Flooring: Luxury Vinyl, Tile
    • Doors: Sliding Doors
    • Windows: Blinds, Window Treatments
    • Has fireplace: No
    Interior area
    • Total structure area: 1,884
    • Total interior livable area: 1,812 sqft

    Property

    Parking
    • Parking features: Converted Garage, Driveway
    • Has uncovered spaces: Yes
    Features
    • Levels: One
    • Stories: 1
    • Patio & porch: Covered, Front Porch, Patio, Rear Porch, Screened
    • Exterior features: Lighting, Private Mailbox, Rain Gutters
    • Fencing: Chain Link,Fenced,Vinyl
    • Has view: Yes
    • View description: City, Water, Lake
    • Has water view: Yes
    • Water view: Water,Lake
    Lot
    • Size: 0.26 Acres
    • Features: City Lot, Landscaped, Oversized Lot
    • Residential vegetation: Oak Trees
    Details
    • Parcel number: 20E19S080050000000130
    • Zoning: LD
    • Special conditions: None

    Construction

    Type & style
    • Home type: SingleFamily
    • Architectural style: Patio,Ranch
    • Property subtype: Single Family Residence
    • Attached to another structure: Yes
    Materials
    • Block, Concrete, Stucco
    • Foundation: Slab
    • Roof: Shingle
    Condition
    • New construction: No
    • Year built: 1987

    Utilities & green energy

    • Sewer: Public Sewer
    • Water: Public
    • Utilities for property: Cable Available, Electricity Connected, Fire Hydrant, Sewer Connected, Street Lights, Underground Utilities, Water Connected

    Community & neighborhood

    Security
    • Security features: Smoke Detector(s)
    Location
    • Region: Inverness
    • Subdivision: RIDGECREST

    HOA & financial

    HOA
    • Has HOA: No
    Other fees
    • Pet fee: $0 monthly
    Other financial information
    • Total actual rent: 0

    Other

    Other facts
    • Listing terms: Cash,Conventional,FHA,VA Loan
    • Ownership: Fee Simple
    • Road surface type: Paved

    Price history

    DateEventPrice
    10/25/2024Sold$269,000-10.3%$148/sqft
    Source: Stellar MLS #O6221853 Report a problem
    9/29/2024Pending sale$299,900$166/sqft
    Source: Stellar MLS #O6221853 Report a problem
    9/18/2024Price change$299,900-3.2%$166/sqft
    Source: Stellar MLS #O6221853 Report a problem
    8/29/2024Price change$309,900-4.6%$171/sqft
    Source: Stellar MLS #O6221853 Report a problem
    7/12/2024Listed for sale$325,000+66.7%$179/sqft
    Source: Stellar MLS #O6221853 Report a problem
    7/17/2020Sold$195,000-6.7%$108/sqft
    Source: Stellar MLS #U8085983 Report a problem
    6/15/2020Pending sale$209,000$115/sqft
    Source: KELLER WILLIAMS REALTY #U8085983 Report a problem
    5/30/2020Listed for sale$209,000+81.7%$115/sqft
    Source: KELLER WILLIAMS REALTY #U8085983 Report a problem
    10/22/2019Sold$115,000+91.7%$63/sqft
    Source: Public Record Report a problem
    8/22/2017Sold$60,000+6.6%$33/sqft
    Source: Public Record Report a problem
    12/30/2015Sold$56,300+44%$31/sqft
    Source: Public Record Report a problem
    6/19/2015Sold$39,100-48.8%$22/sqft
    Source: Public Record Report a problem
    5/27/2015Listed for sale--
    Source: Auction.com Report a problem
    5/11/2009Sold$76,320+151.1%$42/sqft
    Source: Public Record Report a problem
    4/7/2005Sold$30,400-53.2%$17/sqft
    Source: Public Record Report a problem
    1/31/2005Sold$65,000$36/sqft
    Source: Public Record Report a problem

    Public tax history

    YearProperty taxesTax assessment
    2025$4,099 -3.6%$232,339 -4.4%
    2024$4,252 +2.6%$242,935 +3%
    2023$4,143 +17.4%$235,859 +53.4%
    2022$3,528 +17.4%$153,791 +10%
    2021$3,005 +92%$139,810 +94.9%
    2020$1,566 -26.5%$71,747 -21.2%
    2019$2,129 +13.2%$91,100 +10%
    2018$1,881 $82,818 -2.9%
    2017$1,881 -3.5%$85,250 +18.5%
    2016$1,948 +18.1%$71,930 +2.1%
    2015$1,650 +129.8%$70,449 +0.8%
    2014$718 -7.5%$69,890 -6.9%
    2013$776 -10.7%$75,060 -6.8%
    2012$869 -11.1%$80,502 -5.6%
    2011$978 -11.9%$85,270 -7.9%
    2010$1,110 -47.3%$92,580 -5%
    2009$2,107 +120%$97,450 +12.8%
    2008$957 -19.4%$86,417 +3%
    2007$1,187 -1.6%$83,900 +2.4%
    2006$1,207 -5.3%$81,900 +2.9%
    2005$1,275 -21.6%$79,600 +19%
    2004$1,625 +10.6%$66,900 +7.9%
    2003$1,469 -0.3%$62,000 +2.3%
    2002$1,474 +20.7%$60,600 +22.2%
    2000$1,221 $49,600

    Find assessor info on the county website

    Neighborhood: 34453

    Nearby schools

    GreatSchools rating
    Schools provided by the listing agent
    • Elementary: Hernando Elementary
    • Middle: Inverness Middle School
    • High: Citrus High School

    Source: Stellar MLS. This data may not be complete. We recommend contacting the local school district to confirm school assignments for this home.

    Get a cash offer in 3 minutes
    Find out how much your home could sell for in as little as 3 minutes with a no-obligation cash offer.
    Estimated market value
    $280,600
    Get a cash offer in 3 minutes
    Find out how much your home could sell for in as little as 3 minutes with a no-obligation cash offer.
    Estimated market value
    $280,600