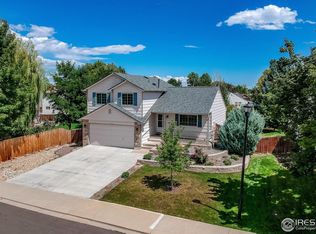
Situated on a large quarter-acre corner lot with mature landscaping, this charming tri- level home is located just minutes from schools, shopping and parks, making it the ideal location for work and play. Upon entering the home, you are welcomed by the luxury vinyl plank flooring, vaulted ceilings and fresh paint throughout the main living spaces with a fully updated kitchen boasting quartz countertops and a large kitchen island with additional storage underneath, stainless steel appliances, soft close cabinetry and a farmhouse sink. This spacious home has 3 bedrooms, 3 bathrooms, multiple living spaces, and an unfinished basement to make your own. Flooring, Appliances, Ring Doorbell, Kitchen and Bathroom remodels, Windows, Front Door, Ceiling Fans, Garage Door opener, Backyard Fence all within 1-2 years old. Newer Active Radon Mitigation System, AC, Tankless Water Heater and Whole House Humidifier already in place. Front and Back sprinkler system already installed. Roof scheduled to be replaced in October due to hail damage. Pre-inspected for your peace of mind, you won't want to miss out on the opportunity to call this beautiful property your new home!
Sold for $554,000
$554,000
1101 Woodside Rd, Longmont, CO 80504
3beds
2,045sqft
Single Family Residence
Built in 1996
10,019 Square Feet Lot
$550,300 Zestimate®
$271/sqft
$2,703 Estimated rent
Home value
$550,300
$523,000 - $578,000
$2,703/mo
Zestimate® history
Owner options
List your home for rent
$2,703/mo
Rent Zestimate®
Find your next renter with Zillow Rental Manager. Plus, with online applications, you can quickly screen prospective tenants – for free.
$2,703/mo
Rent Zestimate®
Refinance and save
$3,394/mo
Est. payment
Refinancing to a lower rate could help reduce your monthly payments and save thousands over the life of the loan.
$3,394/mo
Est. payment
Explore your selling options
Work with a Zillow partner agent
Leverage their expertise and Zillow's premium Showcase listings to get your home seen by more buyers.
Get startedList with your own agent
Get your home in front of millions of buyers by listing it on Zillow.
Learn how to do itSell it yourself
Take full control of how buyers see your home on Zillow by listing For Sale by Owner (FSBO).
List your homeWhat's special
Zillow last checked:
Listing updated:
Listed by:
Michelle Metzger 970-567-9359,
C3 Real Estate Solutions, LLC
Bought with:
Amy Neb, 100074468
Dwellings Colorado Real Estate
Source: IRES as distributed by MLS GRID,MLS#: 996097
Facts & features
Interior
Bedrooms & bathrooms
- Bedrooms: 3
- Bathrooms: 3
- Full bathrooms: 1
- 3/4 bathrooms: 1
- 1/2 bathrooms: 1
Primary bedroom
- Description: Carpet
- Features: 3/4 Primary Bath
- Level: Upper
- Area: 187 Square Feet
- Dimensions: 11 x 17
Bedroom 2
- Level: Upper
- Area: 140 Square Feet
- Dimensions: 10 x 14
Bedroom 3
- Level: Upper
- Area: 100 Square Feet
- Dimensions: 10 x 10
Dining room
- Level: Main
- Area: 81 Square Feet
- Dimensions: 9 x 9
Family room
- Level: Lower
- Area: 210 Square Feet
- Dimensions: 14 x 15
Kitchen
- Description: Luxury Vinyl
- Level: Main
- Area: 108 Square Feet
- Dimensions: 9 x 12
Laundry
- Level: Lower
- Area: 25 Square Feet
- Dimensions: 5 x 5
Living room
- Level: Main
- Area: 195 Square Feet
- Dimensions: 13 x 15
Heating
- Forced Air, Humidity Control
Cooling
- Ceiling Fan(s)
Appliances
- Included: Gas Range, Dishwasher, Refrigerator, Microwave, Disposal
- Laundry: Washer/Dryer Hookup
Features
- Cathedral Ceiling(s), Open Floorplan, Pantry, Walk-In Closet(s), Kitchen Island
- Windows: Window Coverings, Bay or Bow Window
- Basement: Unfinished
- Has fireplace: No
- Fireplace features: None
Interior area
- Total structure area: 1,564
- Total interior livable area: 2,045 sqft
- Finished area above ground: 1,564
Property
Parking
- Total spaces: 2
- Parking features: Garage Door Opener
- Attached garage spaces: 2
- Details: Attached
Features
- Levels: Tri-Level
- Patio & porch: Deck
- Exterior features: Sprinkler System
- Fencing: Fenced,Wood
Lot
- Size: 10,019 Square Feet
- Features: Corner Lot, Paved, Curbs, Gutters, Sidewalks, Street Light, Fire Hydrant within 500 Feet
Details
- Parcel number: R0123563
- Zoning: SFR
- Special conditions: Private Owner
Construction
Type & style
- Home type: SingleFamily
- Property subtype: Single Family Residence
Materials
- Frame
- Roof: Composition
Condition
- New construction: No
- Year built: 1996
Utilities & green energy
- Electric: Longmont
- Gas: Xcel
- Sewer: Public Sewer
- Water: City
- Utilities for property: Natural Gas Available, Electricity Available, Cable Available, Satellite Avail, High Speed Avail
Community & HOA
Community
- Features: Park
- Security: Security System, Fire Alarm
- Subdivision: Fox Creek Farm
HOA
- Has HOA: Yes
- Services included: Common Amenities
- HOA fee: $120 annually
- HOA name: Fox Creek Farm
- HOA phone: 303-682-0098
Location
- Region: Longmont
Financial & listing details
- Price per square foot: $271/sqft
- Tax assessed value: $555,300
- Annual tax amount: $2,641
- Date on market: 9/12/2023
- Listing terms: Cash,Conventional,FHA,VA Loan
- Exclusions: Clothes Washer, Clothes Dryer, Weather Radar, Seller's Personal Property
- Electric utility on property: Yes
- Road surface type: Asphalt
Price history
| Date | Event | Price |
|---|---|---|
| 10/4/2023 | Sold | $554,000$271/sqft |
Source:  IRES as distributed by MLS GRID #996097 Report a problem IRES as distributed by MLS GRID #996097 Report a problem | ||
| 9/14/2023 | Listed for sale | $554,000+144.1%$271/sqft |
Source: IRES as distributed by MLS GRID #996097 Report a problem | ||
| 5/24/2001 | Sold | $227,000+63.4%$111/sqft |
Source: Public Record Report a problem | ||
| 5/7/1997 | Sold | $138,900$68/sqft |
Source: Public Record Report a problem | ||
Public tax history
| Year | Property taxes | Tax assessment |
|---|---|---|
| 2025 | $3,080 +1.4% | $34,706 -3.3% |
| 2024 | $3,038 +15% | $35,885 -1% |
| 2023 | $2,641 -1.3% | $36,234 +35.8% |
| 2022 | $2,675 +10.5% | $26,688 -2.8% |
| 2021 | $2,421 | $27,456 +10.2% |
| 2020 | $2,421 +14.3% | $24,918 |
| 2019 | $2,118 | $24,918 +11.7% |
| 2018 | $2,118 | $22,298 -9.5% |
| 2017 | $2,118 +8.7% | $24,652 +20.9% |
| 2016 | $1,949 +4.9% | $20,394 +23% |
| 2015 | $1,858 +19.9% | $16,581 |
| 2014 | $1,549 -2.4% | $16,581 |
| 2013 | $1,587 +6.8% | $16,581 -3.1% |
| 2012 | $1,487 -3.6% | $17,114 |
| 2011 | $1,542 +1.8% | -- |
| 2010 | $1,514 -2.3% | $17,910 |
| 2009 | $1,550 +12% | $17,910 -15.6% |
| 2008 | $1,383 +3.3% | $21,220 |
| 2007 | $1,340 -1.8% | $21,220 +3.8% |
| 2006 | $1,365 +0% | $20,450 |
| 2005 | $1,364 +1.2% | $20,450 -0.5% |
| 2004 | $1,349 -1.1% | $20,560 |
| 2003 | $1,363 +10.4% | $20,560 +14.9% |
| 2002 | $1,235 | $17,900 -90.8% |
| 2001 | -- | $195,600 |
Find assessor info on the county website
Neighborhood: 80504
Nearby homes
- $523,3004 bd2 ba1k sqft1105 Woodside Rd, Longmont, CO 80504Off Market
- $537,9003 bd3 ba1.9k sqft1102 Red Oak Dr, Longmont, CO 80504Sold
- $529,2003 bd1 ba1.4k sqft1109 Woodside Rd, Longmont, CO 80504Off Market
- $525,0003 bd2 ba1.8k sqft1106 Red Oak Dr, Longmont, CO 80504Sold

- $472,1003 bd1 ba1k sqft1045 Woodside Rd, Longmont, CO 80504Off Market
- $532,9004 bd3 ba1.6k sqft1335 Walden Ct, Longmont, CO 80504Off Market
- $469,9002 bd1 ba1.1k sqft1038 Red Oak Dr, Longmont, CO 80504Off Market
- $539,9003 bd3 ba2.3k sqft1331 Walden Ct, Longmont, CO 80504Off Market
Nearby schools
GreatSchools rating
- 7/10Fall River Elementary SchoolGrades: PK-5Distance: 0.4 mi
- 4/10Trail Ridge Middle SchoolGrades: 6-8Distance: 0.8 mi
- 3/10Skyline High SchoolGrades: 9-12Distance: 0.5 mi
Schools provided by the listing agent
- Elementary: Fall River
- Middle: Trail Ridge
- High: Skyline
Source: IRES as distributed by MLS GRID. This data may not be complete. We recommend contacting the local school district to confirm school assignments for this home.
Get a cash offer in 3 minutes
Find out how much your home could sell for in as little as 3 minutes with a no-obligation cash offer.
Estimated market value
$550,300
Get a cash offer in 3 minutes
Find out how much your home could sell for in as little as 3 minutes with a no-obligation cash offer.
Estimated market value
$550,300
- Colorado
- Boulder County
- Longmont
- 80504
- 1101 Woodside Rd
Nearby cities
Nearby neighborhoods
Nearby zip codes
Other Longmont Topics
