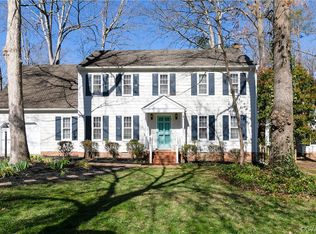
This home sparkles with updates throughout! Fabulous kitchen with new white cabinetry, granite countertops, and a bright bay window. The inviting family room offers a charming woodburning fireplace with classic brick hearth. Gorgeous refinished hardwood floors flow throughout the first floor. The spacious primary suite provides a private retreat, while three additional generously sized bedrooms offer plenty of room for family, guests, or a home office. Additional highlights include new vinyl windows, new roof, new carpet, walk up attic and fresh paint throughout. A one car garage, paved driveway and fenced in parklike backyard make this close to perfection. Don't miss out!!
Sold for $449,000
Zillow last checked:
Listing updated:
Bought with:
Tracy Kerzanet, 0225076989
The Kerzanet Group LLC
Source: CVRMLS,MLS#: 2615420 Originating MLS: Central Virginia Regional MLS
Originating MLS: Central Virginia Regional MLSPrice history
| Date | Event | Price |
|---|---|---|
| 7/29/2026 | Sold | $449,000+2.1%$235/sqft |
Source:  CVRMLS #2615420 Report a problem CVRMLS #2615420 Report a problem | ||
| 6/9/2026 | Pending sale | $439,950$230/sqft |
Source: CVRMLS #2615420 Report a problem | ||
| 6/6/2026 | Listed for sale | $439,950+120%$230/sqft |
Source: CVRMLS #2615420 Report a problem | ||
| 11/2/2004 | Sold | $199,950+51.5%$105/sqft |
Source: Public Record Report a problem | ||
| 4/3/2000 | Sold | $132,000$69/sqft |
Source: Public Record Report a problem | ||
Nearby homes
- $336,9003 bd2 ba1.5k sqft1031 Worsham Green Ter, Midlothian, VA 23114Off Market
- $362,4004 bd2 ba1.6k sqft1107 Worsham Green Ter, Midlothian, VA 23114Off Market
- $423,2004 bd2 ba2k sqft1002 Ashbrook Landing Ter, Midlothian, VA 23114Off Market
- $503,0005 bd3 ba2.3k sqft1006 Ashbrook Landing Ter, Midlothian, VA 23114Off Market
Get a cash offer in 3 minutes
Find out how much your home could sell for in as little as 3 minutes with a no-obligation cash offer.
Estimated market value
$451,800
