Stunning home in West Landing! Spacious floor plan boasting luxurious amenities throughout! Grand 2-story foyer, balcony, beautiful HW's, crown mouldings, vaulted & trey ceilings. Expansive GR features a cozy FP & opens to the beautiful kitchen featuring abundant cabinets, solid surface counters, eat-at bar, pantry & cozy breakfast area w/bay window. End your day in the primary suite featuring full bath w/jetted tub & separate shower. Formal DR, laundry w/sink & storage cabinets & additional BR on main. Great space upstairs boasting 2 additional BRs, one adjoins the full bath & huge bonus room w/closet gives endless possibilities! Spend the summer evenings entertaining out back on the deck overlooking the nice fenced in back yard! Charming front porch, attached garage & irrigation system all on a half acre corner lot! The West Landing HOA includes access to the community pool! Seller will offer up to $5000 in closing cost assistance with acceptable offer.
Sold for $405,000
$405,000
1101 Wynns Rd, Sanford, NC 27330
4beds
2,542sqft
Stick/Site Built, Residential, Single Family Residence
Built in 2006
0.52 Acres Lot
$402,900 Zestimate®
$--/sqft
$2,318 Estimated rent
Home value
$402,900
$326,000 - $500,000
$2,318/mo
Zestimate® history
Owner options
List your home for rent
$2,318/mo
Rent Zestimate®
Find your next renter with Zillow Rental Manager. Plus, with online applications, you can quickly screen prospective tenants – for free.
$2,318/mo
Rent Zestimate®
Refinance and save
$2,770/mo
Est. payment
Refinancing to a lower rate could help reduce your monthly payments and save thousands over the life of the loan.
$2,770/mo
Est. payment
Explore your selling options
Work with a Zillow partner agent
Leverage their expertise and Zillow's premium Showcase listings to get your home seen by more buyers.
Get startedList with your own agent
Get your home in front of millions of buyers by listing it on Zillow.
Learn how to do itSell it yourself
Take full control of how buyers see your home on Zillow by listing For Sale by Owner (FSBO).
List your homeWhat's special
Charming front porchCozy fpCrown mouldingsVaulted and trey ceilingsBeautiful hardwoodsHalf acre corner lotAttached garage
Zillow last checked:
Listing updated:
Listed by:
Vickie Gallimore 336-953-9500,
RE/MAX Central Realty,
Brian Gallimore 336-953-9506,
RE/MAX Central Realty
Bought with:
NONMEMBER NONMEMBER
nonmls
Source: Triad MLS,MLS#: 1148729
Facts & features
Interior
Bedrooms & bathrooms
- Bedrooms: 4
- Bathrooms: 3
- Full bathrooms: 3
- Main level bathrooms: 2
Primary bedroom
- Level: Main
- Dimensions: 16.75 x 12.58
Bedroom 2
- Level: Main
- Dimensions: 13.67 x 9.75
Bedroom 3
- Level: Second
- Dimensions: 15.42 x 11.75
Bedroom 4
- Level: Second
- Dimensions: 10.75 x 9.75
Bonus room
- Level: Second
- Dimensions: 18.33 x 14.08
Breakfast
- Level: Main
- Dimensions: 9.33 x 9.08
Dining room
- Level: Main
- Dimensions: 11.33 x 10.75
Great room
- Level: Main
- Dimensions: 18.33 x 16
Kitchen
- Level: Main
- Dimensions: 11.33 x 11
Laundry
- Level: Main
- Dimensions: 8.75 x 6.33
Heating
- Heat Pump, Multiple Systems, Electric
Cooling
- Central Air
Appliances
- Included: Microwave, Oven, Cooktop, Dishwasher, Double Oven, Electric Water Heater
- Laundry: Dryer Connection, Main Level, Washer Hookup
Features
- Ceiling Fan(s), Pantry, Separate Shower, Vaulted Ceiling(s)
- Flooring: Carpet, Tile, Wood
- Basement: Crawl Space
- Attic: Pull Down Stairs
- Number of fireplaces: 1
- Fireplace features: Gas Log, Great Room
Interior area
- Total structure area: 2,542
- Total interior livable area: 2,542 sqft
- Finished area above ground: 2,542
Property
Parking
- Total spaces: 2
- Parking features: Driveway, Garage, Garage Door Opener, Attached
- Attached garage spaces: 2
- Has uncovered spaces: Yes
Features
- Levels: One and One Half
- Stories: 1
- Patio & porch: Porch
- Exterior features: Sprinkler System
- Pool features: None
- Fencing: Fenced,Privacy
Lot
- Size: 0.52 Acres
- Features: City Lot
Details
- Parcel number: 963250579000
- Zoning: R20
- Special conditions: Owner Sale
- Other equipment: Irrigation Equipment
Construction
Type & style
- Home type: SingleFamily
- Property subtype: Stick/Site Built, Residential, Single Family Residence
Materials
- Brick, Vinyl Siding
Condition
- Year built: 2006
Utilities & green energy
- Sewer: Public Sewer
- Water: Public
Community & HOA
Community
- Subdivision: West Landing
HOA
- Has HOA: Yes
- HOA fee: $330 annually
Location
- Region: Sanford
Financial & listing details
- Tax assessed value: $455,400
- Annual tax amount: $5,736
- Date on market: 7/14/2024
- Cumulative days on market: 162 days
- Listing agreement: Exclusive Right To Sell
Price history
| Date | Event | Price |
|---|---|---|
| 2/14/2025 | Sold | $405,000-2.4% |
Source:  Triad MLS #1148729 Report a problem Triad MLS #1148729 Report a problem | ||
| 1/17/2025 | Pending sale | $414,900 |
Source: Triad MLS #1148729 Report a problem | ||
| 12/4/2024 | Price change | $414,900-1.2% |
Source: Triad MLS #1148729 Report a problem | ||
| 11/1/2024 | Listed for sale | $419,900 |
Source: Triad MLS #1148729 Report a problem | ||
| 10/9/2024 | Pending sale | $419,900 |
Source: Triad MLS #1148729 Report a problem | ||
| 10/4/2024 | Listed for sale | $419,900 |
Source: Triad MLS #1148729 Report a problem | ||
| 9/10/2024 | Pending sale | $419,900 |
Source: Triad MLS #1148729 Report a problem | ||
| 8/19/2024 | Price change | $419,900-2.3%$165/sqft |
Source:  Doorify MLS #10041238 Report a problem Doorify MLS #10041238 Report a problem | ||
| 7/14/2024 | Listed for sale | $429,900+34.3% |
Source: Triad MLS #1148729 Report a problem | ||
| 4/5/2021 | Sold | $320,000+0.3%$126/sqft |
Source: Public Record Report a problem | ||
| 10/11/2014 | Listing removed | $319,000$125/sqft |
Source: RE/MAX REAL ESTATE SERVICE #433738 Report a problem | ||
| 10/8/2014 | Listed for sale | $319,000+11.9%$125/sqft |
Source: RE/MAX Real Estate Service #433738 Report a problem | ||
| 3/21/2007 | Sold | $285,000$112/sqft |
Source: Public Record Report a problem | ||
Public tax history
| Year | Property taxes | Tax assessment |
|---|---|---|
| 2025 | $5,766 +0.3% | $455,400 |
| 2024 | $5,746 +0.5% | $455,400 |
| 2023 | $5,716 +33.5% | $455,400 +55.2% |
| 2022 | $4,282 | $293,500 |
| 2021 | -- | $293,500 |
| 2020 | $4,346 +0.9% | $293,500 |
| 2019 | $4,306 -1.7% | $293,500 0% |
| 2018 | $4,379 +1.4% | $293,600 |
| 2017 | $4,321 | $293,600 |
| 2016 | $4,321 +0.6% | $293,600 |
| 2014 | $4,296 | $293,600 |
| 2013 | -- | $293,600 +6.9% |
| 2012 | -- | $274,600 |
| 2011 | -- | $274,600 |
| 2010 | -- | $274,600 |
Find assessor info on the county website
Neighborhood: 27330
Nearby homes
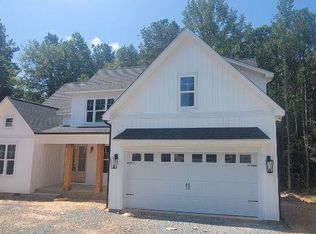
- $519,0003 bd4 ba2.6k sqft1112 Wynns Rd, Sanford, NC 27330Sold
- $495,1003 bd3 ba2.5k sqft1108 Wynns Rd, Sanford, NC 27330Off Market
- $498,8005 bd4 ba3.5k sqft2210 Wimberly Woods Dr, Sanford, NC 27330Off Market
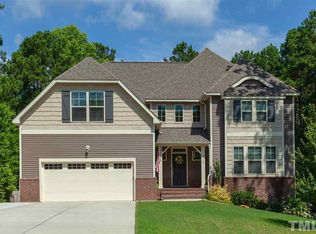
- $511,9004 bd4 ba3k sqft2300 Wimberly Woods Dr, Sanford, NC 27330Off Market
- $456,9004 bd3 ba-- sqft2309 Wimberly Woods LOT 185, Sanford, NC 27330Off Market
- $545,0004 bd4 ba2.6k sqft1106 Wynns Rd, Sanford, NC 27330Sold
- $491,8004 bd2 ba2.6k sqft1107 Wynns Rd, Sanford, NC 27330Off Market
- $434,1004 bd2 ba2.7k sqft1107 Wynns Dr, Sanford, NC 27330Off Market
Nearby schools
GreatSchools rating
- 5/10J R Ingram Jr Elementary SchoolGrades: K-5Distance: 0.8 mi
- 3/10West Lee Middle SchoolGrades: 6-8Distance: 1 mi
- 3/10Southern Lee High SchoolGrades: 9-12Distance: 1.9 mi


Get pre-qualified for a loan
At Zillow Home Loans, we can pre-qualify you in as little as 5 minutes with no impact to your credit score.An equal housing lender. NMLS #10287.
Sell for more on Zillow
Get a Zillow Showcase℠ listing at no additional cost and you could sell for .
$402,900
2% more
+$8,058
With Zillow Showcase(estimated)
$410,958
- North Carolina
- Lee County
- Sanford
- 27330
- 1101 Wynns Rd
Nearby cities
Nearby neighborhoods
Nearby zip codes
Other Sanford Topics
