Skip main navigation
Sold for $250,000
  • $250,000

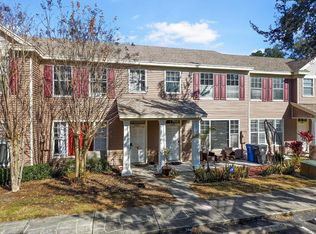
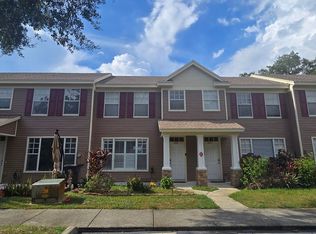
    11010 Black Swan Ct, Seffner, FL 33584

    2beds
    1,154sqft
    Townhouse
    Built in 2006
    900 Square Feet Lot
    $221,400 Zestimate®
    $217/sqft
    $1,677 Estimated rent

    Home value

    $221,400

    $210,000 - $232,000

    $1,677/mo

    Zestimate® history
    Loading
    Loading...

    Owner options

    List your home for rent

    $1,677/mo

    Rent Zestimate®

    Find your next renter with Zillow Rental Manager. Plus, with online applications, you can quickly screen prospective tenants – for free.

    Learn more

    $1,677/mo

    Rent Zestimate®

    Refinance and save

    $2,060/mo

    Est. payment

    Refinancing to a lower rate could help reduce your monthly payments and save thousands over the life of the loan.

    See today's rates

    $2,060/mo

    Est. payment

    Explore your selling options

    Work with a Zillow partner agent

    Leverage their expertise and Zillow's premium Showcase listings to get your home seen by more buyers.

    Get started

    List with your own agent

    Get your home in front of millions of buyers by listing it on Zillow.

    Learn how to do it

    Sell it yourself

    Take full control of how buyers see your home on Zillow by listing For Sale by Owner (FSBO).

    List your home

    What's special

    Luxury livingNew roofUpdated appliancesImmaculate homeAmple storageChef - inspired kitchenCultural attractions
    Discover luxury living at its finest in this meticulously renovated townhome! Nestled in a serene community and boasting modern amenities throughout. Built in 2006, this immaculate home offers a seamless blend of comfort and sophistication. Upon entry, be greeted by the spacious living area, adorned with luxury plank vinyl flooring that extends throughout every room. Entertain guests effortlessly in this inviting space. The heart of the home, the chef-inspired kitchen, features gleaming marble countertops as well as abundant cabinet space. Adjacent to the kitchen is a sunlit dining area, perfect for enjoying meals with loved ones. Retreat to the master bedroom oasis, complete with a large walk-in closet and an en-suite bathroom featuring exquisite marble countertops. The second bedroom offers serene pond views and its own walk-in closet, ensuring ample storage. Convenience meets practicality with the upstairs laundry closet, equipped with newer washer and dryer. Step outside to the screen enclosed patio where you can unwind while overlooking the tranquil pond. Located just minutes away from Downtown Tampa and Ybor City, this home offers easy access to vibrant entertainment, and dining options.Additionally, you're only moments away from the excitement of the Hardrock and Ford Amphitheater. With convenient access to the airport, travel is a breeze. With a new roof and AC installed in 2023, along with updated appliances, this home offers worry-free living for years to come. Don't miss the chance to call this exquisite townhouse your own.

    Zillow last checked:

    Listing updated:

    Listed by:

    Scott Mayhew 617-631-4060,

    RE/MAX CHAMPIONS 727-807-7887,

    Rachel Mayhew 727-224-5269,

    RE/MAX CHAMPIONS

    Bought with:

    Nik Slavik, 3525015

    RE/MAX CHAMPIONS

    Source: Stellar MLS,MLS#: U8234448MLS LogoOriginating MLS: West Pasco

    Facts & features

    Interior

    Bedrooms & bathrooms
    • Bedrooms: 2
    • Bathrooms: 2
    • Full bathrooms: 1
    • 1/2 bathrooms: 1
    Primary bedroom
    • Features: Walk-In Closet(s)
    • Level: Second
    • Dimensions: 12x16
    Bedroom 2
    • Features: Walk-In Closet(s)
    • Level: Second
    • Dimensions: 14x12
    Dining room
    • Level: First
    • Dimensions: 12x10
    Kitchen
    • Level: First
    • Dimensions: 11x9
    Living room
    • Level: First
    • Dimensions: 16x12
    Heating
    • Central, Electric
    Cooling
    • Central Air
    Appliances
    • Included: Cooktop, Disposal, Dryer, Electric Water Heater, Microwave, Refrigerator, Washer
    • Laundry: Laundry Closet
    Features
    • Ceiling Fan(s), Kitchen/Family Room Combo, Thermostat, Walk-In Closet(s)
    • Flooring: Luxury Vinyl
    • Doors: Sliding Doors
    • Windows: Blinds, Shutters
    • Has fireplace: No
    Interior area
    • Total structure area: 1,256
    • Total interior livable area: 1,154 sqft

    Property

    Parking
    • Parking features: Open
    • Has uncovered spaces: Yes
    Features
    • Levels: Two
    • Stories: 2
    • Patio & porch: Covered, Front Porch, Patio, Rear Porch, Screened
    • Exterior features: Sidewalk
    • Has view: Yes
    • View description: Water, Pond
    • Has water view: Yes
    • Water view: Water,Pond
    Lot
    • Size: 900 Square Feet
    Details
    • Parcel number: U09292084800000400004.0
    • Zoning: RMC-12
    • Special conditions: None

    Construction

    Type & style
    • Home type: Townhouse
    • Architectural style: Contemporary
    • Property subtype: Townhouse
    Materials
    • Stucco
    • Foundation: Slab
    • Roof: Shingle
    Condition
    • Completed
    • New construction: No
    • Year built: 2006

    Utilities & green energy

    • Sewer: Public Sewer
    • Water: Public
    • Utilities for property: Cable Connected, Electricity Connected, Public, Sewer Connected, Street Lights, Water Connected

    Community & HOA

    Community
    • Features: Pool
    • Security: Smoke Detector(s)
    • Pet fee: $0 monthly
    • Subdivision: TOWNHOMES LAKEVIEW VILLAGE
    HOA
    • Has HOA: Yes
    • Amenities included: Basketball Court
    • Services included: Community Pool, Maintenance Structure, Maintenance Grounds, Sewer, Water
    • HOA fee: $231 monthly
    • HOA name: Linda
    • HOA phone: 813-787-2777
    Location
    • Region: Seffner

    Financial & listing details

    • Price per square foot: $217/sqft
    • Tax assessed value: $163,758
    • Annual tax amount: $1,321
    • Date on market: 3/14/2024
    • Cumulative days on market: 46 days
    • Listing terms: Cash,Conventional,FHA,VA Loan
    • Ownership: Fee Simple
    • Total actual rent: 0
    • Electric utility on property: Yes
    • Road surface type: Paved

    Price history

    DateEventPrice
    6/4/2024Sold$250,000-2%$217/sqft
    Source: Stellar MLS #U8234448 Report a problem
    5/3/2024Pending sale$255,000$221/sqft
    Source: Stellar MLS #U8234448 Report a problem
    4/23/2024Listed for sale$255,000$221/sqft
    Source: Stellar MLS #U8234448 Report a problem
    4/21/2024Pending sale$255,000$221/sqft
    Source: Stellar MLS #U8234448 Report a problem
    4/7/2024Price change$255,000-3.4%$221/sqft
    Source: Stellar MLS #U8234448 Report a problem
    3/14/2024Listed for sale$264,000+127.6%$229/sqft
    Source: Stellar MLS #U8234448 Report a problem
    12/5/2018Sold$116,000-3.3%$101/sqft
    Source: Public Record Report a problem
    10/29/2018Pending sale$120,000$104/sqft
    Source: CENTURY 21 Link Realty, Inc. #TBA Report a problem
    10/3/2018Listed for sale$120,000$104/sqft
    Source: CENTURY 21 Link Realty, Inc. #TBA Report a problem
    9/22/2018Pending sale$120,000$104/sqft
    Source: CENTURY 21 Link Realty, Inc. #TBA Report a problem
    9/14/2018Price change$120,000+1.7%$104/sqft
    Source: CENTURY 21 Link Realty, Inc. #TBA Report a problem
    8/27/2018Listed for sale$118,000-32%$102/sqft
    Source: CENTURY 21 Link Realty, Inc. #TBA Report a problem
    10/8/2016Listing removed$950+5.6%$1/sqft
    Source: CENTURY 21 LINK REALTY, INC. #T2842244 Report a problem
    4/8/2014Listing removed$900$1/sqft
    Source: CENTURY 21 Link Realty Report a problem
    1/22/2014Listed for rent$900+12.5%$1/sqft
    Source: CENTURY 21 Link Realty Report a problem
    9/29/2011Listing removed$800$1/sqft
    Source: RE/MAX REALTY UNLIMITED #T2462383 Report a problem
    9/1/2011Price change$800-11.1%$1/sqft
    Source: RE/MAX REALTY UNLIMITED #T2462383 Report a problem
    3/16/2011Listed for rent$900$1/sqft
    Source: RE/MAX REALTY UNLIMITED #T2462383 Report a problem
    7/12/2006Sold$173,500$150/sqft
    Source: Public Record Report a problem

    Public tax history

    YearProperty taxesTax assessment
    2025$2,765 +89%$163,758 -2.8%
    2024$1,464 +6.3%$168,505 +78.1%
    2023$1,377 +10.2%$94,597 +3%
    2022$1,249 +1.9%$91,842 +3%
    2021$1,226 +6.7%$89,167 +1.4%
    2020$1,148 +7.5%$87,936 +2.3%
    2019$1,068 $85,959 -4.2%
    2018$1,068 -29.3%$89,715 +33.6%
    2017$1,510 +14.9%$67,163 +43.8%
    2016$1,314 +10.1%$46,703 +10%
    2015$1,194 +14.3%$42,457 +10%
    2014$1,044 $38,597 +10%
    2013$1,044 +18.4%$35,088 +10%
    2012$882 -13.1%$31,898 -16.9%
    2011$1,015 -24.3%$38,406 -30%
    2010$1,341 -32.1%$54,858 -36.4%
    2009$1,976 -20%$86,318 -22.1%
    2008$2,468 -11.4%$110,763 -13.8%
    2007$2,786 +411.3%$128,446 +1006.6%
    2006$545 $11,607
    Find assessor info on the county website

    Neighborhood: 33584

    Nearby schools

    GreatSchools rating
    Schools provided by the listing agent
    • Elementary: Mango-HB
    • Middle: McLane-HB
    • High: Armwood-HB

    Source: Stellar MLS. This data may not be complete. We recommend contacting the local school district to confirm school assignments for this home.

    Get a cash offer in 3 minutes
    Find out how much your home could sell for in as little as 3 minutes with a no-obligation cash offer.
    Estimated market value
    $221,400
    Get a cash offer in 3 minutes
    Find out how much your home could sell for in as little as 3 minutes with a no-obligation cash offer.
    Estimated market value
    $221,400