Beautiful home located in sought after Fairfax Villa, WOODSON HIGH SCHOOL! Split Level single-family layout offers three good-sized bedrooms and two updated bathrooms , plus multiple gathering spaces. Whether you relax with a good book in the living room, show off your favorite recipe in the well-equipped kitchen that features white cabinets, quartzite counter tops, stainless steel appliances, and a beautiful luxury vinyl tile floors. Soak up the sunshine on the rear deck, or relax in the shade on the covered screened-in porch for a 3 season retreat. A Rec-room is set on the lower level with space for your guests and a full bathroom! Need a man cave or a workshop away from it all? You will love the bonus space in the lower basement. A wonderful backyard that you can access from the main level or the basement walk out. Enjoy the fenced, peaceful lot that backs to Westmore Ball Field and Fairfax City Dog Park. Location and amenities make this home "the one". All of this and newly refinished hardwood floors on the main and upper level, NEW ROOF 2023, HVAC replaced in 2022, Water heater installed in 2016, stainless kitchen appliances with new microwave and washing machine in 2025. One car garage with driveway wide enough for 2 cars. NO HOA! You’re also treated to an enviable location that places you only moments from everything you could need. Shopping, dining and entertainment are within easy reach as are Downtown Fairfax City, George Mason University, Routes 50 & 29, Fairfax County Parkway, and I-66 for complete convenience.
Sold for $752,000
$752,000
11010 Byrd Dr, Fairfax, VA 22030
3beds
1,546sqft
Single Family Residence
Built in 1962
0.28 Acres Lot
$756,800 Zestimate®
$486/sqft
$3,486 Estimated rent
Home value
$756,800
$711,000 - $802,000
$3,486/mo
Zestimate® history
Owner options
List your home for rent
$3,486/mo
Rent Zestimate®
Find your next renter with Zillow Rental Manager. Plus, with online applications, you can quickly screen prospective tenants – for free.
$3,486/mo
Rent Zestimate®
Refinance and save
$4,643/mo
Est. payment
Refinancing to a lower rate could help reduce your monthly payments and save thousands over the life of the loan.
$4,643/mo
Est. payment
Explore your selling options
Work with a Zillow partner agent
Leverage their expertise and Zillow's premium Showcase listings to get your home seen by more buyers.
Get startedList with your own agent
Get your home in front of millions of buyers by listing it on Zillow.
Learn how to do itSell it yourself
Take full control of how buyers see your home on Zillow by listing For Sale by Owner (FSBO).
List your homeWhat's special
Split level single-family layoutWhite cabinetsTwo updated bathroomsThree good-sized bedroomsQuartzite counter topsRear deckMultiple gathering spaces
Zillow last checked:
Listing updated:
Listed by:
Dianne Hansen 703-819-7779,
Berkshire Hathaway HomeServices PenFed Realty
Bought with:
Judy Cranford, BR13262
Cranford & Associates
Source: Bright MLS,MLS#: VAFX2298992
Facts & features
Interior
Bedrooms & bathrooms
- Bedrooms: 3
- Bathrooms: 2
- Full bathrooms: 2
Rooms
- Room types: Living Room, Dining Room, Bedroom 2, Bedroom 3, Kitchen, Bedroom 1, Laundry, Recreation Room, Utility Room, Bathroom 1
Bedroom 1
- Features: Flooring - HardWood
- Level: Upper
- Area: 165 Square Feet
- Dimensions: 11 X 15
Bedroom 2
- Features: Flooring - HardWood
- Level: Upper
- Area: 154 Square Feet
- Dimensions: 11 X 14
Bedroom 3
- Features: Flooring - HardWood
- Level: Upper
- Area: 90 Square Feet
- Dimensions: 10 X 9
Bathroom 1
- Level: Upper
- Area: 45 Square Feet
- Dimensions: 9 X 5
Bathroom 1
- Level: Lower
- Area: 42 Square Feet
- Dimensions: 6 X 7
Dining room
- Features: Flooring - HardWood
- Level: Main
- Area: 90 Square Feet
- Dimensions: 9 X 10
Kitchen
- Features: Countertop(s) - Quartz, Flooring - Luxury Vinyl Tile
- Level: Main
- Area: 120 Square Feet
- Dimensions: 10 X 12
Laundry
- Features: Basement - Unfinished
- Level: Lower
- Area: 144 Square Feet
- Dimensions: 12 X 12
Living room
- Features: Flooring - HardWood
- Level: Main
- Area: 240 Square Feet
- Dimensions: 12 X 20
Recreation room
- Features: Fireplace - Electric, Flooring - Carpet
- Level: Lower
- Area: 286 Square Feet
- Dimensions: 13 X 22
Screened porch
- Features: Flooring - Wood
- Level: Main
- Area: 266 Square Feet
- Dimensions: 14 X 19
Utility room
- Level: Lower
- Area: 32 Square Feet
- Dimensions: 4 X 8
Heating
- Forced Air, Natural Gas
Cooling
- Central Air, Electric
Appliances
- Included: Dishwasher, Disposal, Dryer, Ice Maker, Microwave, Refrigerator, Cooktop, Washer, Gas Water Heater
- Laundry: Laundry Room
Features
- Dry Wall
- Flooring: Hardwood, Luxury Vinyl, Carpet
- Basement: Connecting Stairway,Exterior Entry,Walk-Out Access,Windows
- Number of fireplaces: 1
Interior area
- Total structure area: 1,546
- Total interior livable area: 1,546 sqft
- Finished area above ground: 1,086
- Finished area below ground: 460
Property
Parking
- Total spaces: 4
- Parking features: Concrete, Driveway, Attached Carport
- Carport spaces: 1
- Uncovered spaces: 3
Accessibility
- Accessibility features: Accessible Entrance
Features
- Levels: Multi/Split,Three
- Stories: 3
- Patio & porch: Screened Porch
- Pool features: None
Lot
- Size: 0.28 Acres
Details
- Additional structures: Above Grade, Below Grade
- Parcel number: 0573 07 0195
- Zoning: 130
- Special conditions: Standard
Construction
Type & style
- Home type: SingleFamily
- Property subtype: Single Family Residence
Materials
- Aluminum Siding, Brick
- Foundation: Block, Brick/Mortar
- Roof: Architectural Shingle
Condition
- New construction: No
- Year built: 1962
Details
- Builder model: Ashwood
Utilities & green energy
- Sewer: Public Sewer
- Water: Public
- Utilities for property: Fiber Optic
Community & HOA
Community
- Subdivision: Fairfax Villa
HOA
- Has HOA: No
Location
- Region: Fairfax
Financial & listing details
- Price per square foot: $486/sqft
- Tax assessed value: $680,990
- Annual tax amount: $7,487
- Date on market: 4/3/2026
- Listing agreement: Exclusive Right To Sell
- Ownership: Fee Simple
Price history
| Date | Event | Price |
|---|---|---|
| 4/28/2026 | Sold | $752,000+2.6%$486/sqft |
Source:  Bright MLS #VAFX2298992 Report a problem Bright MLS #VAFX2298992 Report a problem | ||
| 4/7/2026 | Pending sale | $732,750$474/sqft |
Source: Bright MLS #VAFX2298992 Report a problem | ||
| 4/3/2026 | Listed for sale | $732,750$474/sqft |
Source: Bright MLS #VAFX2298992 Report a problem | ||
Public tax history
| Year | Property taxes | Tax assessment |
|---|---|---|
| 2025 | $7,487 +8.2% | $647,660 +8.4% |
| 2024 | $6,921 +3.3% | $597,400 +0.7% |
| 2023 | $6,697 +2.4% | $593,450 +3.8% |
| 2022 | $6,537 | $571,680 +14.4% |
| 2021 | -- | $499,580 +11.3% |
| 2020 | $5,311 +1.1% | $448,790 +1.1% |
| 2019 | $5,254 +6.6% | $443,910 +6.6% |
| 2018 | $4,930 +1.9% | $416,520 |
| 2017 | $4,836 +0.2% | $416,520 |
| 2016 | $4,825 +5.5% | $416,520 +1.6% |
| 2015 | $4,574 +5.3% | $409,860 +5.1% |
| 2014 | $4,342 | $389,920 +9.4% |
| 2013 | -- | $356,540 +9.1% |
| 2012 | -- | $326,930 |
| 2011 | -- | $326,930 +1.6% |
| 2010 | -- | $321,770 -7.2% |
| 2009 | -- | $346,730 -15.9% |
| 2008 | -- | $412,250 -6.3% |
| 2007 | -- | $440,030 +68.4% |
| 2003 | -- | $261,315 +17% |
| 2002 | -- | $223,345 +25.2% |
| 2001 | -- | $178,330 |
Find assessor info on the county website
Neighborhood: George Mason
Nearby homes
- $757,0005 bd3 ba1.3k sqft11008 Byrd Dr, Fairfax, VA 22030Off Market
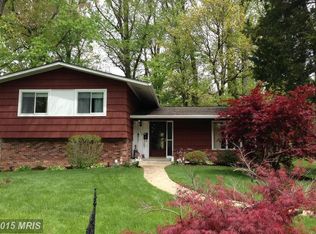
- $808,9004 bd2 ba1.9k sqft11012 Byrd Dr, Fairfax, VA 22030Off Market
- $809,0004 bd3 ba1.7k sqft11014 Byrd Dr, Fairfax, VA 22030Off Market
- $709,5004 bd2 ba1k sqft11006 Byrd Dr, Fairfax, VA 22030Off Market
- $689,900-- bd2 ba1.1k sqft11009 Byrd Dr, Fairfax, VA 22030Off Market
- $711,5003 bd2 ba1.6k sqft11011 Byrd Dr, Fairfax, VA 22030Off Market
- $837,4004 bd3 ba2.5k sqft11007 Byrd Dr, Fairfax, VA 22030Off Market
- $695,2003 bd2 ba1k sqft11013 Byrd Dr, Fairfax, VA 22030Off Market
Nearby schools
GreatSchools rating
- 9/10Fairfax Villa Elementary SchoolGrades: PK-6Distance: 0.5 mi
- 9/10Frost Middle SchoolGrades: 7-8Distance: 3 mi
- 9/10Woodson High SchoolGrades: 9-12Distance: 2.8 mi
Schools provided by the listing agent
- Elementary: Fairfax Villa
- Middle: Frost
- High: Woodson
- District: Fairfax County Public Schools
Source: Bright MLS. This data may not be complete. We recommend contacting the local school district to confirm school assignments for this home.
Get a cash offer in 3 minutes
Find out how much your home could sell for in as little as 3 minutes with a no-obligation cash offer.
Estimated market value
$756,800
Get a cash offer in 3 minutes
Find out how much your home could sell for in as little as 3 minutes with a no-obligation cash offer.
Estimated market value
$756,800
- Virginia
- Fairfax County
- Fairfax
- 22030
- George Mason
- 11010 Byrd Dr
Nearby cities
Nearby neighborhoods
Nearby zip codes
Other Fairfax Topics
