Welcome to a beautifully updated 4-bedroom, 3-bath home tucked away on a quiet double cul-de-sac street in an established S HSV neighborhood. Recent hardwood floors means zero carpet, while updated kitchen is the heart of the home, connecting spacious family rm & versatile main-level bonus rm. Upstairs, primary suite features an updated bath w/ oversized walk-in shower & generous walk-in closet. Enjoy the outdoors w/ screened porch, private hot tub patio, or expansive flat backyard backing directly to Bell Mountain Park & just steps from expanded Greenway (over 21 miles). Major updates incl new electrical, HVAC & water heater in 24'. Convenient to Redstone Arsenal, Schools, shopping & more!
Pending
$450,000
11010 Charring Ct SW, Huntsville, AL 35803
4beds
2,972sqft
Single Family Residence
Built in 1994
0.38 Acres Lot
$450,300 Zestimate®
$151/sqft
$-- HOA
What's special
Private hot tub patioQuiet double cul-de-sac streetPrimary suiteScreened porchRecent hardwood floorsUpdated kitchenGenerous walk-in closet
- 27 days
- 1,338
- 152
Likely to sell faster than
Zillow last checked:
Listing updated:
Listed by:
Gina Terry 256-990-0974,
KW Huntsville,
Jason Terry 256-990-0319,
KW Huntsville
Source: ValleyMLS,MLS#: 21926081
Facts & features
Interior
Bedrooms & bathrooms
- Bedrooms: 4
- Bathrooms: 3
- Full bathrooms: 3
Rooms
- Room types: Foyer, Master Bedroom, Living Room, Bedroom 2, Dining Room, Bedroom 3, Kitchen, Bedroom 4, Family Room, Breakfast, Recreation Room, Great Room, Bonus Room, Office/Study, Bedroom, Guest, Laundry, Media Room, Play, Breakfast Room, Bathroom 1, Bathroom 2, Bathroom 3, Bath:Full, Utility Room, Bath:Master3/4, Bath:Ensuite3/4, Bath:GuestFull
Primary bedroom
- Features: Ceiling Fan(s), Crown Molding, Tray Ceiling(s), Wood Floor
- Level: Second
- Area: 208
- Dimensions: 13 x 16
Bedroom 2
- Features: Ceiling Fan(s), Wood Floor
- Level: Second
- Area: 110
- Dimensions: 10 x 11
Bedroom 3
- Features: Ceiling Fan(s), Wood Floor
- Level: Second
- Area: 144
- Dimensions: 12 x 12
Bedroom 4
- Features: Ceiling Fan(s), Wood Floor
- Level: Second
- Area: 289
- Dimensions: 17 x 17
Dining room
- Features: Crown Molding, Tray Ceiling(s), Wood Floor
- Level: First
- Area: 180
- Dimensions: 12 x 15
Family room
- Features: Ceiling Fan(s), Crown Molding, Fireplace, Wood Floor
- Level: First
- Area: 338
- Dimensions: 13 x 26
Kitchen
- Features: Crown Molding, Eat-in Kitchen, Granite Counters, Kitchen Island, Recessed Lighting, Smooth Ceiling, Tile
- Level: First
- Area: 154
- Dimensions: 11 x 14
Laundry room
- Features: Tile, Built-in Features, Utility Sink
- Level: First
- Area: 132
- Dimensions: 11 x 12
Heating
- Electric
Cooling
- Central 1, Electric
Appliances
- Included: Cooktop, Double Oven, Dishwasher, Microwave, Refrigerator, Disposal
Features
- Has basement: No
- Has fireplace: Yes
- Fireplace features: Wood Burning
Interior area
- Total interior livable area: 2,972 sqft
Property
Parking
- Parking features: Garage-Two Car, Garage-Attached
Features
- Levels: Two
- Stories: 2
- Patio & porch: Covered Patio, Patio, Front Porch, Screened Porch
- Exterior features: Hot Tub, Sprinkler Sys
- Spa features: Outside
Lot
- Size: 0.38 Acres
- Dimensions: 89 x 159 x 118 x 163
Details
- Parcel number: 2401121003081024
Construction
Type & style
- Home type: SingleFamily
- Property subtype: Single Family Residence
Materials
- Foundation: Slab
Condition
- New construction: No
- Year built: 1994
Utilities & green energy
- Sewer: Public Sewer
- Water: Public
Community & HOA
Community
- Features: Playground
- Subdivision: English Village Kelly
HOA
- Has HOA: No
Location
- Region: Huntsville
Financial & listing details
- Price per square foot: $151/sqft
- Tax assessed value: $416,200
- Annual tax amount: $4,786
- Date on market: 8/10/2026
Estimated market value
$450,300
$428,000 - $473,000
$2,374/mo
Price history
| Date | Event | Price |
|---|---|---|
| 8/12/2026 | Pending sale | $450,000$151/sqft |
Source:  ValleyMLS #21926081 Report a problem ValleyMLS #21926081 Report a problem | ||
| 8/10/2026 | Listed for sale | $450,000+733.3%$151/sqft |
Source: ValleyMLS #21926081 Report a problem | ||
| 4/12/2006 | Sold | $54,000+5300%$18/sqft |
Source: Public Record Report a problem | ||
| 2/1/2005 | Sold | $1,000 |
Source: Public Record Report a problem | ||
Public tax history
| Year | Property taxes | Tax assessment |
|---|---|---|
| 2025 | $4,786 +7% | $82,520 +7% |
| 2024 | $4,474 | $77,140 |
| 2023 | $4,474 +10.5% | $77,140 +10.5% |
| 2022 | $4,047 +11.4% | $69,780 +11.4% |
| 2021 | $3,632 +5.8% | $62,620 +5.8% |
| 2020 | $3,432 +3% | $59,180 +3% |
| 2019 | $3,334 | $57,480 +0.3% |
| 2018 | $3,334 +0.3% | $57,280 |
| 2017 | $3,322 | $57,280 |
| 2016 | $3,322 | $57,280 |
| 2015 | $3,322 -0.3% | $57,280 -0.3% |
| 2014 | $3,332 | $57,440 |
| 2013 | -- | $57,440 |
| 2012 | -- | $57,440 +3% |
| 2011 | -- | $55,740 |
Find assessor info on the county website
Monthly payment
Est. payment
Payment breakdown
Explore the cost of this home by adjusting the details. Changes won't be saved.Climate risks
Neighborhood: English Village
Nearby schools
Schools provided by the listing agent
- Elementary: Chaffee
- Middle: Whitesburg
- High: Grissom High School
Source: ValleyMLS. This data may not be complete. We recommend contacting the local school district to confirm school assignments for this home.
- $343,100-- bd0 ba2.1k sqft11008 Charring Ct SW, Huntsville, AL 35803Off Market
- $367,600-- bd1 ba2.2k sqft11012 Charring Ct SW, Huntsville, AL 35803Off Market
- $366,5004 bd3 ba2.1k sqft11009 Charring Ct SW, Huntsville, AL 35803Off Market
- $460,1005 bd5 ba3.5k sqft11014 Charring Ct SW, Huntsville, AL 35803Off Market
Similar homes
- $425,0004 bd3 ba2k sqft2520 Weatherstone Rd SE, Huntsville, AL 35803For Sale
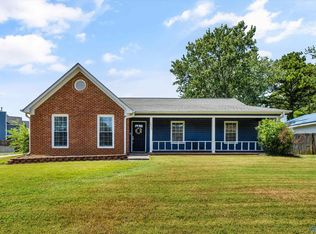 MLS ID #21927364, Susan Baldwin. ValleyMLS
 - $374,9003 bd2 ba2.2k sqft2301 Villaret Dr SW, Huntsville, AL 35803For Sale
 MLS ID #21920741, Amanda Wasenius. ValleyMLS
 - $425,0004 bd3 ba2.5k sqft2409 Bell Manor Dr SW, Huntsville, AL 35803For Sale
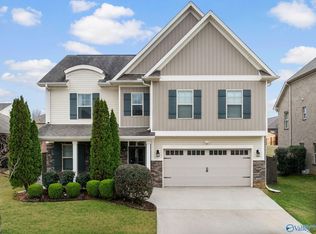 MLS ID #21912094, Sonia Burnett. ValleyMLS
 - $499,0004 bd3 ba3.3k sqft15033 Greentree Trl SE, Huntsville, AL 35803For Sale
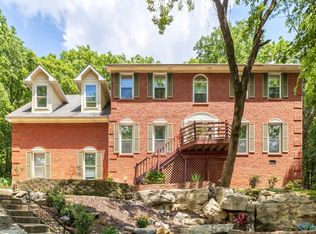 MLS ID #21920771, Melinda Tsang. ValleyMLS
