Discover this fabulous move-in ready home with breathtaking mountain views, nestled in the sought after Fairway community. This spacious two-story residence is perfectly positioned at the end of the cul-de-sac. Freshly painted inside and out, the home welcomes you with a charming covered front patio. Upon entering, you'll find a formal living area as well as a separate dining room with custom shelving. The family room, complete with a lovely fireplace, seamlessly connects to the bright kitchen, which is flooded with natural light. The kitchen features a generous island, ideal for meal prep and entertaining family and friends. A sliding glass door leads to a private covered patio, complete with a top-of-the-line above ground spa, just a couple of years old. The home is equipped with two newer AC units for both floors, and a whole -house fan to keep you cool during the warmer months. All bedrooms are located upstairs and are generously sized. The main bedroom offers an impressive walk -in closet and a luxurious soaking tub for relaxation. Newer vinyl and block wall fencing proved ample privacy. Additionally, there's a cozy patio off the formal living area, perfect for enjoying evenings around the fire pit. Fairway community offers swimming pools, multiple parks, a fitness center, scenic walking trails and internet costs included. Easy freeway access and close to shopping and dining. A gem in the heart of Beaumont!
Sold for $515,000
Listed by: Berkshire Hathaway Homeservices California Realty • KIM RIVERS • Contact: 951-452-5424
Bought with: NAWFIJAH CITY REALTY
$515,000
11010 Coody Ct, Beaumont, CA 92223
4beds
2,762sqft
Single Family Residence
Built in 2005
4,792 Square Feet Lot
$521,700 Zestimate®
$186/sqft
$3,302 Estimated rent
Home value
$521,700
$470,000 - $579,000
$3,302/mo
Zestimate® history
Owner options
List your home for rent
$3,302/mo
Rent Zestimate®
Find your next renter with Zillow Rental Manager. Plus, with online applications, you can quickly screen prospective tenants – for free.
$3,302/mo
Rent Zestimate®
Refinance and save
$3,433/mo
Est. payment
Refinancing to a lower rate could help reduce your monthly payments and save thousands over the life of the loan.
$3,433/mo
Est. payment
Explore your selling options
Work with a Zillow partner agent
Leverage their expertise and Zillow's premium Showcase listings to get your home seen by more buyers.
Get startedList with your own agent
Get your home in front of millions of buyers by listing it on Zillow.
Learn how to do itSell it yourself
Take full control of how buyers see your home on Zillow by listing For Sale by Owner (FSBO).
List your homeWhat's special
Lovely fireplaceBright kitchenTop-of-the-line above ground spaGenerous islandCozy patioImpressive walk-in closetCharming covered front patio
Zillow last checked:
Listing updated:
Listed by:
KIM RIVERS DRE #01309443 951-452-5424,
Berkshire Hathaway Homeservices California Realty
Bought with:
BOB NEBEDUM, DRE #01351279
NAWFIJAH CITY REALTY
Source: CRMLS,MLS#: IG25077875 Originating MLS: California Regional MLS
Originating MLS: California Regional MLSFacts & features
Interior
Bedrooms & bathrooms
- Bedrooms: 4
- Bathrooms: 3
- Full bathrooms: 2
- 1/2 bathrooms: 1
- Main level bathrooms: 1
Rooms
- Room types: Bathroom, Bedroom, Family Room, Kitchen, Laundry, Living Room, Primary Bathroom, Primary Bedroom, Other, Pantry, Dining Room
Bedroom
- Features: All Bedrooms Up
Bathroom
- Features: Bathroom Exhaust Fan, Bathtub, Closet, Dual Sinks, Soaking Tub, Separate Shower, Tile Counters, Tub Shower, Walk-In Shower
Bathroom
- Features: Jack and Jill Bath
Kitchen
- Features: Kitchen Island, Kitchen/Family Room Combo, Tile Counters, Walk-In Pantry
Other
- Features: Walk-In Closet(s)
Pantry
- Features: Walk-In Pantry
Heating
- Central, Fireplace(s)
Cooling
- Central Air, Dual, Whole House Fan
Appliances
- Included: Dishwasher, Disposal, Gas Oven, Gas Range, Microwave, Water Heater
- Laundry: Upper Level
Features
- Separate/Formal Dining Room, Eat-in Kitchen, High Ceilings, Pantry, Recessed Lighting, Tile Counters, All Bedrooms Up, Jack and Jill Bath, Walk-In Pantry, Walk-In Closet(s)
- Flooring: Carpet, Tile
- Doors: Sliding Doors
- Windows: Screens
- Has fireplace: Yes
- Fireplace features: Family Room
- Common walls with other units/homes: No Common Walls
Interior area
- Total interior livable area: 2,762 sqft
Property
Parking
- Total spaces: 3
- Parking features: Door-Single, Garage, Paved, Tandem
- Attached garage spaces: 3
Features
- Levels: Two
- Stories: 2
- Entry location: 1
- Patio & porch: Rear Porch, Concrete, Covered, Front Porch
- Exterior features: Fire Pit
- Pool features: Community, In Ground, Association
- Has spa: Yes
- Spa features: Above Ground, Association, Community
- Fencing: Block,Excellent Condition,Privacy,Vinyl,Wood
- Has view: Yes
- View description: Mountain(s)
Lot
- Size: 4,792 Square Feet
- Features: Front Yard, Lawn, Sprinkler System
Details
- Parcel number: 413520013
- Special conditions: Standard
Construction
Type & style
- Home type: SingleFamily
- Property subtype: Single Family Residence
Materials
- Roof: Concrete,Tile
Condition
- Turnkey
- New construction: No
- Year built: 2005
Utilities & green energy
- Sewer: Public Sewer
- Water: Public
- Utilities for property: Electricity Connected, Natural Gas Connected, Sewer Connected, Water Connected
Community & HOA
Community
- Features: Curbs, Gutter(s), Park, Street Lights, Sidewalks, Pool
- Security: Carbon Monoxide Detector(s), Smoke Detector(s)
- Subdivision: Fairway Canyon
HOA
- Has HOA: Yes
- Amenities included: Clubhouse, Fitness Center, Picnic Area, Playground, Pool, Trail(s)
- HOA fee: $155 monthly
- HOA name: Fairway
- HOA phone: 951-322-6444
Location
- Region: Beaumont
Financial & listing details
- Price per square foot: $186/sqft
- Tax assessed value: $238,636
- Annual tax amount: $5,181
- Date on market: 4/17/2025
- Cumulative days on market: 99 days
- Listing terms: Cash,Conventional,FHA,Submit
- Road surface type: Paved
Price history
| Date | Event | Price |
|---|---|---|
| 9/4/2025 | Sold | $515,000-3.7%$186/sqft |
Source:  CRMLS #IG25077875 Report a problem CRMLS #IG25077875 Report a problem | ||
| 8/2/2025 | Pending sale | $535,000$194/sqft |
Source: BHHS broker feed #IG25077875 Report a problem | ||
| 7/28/2025 | Contingent | $535,000$194/sqft |
Source: CRMLS #IG25077875 Report a problem | ||
| 7/16/2025 | Price change | $535,000-1.8%$194/sqft |
Source: CRMLS #IG25077875 Report a problem | ||
| 6/13/2025 | Price change | $545,000-0.9%$197/sqft |
Source: CRMLS #IG25077875 Report a problem | ||
| 4/17/2025 | Listed for sale | $550,000+189.5%$199/sqft |
Source: CRMLS #IG25077875 Report a problem | ||
| 7/22/2011 | Sold | $190,000-27.8%$69/sqft |
Source: Public Record Report a problem | ||
| 12/17/2008 | Sold | $263,000-4.4%$95/sqft |
Source: Public Record Report a problem | ||
| 5/19/2008 | Listing removed | $275,000$100/sqft |
Source: Homes & Land #E08022647 Report a problem | ||
| 4/10/2008 | Listed for sale | $275,000-32.2%$100/sqft |
Source: Homes & Land #E08022647 Report a problem | ||
| 9/28/2005 | Sold | $405,500$147/sqft |
Source: Public Record Report a problem | ||
Public tax history
| Year | Property taxes | Tax assessment |
|---|---|---|
| 2025 | $5,181 -7.6% | $238,636 +2% |
| 2024 | $5,608 +0% | $233,958 +2% |
| 2023 | $5,606 +1.9% | $229,372 +2% |
| 2022 | $5,503 +1% | $224,875 +2% |
| 2021 | $5,449 +0.7% | $220,467 +1% |
| 2020 | $5,410 +1% | $218,208 +2% |
| 2019 | $5,357 -0.4% | $213,930 +2% |
| 2018 | $5,378 -4.2% | $209,736 +2% |
| 2017 | $5,612 | $205,625 +2% |
| 2016 | $5,612 -0.9% | $201,594 +1.5% |
| 2015 | $5,662 +1% | $198,567 +2% |
| 2014 | $5,606 | $194,679 +10.6% |
| 2013 | -- | $176,000 -7.4% |
| 2012 | -- | $190,000 -0.5% |
| 2011 | -- | $191,000 -11.6% |
| 2010 | -- | $216,000 -10% |
| 2009 | -- | $240,000 -18.1% |
| 2008 | -- | $293,000 -29.2% |
| 2007 | -- | $413,610 +2% |
| 2006 | -- | $405,500 |
Find assessor info on the county website
Neighborhood: 92223
Nearby homes
- $550,0003 bd3 ba2.5k sqft11006 Coody Ct, Beaumont, CA 92223Sold
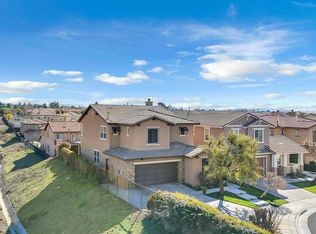
- $519,4003 bd3 ba2.5k sqft11042 Coody Ct, Beaumont, CA 92223Off Market

- $560,0004 bd4 ba2.6k sqft11074 Coody Ct, Beaumont, CA 92223Sold

- $537,9004 bd3 ba2.3k sqft11015 Picard Pl, Beaumont, CA 92223Off Market
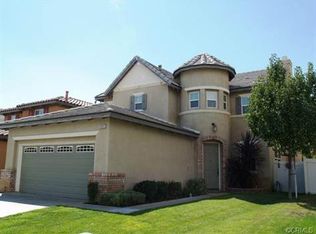
- $486,4003 bd3 ba1.9k sqft11031 Picard Pl, Beaumont, CA 92223Off Market
- $570,5004 bd4 ba2.4k sqft11009 Picard Pl, Beaumont, CA 92223Off Market
- $526,2003 bd3 ba2.5k sqft11096 Coody Ct, Beaumont, CA 92223Off Market
- $549,3004 bd4 ba2.6k sqft11063 Picard Pl, Beaumont, CA 92223Off Market
Nearby schools
GreatSchools rating
- 8/10Summerwind Trails SchoolGrades: K-8Distance: 0.4 mi
- 7/10Beaumont Senior High SchoolGrades: 9-12Distance: 3.4 mi
Get a cash offer in 3 minutes
Find out how much your home could sell for in as little as 3 minutes with a no-obligation cash offer.
Estimated market value
$521,700
Get a cash offer in 3 minutes
Find out how much your home could sell for in as little as 3 minutes with a no-obligation cash offer.
Estimated market value
$521,700
- California
- Riverside County
- Calimesa
- 92223
- 11010 Coody Ct
Nearby cities
Nearby zip codes
Other Calimesa Topics
