Skip main navigation
Off market
  • $461,900

    11010 Cross Club Ct, Providence Forge, VA 23140

    3beds
    2,300sqft
    Detached
    Built in 2005
    7,405 Square Feet Lot
    $461,900 Zestimate®
    $201/sqft
    $2,550 Estimated rent

    Home value

    $461,900

    $439,000 - $485,000

    $2,550/mo

    Zestimate® history
    Loading
    Loading...

    Owner options

    List your home for rent

    $2,550/mo

    Rent Zestimate®

    Find your next renter with Zillow Rental Manager. Plus, with online applications, you can quickly screen prospective tenants – for free.

    Learn more

    $2,550/mo

    Rent Zestimate®

    Refinance and save

    $2,979/mo

    Est. payment

    Refinancing to a lower rate could help reduce your monthly payments and save thousands over the life of the loan.

    See today's rates

    $2,979/mo

    Est. payment

    Explore your selling options

    Work with a Zillow partner agent

    Leverage their expertise and Zillow's premium Showcase listings to get your home seen by more buyers.

    Get started

    List with your own agent

    Get your home in front of millions of buyers by listing it on Zillow.

    Learn how to do it

    Sell it yourself

    Take full control of how buyers see your home on Zillow by listing For Sale by Owner (FSBO).

    List your home

    What's special

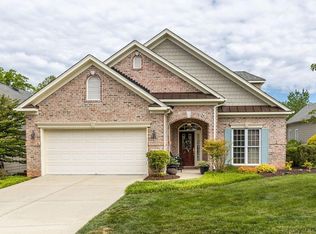
    Wow! Meticulously maintained patio home both inside and out! Welcoming foyer with beautiful details. Freshly painted interior with a light and bright open floor plan. Fabulous new hardwood in the great room, kitchen and master bedroom. Great kitchen with eat-in area with access to the patio open to great room with bar area. Huge master suite with stand up shower, garden tub, double sinks and walk in closet. Large laundry room with storage cabinets. Loft overlooks great room with views of the beautiful wooded backyard. A must see!

    This property is off market, which means it's not currently listed for sale or rent on Zillow. This may be different from what's available on other websites or public sources.
    Facts & features

    Interior

    Bedrooms & bathrooms
    • Bedrooms: 3
    • Bathrooms: 3
    • Full bathrooms: 2
    • 1/2 bathrooms: 1
    Heating
    • Forced air, Other, Gas, Other
    Cooling
    • Central
    Appliances
    • Included: Dishwasher, Dryer, Garbage disposal, Microwave, Range / Oven, Refrigerator, Washer
    Features
    • Flooring: Tile, Carpet, Hardwood
    • Basement: None
    • Attic: Floored, Walk-In
    • Has fireplace: Yes
    • Fireplace features: Electric
    Interior area
    • Total interior livable area: 2,300 sqft

    Property

    Parking
    • Total spaces: 2
    • Parking features: Garage - Attached
    Features
    • Exterior features: Wood, Brick
    • Has view: Yes
    • View description: Territorial
    Lot
    • Size: 7,405 sqft
    Details
    • Parcel number: 33B71B19

    Construction

    Type & style
    • Home type: SingleFamily
    • Property subtype: Detached
    Materials
    • Roof: Composition
    Condition
    • Year built: 2005

    Utilities & green energy

    • Sewer: Public Sewer

    Community & neighborhood

    Location
    • Region: Providence Forge

    HOA & financial

    HOA
    • Has HOA: Yes
    • HOA fee: $235 monthly

    Other

    Other facts
    • Flooring: Carpet-W-W, Tile-Ceramic, Wood
    • List Type: Exclusive Right
    • Sq Ft Source: Per Tax
    • Wall Type: Drywall
    • Appl Equip: Dishwasher, Disposal, Dryer, Microwave, Refrigerator, Smoke Alarm, Electric Cooking, Smooth Top Cooking, Washer, Stove, Stove Hood
    • Amenity: Playground, Clubhouse, Common Area, Lake/Pond, Pool, RV/Boat Storage, Sports Field, Picnic Area, Basketball, Golf Course, Tennis Court, Jogging Path, Exercise Room, Professional Management
    • Fireplace: Gas
    • Garage Type: Attached
    • Exterior: Irrigation System, Palladian Windows, Screens, Outdoor Lighting, Sliding Doors
    • Heating: Heat Pump
    • Interior: 9 Ft + Ceilings, Cathedral Ceiling, Cable TV, Ceiling Fan, Countertops - Solid Surface, Dryer Hookup, Jetted Tub, Pantry, Recessed Lighting, Walk-In Closet, Washer Hookup, Wet Bar, Breakfast Nook, Window Treatment, Tray Ceiling, Formal Dining Room, 1st Floor Bedrm W/ Full Bath, Security System, 1st Floor Master Bedroom, Double Vanity, Loft, Internet Ready, Satellite Dish, Internal Balcony
    • Num Cars: 2
    • Attic: Floored, Walk-In
    • Lot Description: Level, Wooded, Cul-De-Sac, Landscaped, Park Like, Street Lights
    • Occupied By: Vacant
    • Property Sub Type: Detached
    • Sewer: Public Sewer
    • Water: Public Water
    • Structure: Frame
    • Pool Desc: In Ground, Community/Off Site, Fenced, Pool House
    • Style: Patio Home
    • County City: New Kent
    • Post Office: Providence Forge
    • Fenced: No Fencing
    • Water Heater: Propane Gas
    • New Resale: Resale (occupied at least once)
    • Full Bath Level 1 Desc: Tub & Shower
    • Full Bath Level 2 Desc: Tub & Shower
    • Roof: Shingled
    • Restrictions: Assoc Restrictions
    • Last Change Type: New Listing
    • Siding: Brick
    • Cooling: Electric

    Price history

    DateEventPrice
    1/4/2022Sold$379,950$165/sqft
    Source: CVRMLS #2132229 Report a problem
    11/26/2021Pending sale$379,950$165/sqft
    Source: CVRMLS #2132229 Report a problem
    11/12/2021Price change$379,950-1.3%$165/sqft
    Source: CVRMLS #2132229 Report a problem
    10/29/2021Listed for sale$384,950+32.7%$167/sqft
    Source: CVRMLS #2132229 Report a problem
    3/27/2018Sold$290,000-3%$126/sqft
    Source: WMLS #1733995 Report a problem
    10/26/2017Listed for sale$299,000+2.1%$130/sqft
    Source: Liz Moore & Associates-2 #1733995 Report a problem
    6/30/2017Sold$292,867-7.9%$127/sqft
    Source: Public Record Report a problem
    1/13/2005Sold$317,926$138/sqft
    Source: Public Record Report a problem

    Public tax history

    YearProperty taxesTax assessment
    2024$2,545 +3.5%$431,400 +17.6%
    2023$2,458 $366,900
    2022$2,458 +17.3%$366,900 +38.3%
    2021$2,095 $265,200
    2020$2,095 -3.4%$265,200 +0.3%
    2019$2,168 $264,400
    2018$2,168 -8.5%$264,400 -7.4%
    2017$2,370 $285,600
    2016$2,370 +5.4%$285,600 +6.7%
    2015$2,249 $267,700
    2014-- $267,700 -2%
    2013-- $273,100
    2012-- $273,100 -22.1%
    2009-- $350,600 +1.4%
    2008-- $345,600 +18.7%
    2007-- $291,200
    2006-- $291,200

    Find assessor info on the county website

    Neighborhood: 23140

    Nearby schools

    GreatSchools rating
    Schools provided by the listing agent
    • Elementary: New Kent
    • Middle: New Kent
    • High: New Kent

    Source: The MLS. This data may not be complete. We recommend contacting the local school district to confirm school assignments for this home.

    Get a cash offer in 3 minutes
    Find out how much your home could sell for in as little as 3 minutes with a no-obligation cash offer.
    Estimated market value
    $461,900
    Get a cash offer in 3 minutes
    Find out how much your home could sell for in as little as 3 minutes with a no-obligation cash offer.
    Estimated market value
    $461,900