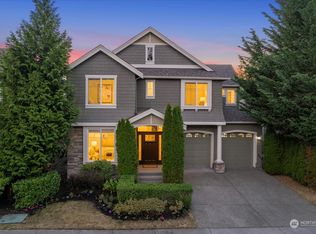
Proudly presenting the most sought-after & versatile layout w/ 5 beds,incl Guest bdrm on main level & Guest suite on upper.Recent updates include new carpet,designer paint,AC,hot water heater&applncs.Wall of windows.Extensive use of millwork & hardwood floors,coffered ceilings. Gourmet kitchen w/6 burner stove & lrg center island open to spacious fam rm.Stunning Primary suite w/sumptuous spaces, spa bath, 2 vanities,sitting bench,xtra-deep W/I closet.Theater rm/5.1 wired for endless movie nights!Laundry rm on upper. 3-car gar w/ blt-ins. Fully fenced bkyd. Loc'd on corner lot, next to trail walk path & steps to Elliston Park, shopping ctr, sports fields! LKWA. This exceptional Murray Frankly hm has so much to offer-your forever home awaits!
Sold
Street View
Listed by: John L. Scott, Inc. • Yuanling Lazarus
Bought with: Dulay Homes LLC
$2,010,000
11010 Muirwood Way NE, Redmond, WA 98053
5beds
3,317sqft
Single Family Residence
Built in 2008
5,140 Square Feet Lot
$2,007,800 Zestimate®
$606/sqft
$5,555 Estimated rent
Home value
$2,007,800
$1.89M - $2.15M
$5,555/mo
Zestimate® history
Owner options
List your home for rent
$5,555/mo
Rent Zestimate®
Find your next renter with Zillow Rental Manager. Plus, with online applications, you can quickly screen prospective tenants – for free.
$5,555/mo
Rent Zestimate®
Refinance and save
$12,301/mo
Est. payment
Refinancing to a lower rate could help reduce your monthly payments and save thousands over the life of the loan.
$12,301/mo
Est. payment
Explore your selling options
Work with a Zillow partner agent
Leverage their expertise and Zillow's premium Showcase listings to get your home seen by more buyers.
Get startedList with your own agent
Get your home in front of millions of buyers by listing it on Zillow.
Learn how to do itSell it yourself
Take full control of how buyers see your home on Zillow by listing For Sale by Owner (FSBO).
List your homeWhat's special
Laundry rmHardwood floorsTrail walk pathDesigner paintNew carpet
Zillow last checked:
Listing updated:
Offers reviewed: Apr 17
Listed by:
Yuanling Lazarus,
John L. Scott, Inc.
Bought with:
Rupinder Dulay, 25946
Dulay Homes LLC
Source: NWMLS as distributed by MLS GRID,MLS#: 2221209
Facts & features
Interior
Bedrooms & bathrooms
- Bedrooms: 5
- Bathrooms: 4
- Full bathrooms: 3
- 3/4 bathrooms: 1
- Main level bathrooms: 2
- Main level bedrooms: 1
Primary bedroom
- Level: Second
Bedroom
- Level: Second
Bedroom
- Level: Second
Bedroom
- Level: Second
Bedroom
- Level: Main
Bathroom full
- Level: Second
Bathroom full
- Level: Second
Bathroom full
- Level: Main
Bathroom three quarter
- Level: Main
Den office
- Level: Main
Dining room
- Level: Main
Entry hall
- Level: Main
Family room
- Level: Main
Kitchen with eating space
- Level: Main
Living room
- Level: Main
Rec room
- Level: Second
Utility room
- Level: Second
Heating
- Fireplace, Forced Air, Electric, Natural Gas
Cooling
- Has cooling: Yes
Appliances
- Included: Dishwashers_, Dryer(s), GarbageDisposal_, Microwaves_, Refrigerators_, StovesRanges_, Washer(s), Dishwasher(s), Garbage Disposal, Microwave(s), Refrigerator(s), Stove(s)/Range(s), Water Heater Location: Garage
Features
- Bath Off Primary, Dining Room, High Tech Cabling
- Flooring: Ceramic Tile, Hardwood, Vinyl, Carpet
- Doors: French Doors
- Windows: Double Pane/Storm Window, Skylight(s)
- Basement: None
- Number of fireplaces: 1
- Fireplace features: Gas, Main Level: 1, Fireplace
Interior area
- Total structure area: 3,317
- Total interior livable area: 3,317 sqft
Property
Parking
- Total spaces: 3
- Parking features: Attached Garage
- Attached garage spaces: 3
Features
- Levels: Two
- Stories: 2
- Entry location: Main
- Patio & porch: Ceramic Tile, Hardwood, Wall to Wall Carpet, Bath Off Primary, Double Pane/Storm Window, Dining Room, French Doors, High Tech Cabling, Skylight(s), Walk-In Closet(s), Walk-In Pantry, Fireplace
Lot
- Size: 5,140 Square Feet
- Features: Corner Lot, Curbs, Paved, Sidewalk, Fenced-Fully, Gas Available, High Speed Internet, Patio
- Topography: Level
- Residential vegetation: Garden Space
Details
- Parcel number: 7203101020
- Zoning description: R6
- Special conditions: Standard
Construction
Type & style
- Home type: SingleFamily
- Architectural style: Northwest Contemporary,2 Story
- Property subtype: Single Family Residence
Materials
- Cement Planked, Stone
- Foundation: Poured Concrete
- Roof: Composition
Condition
- Very Good
- Year built: 2008
Details
- Builder name: Murray Franklyn
Utilities & green energy
- Electric: Company: Puget Sound Energy
- Sewer: Sewer Connected, Company: City of Redmond
- Water: Public, Company: City of Redmond
Community & HOA
Community
- Features: CCRs, Park, Playground, Trail(s)
- Subdivision: Redmond Ridge
HOA
- HOA fee: $97 monthly
Location
- Region: Redmond
Financial & listing details
- Price per square foot: $606/sqft
- Tax assessed value: $2,000,000
- Annual tax amount: $15,672
- Offers reviewed: 04/17/2024
- Date on market: 5/11/2024
- Cumulative days on market: 802 days
- Listing terms: Conventional
- Inclusions: Dishwashers, Dryers, GarbageDisposal, Microwaves, Refrigerators, StovesRanges, Washers
Price history
| Date | Event | Price |
|---|---|---|
| 5/16/2024 | Sold | $2,010,000+5.8%$606/sqft |
Source:  NWMLS as distributed by MLS GRID #2221209 Report a problem NWMLS as distributed by MLS GRID #2221209 Report a problem | ||
| 4/18/2024 | Pending sale | $1,899,800$573/sqft |
Source: NWMLS as distributed by MLS GRID #2221209 Report a problem | ||
| 4/12/2024 | Listed for sale | $1,899,800+146.7%$573/sqft |
Source: NWMLS as distributed by MLS GRID #2221209 Report a problem | ||
| 10/16/2022 | Listing removed | -- |
Source: Zillow Rental Manager Report a problem | ||
| 10/3/2022 | Price change | $4,000-4.8%$1/sqft |
Source: Zillow Rental Manager Report a problem | ||
| 9/27/2022 | Price change | $4,200-2.3%$1/sqft |
Source: Zillow Rental Manager Report a problem | ||
| 8/30/2022 | Listed for rent | $4,300+22.9%$1/sqft |
Source: Zillow Rental Manager Report a problem | ||
| 11/20/2020 | Listing removed | $3,500$1/sqft |
Source: Zillow Rental Manager Report a problem | ||
| 11/3/2020 | Listed for rent | $3,500+9.4%$1/sqft |
Source: Zillow Rental Manager Report a problem | ||
| 8/27/2017 | Listing removed | $3,200$1/sqft |
Source: Zillow Rental Manager Report a problem | ||
| 8/23/2017 | Price change | $3,200-8.6%$1/sqft |
Source: Zillow Rental Manager Report a problem | ||
| 7/17/2017 | Listed for rent | $3,500$1/sqft |
Source: Zillow Rental Manager Report a problem | ||
| 7/16/2008 | Sold | $769,990$232/sqft |
Source: Public Record Report a problem | ||
Public tax history
| Year | Property taxes | Tax assessment |
|---|---|---|
| 2025 | $19,517 +17.2% | $2,000,000 +11.1% |
| 2024 | $16,648 +12.4% | $1,800,000 +20.2% |
| 2023 | $14,809 -5.5% | $1,497,000 -17.4% |
| 2022 | $15,672 +23% | $1,813,000 +44.7% |
| 2021 | $12,745 +6.8% | $1,253,000 +17.3% |
| 2020 | $11,937 +2.7% | $1,068,000 +1.5% |
| 2019 | $11,627 +1.7% | $1,052,000 -1% |
| 2018 | $11,431 +6.8% | $1,063,000 +18.9% |
| 2017 | $10,708 +24.2% | $894,000 +13.9% |
| 2016 | $8,618 | $785,000 +6.2% |
| 2015 | $8,618 | $739,000 +5.4% |
| 2014 | $8,618 | $701,000 +14.5% |
| 2013 | $8,618 | $612,000 +7.7% |
| 2012 | -- | $568,000 -4.2% |
| 2011 | -- | $593,000 -6.2% |
| 2010 | -- | $632,000 |
| 2009 | -- | $632,000 |
Find assessor info on the county website
Neighborhood: 98053
Nearby homes
- $1,900,0004 bd4 ba3.3k sqft10907 237th Ave NE, Redmond, WA 98053Sold
- $2,593,0005 bd4 ba4.2k sqft23680 NE 110th Pl, Redmond, WA 98053Sold

- $1,923,6004 bd3 ba3.1k sqft11063 Muirwood Way NE, Redmond, WA 98053Off Market

- $1,035,0003 bd3 ba1.6k sqft11037 236th Pl NE, Redmond, WA 98053Sold

- $2,517,0005 bd4 ba4.1k sqft23603 NE 109th Ct, Redmond, WA 98053Sold
- $611,9733 bd3 ba1.7k sqft11053 236th Pl NE, Redmond, WA 98053Sold
- $585,0002 bd1 ba1.2k sqft23518 NE 111th St, Redmond, WA 98053Sold
- $2,150,0004 bd3 ba3.3k sqft23717 NE 108th Pl, Redmond, WA 98053Sold
Nearby schools
GreatSchools rating
- 10/10Ella Baker Elementary SchoolGrades: K-5Distance: 1 mi
- 8/10Timberline Middle SchoolGrades: 6-8Distance: 0.7 mi
- 10/10Redmond High SchoolGrades: 9-12Distance: 4 mi
Schools provided by the listing agent
- Elementary: Ella Baker Elem
- Middle: Timberline Middle
- High: Redmond High
Source: NWMLS as distributed by MLS GRID. This data may not be complete. We recommend contacting the local school district to confirm school assignments for this home.
Get a cash offer in 3 minutes
Find out how much your home could sell for in as little as 3 minutes with a no-obligation cash offer.
Estimated market value
$2,007,800
Get a cash offer in 3 minutes
Find out how much your home could sell for in as little as 3 minutes with a no-obligation cash offer.
Estimated market value
$2,007,800
- Washington
- King County
- Redmond
- 98053
- 11010 Muirwood Way NE
Nearby cities
Nearby neighborhoods
Nearby zip codes
Other Redmond Topics
