Skip main navigation
Off market
  • $586,400

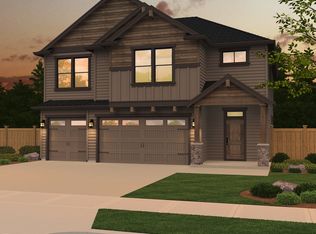
    11010 NE 133rd Ct, Vancouver, WA 98682

    4beds
    2baths
    2,240sqft
    SingleFamily
    Built in 2017
    4,761 Square Feet Lot
    $586,400 Zestimate®
    $262/sqft
    $3,181 Estimated rent

    Home value

    $586,400

    $557,000 - $616,000

    $3,181/mo

    Zestimate® history
    Loading
    Loading...

    Owner options

    List your home for rent

    $3,181/mo

    Rent Zestimate®

    Find your next renter with Zillow Rental Manager. Plus, with online applications, you can quickly screen prospective tenants – for free.

    Learn more

    $3,181/mo

    Rent Zestimate®

    Refinance and save

    $3,647/mo

    Est. payment

    Refinancing to a lower rate could help reduce your monthly payments and save thousands over the life of the loan.

    See today's rates

    $3,647/mo

    Est. payment

    Explore your selling options

    Work with a Zillow partner agent

    Leverage their expertise and Zillow's premium Showcase listings to get your home seen by more buyers.

    Get started

    List with your own agent

    Get your home in front of millions of buyers by listing it on Zillow.

    Learn how to do it

    Sell it yourself

    Take full control of how buyers see your home on Zillow by listing For Sale by Owner (FSBO).

    List your home

    What's special

    12-24 Month Lease Preferred! Please Inquire for More Information! Discover this Beautiful 4 Bedroom, 2.5 Bathroom, 2240 Square Foot, 2017 Built Home with Office on Main Featuring French Doors, and Great Features Throughout! Located in Wonderful Cul-de-sac! Walk-into this Great Vancouver Home to an Open and Bright Layout with Large Office Just off of Entryway. Large Living Room Area Features Gas Fireplace with Stone Accenting. Great Dining Room Area with Sliding Glass Door to Covered Patio Space, and Large Fully Fenced Backyard with Raised Garden Beds. Wonderful Kitchen with Stainless Steel Appliances, Walk-in Pantry, and Large Island/Breakfast Bar. All Four Bedrooms Located on Second Level of Home. Utility Room with Washer and Dryer Hook-ups, and Extra Storage Space. Washer and Dryer Pictured NOT Included. Large Master Bedroom with Great Views. Master Bath Features Soak-in Tub, Stand up Shower, Dual Sinks, and Walk-in Master Closet. Large Driveway and Attached 2-Car Garage, Prefect for Additional Storage Space! This Home Comes Ready with AC. Don't Miss Out on This Beautiful 2017 Built Orchards Home in Charming Cul-de-sac! Located Minutes from Great Parks and Conveniently Located Near Padden Parkway! This Home Will Rent Fast, Apply Now! A maximum of 2 pet at this property is allowed. If you have a pets or service animal: 1. 2. Pet screenings are $20 for the first pet and $15 for an additional pet. Service animal screenings are $0. 3. All pets will require a $125 pet deposit. Pet deposits are refundable. 4. All pets will require a $125 non-refundable pet add on fee. 5. After your pet or service animal is screened, you will be given a "paw score" by petscreening.com. Zenith will not permit any animals that have been given a paw score of 1 or 2 (IF 1-2 paw score is based upon age, breed, or weight and breed is not listed on restricted breed list Monthly Fee is $70/Month) 6. A monthly pet fee will be owed. This fee will be determined by the paw score per pet 5 Paws = $40/month 4 Paws = $50/month 3 Paws = $60/month

    This property is off market, which means it's not currently listed for sale or rent on Zillow. This may be different from what's available on other websites or public sources.

    Facts & features

    Interior

    Bedrooms & bathrooms
    • Bedrooms: 4
    • Bathrooms: 2.5
    Heating
    • Forced air
    Cooling
    • None
    Features
    • Has fireplace: Yes
    Interior area
    • Total interior livable area: 2,240 sqft

    Property

    Parking
    • Parking features: None, Garage
    Features
    • Exterior features: Other
    Lot
    • Size: 4,761 Square Feet
    Details
    • Parcel number: 986040126

    Construction

    Type & style
    • Home type: SingleFamily
    • Architectural style: Conventional
    Materials
    • Roof: Composition
    Condition
    • Year built: 2017

    Community & HOA

    HOA
    • Has HOA: Yes
    • HOA fee: $48 monthly
    Location
    • Region: Vancouver

    Financial & listing details

    • Price per square foot: $262/sqft
    • Tax assessed value: $533,765
    • Annual tax amount: $4,556

    Price history

    DateEventPrice
    7/28/2021Sold$540,000+44.5%$241/sqft
    Source: NWMLS as distributed by MLS GRID #1787985 Report a problem
    3/23/2021Listing removed--
    Source: Zillow Rental Network Premium Report a problem
    3/20/2021Price change$2,695-3.6%$1/sqft
    Source: Zillow Rental Network Premium Report a problem
    2/27/2021Listed for rent$2,795$1/sqft
    Source: Zillow Rental Network Premium Report a problem
    10/25/2017Sold$373,800$167/sqft
    Source: RMLS (OR) #17157236 Report a problem

    Public tax history

    YearProperty taxesTax assessment
    2024$4,556 +7.8%$533,765 -2.3%
    2023$4,227 +4.5%$546,221 +3.4%
    2022$4,046 -3%$528,447 +20.1%
    2021$4,173 +2.9%$439,917 +6.9%
    2020$4,057 $411,440 +5.7%
    2019$4,057 +19.8%$389,370 +6.1%
    2018$3,385 +28.2%$367,080 +72.3%
    2017$2,640 $213,011
    Find assessor info on the county website

    Neighborhood: Orchards

    Nearby schools

    GreatSchools rating
    Get a cash offer in 3 minutes
    Find out how much your home could sell for in as little as 3 minutes with a no-obligation cash offer.
    Estimated market value
    $586,400
    Get a cash offer in 3 minutes
    Find out how much your home could sell for in as little as 3 minutes with a no-obligation cash offer.
    Estimated market value
    $586,400