Charming 3-Bedroom Ranch on a Cul-De-Sac in Charlotte!
Welcome to 11010 Pale Hickory Lane, a delightful 3-bedroom, 2-bathroom ranch-style home nestled on a quiet cul-de-sac in a highly desirable community. This well-maintained one-story home features an inviting floor plan with spacious living areas, a bright and airy kitchen, and a one-car garage for added convenience.
Enjoy peaceful outdoor living with a private fenced backyard—perfect for relaxing or entertaining. Plus, take advantage of the neighborhood’s fantastic amenities, including a community pool, tennis courts, playground, and scenic walking trails.
Conveniently located near shopping, dining, and major highways, this home offers the perfect balance of comfort and accessibility. Don’t miss this incredible opportunity—schedule your showing today!
Closed
$339,000
11010 Pale Hickory Ln, Charlotte, NC 28215
3beds
1,423sqft
Single Family Residence
Built in 1992
0.23 Acres Lot
$338,600 Zestimate®
$238/sqft
$2,009 Estimated rent
Home value
$338,600
$312,000 - $369,000
$2,009/mo
Zestimate® history
Owner options
List your home for rent
$2,009/mo
Rent Zestimate®
Find your next renter with Zillow Rental Manager. Plus, with online applications, you can quickly screen prospective tenants – for free.
$2,009/mo
Rent Zestimate®
Refinance and save
$2,576/mo
Est. payment
Refinancing to a lower rate could help reduce your monthly payments and save thousands over the life of the loan.
$2,576/mo
Est. payment
Explore your selling options
Work with a Zillow partner agent
Leverage their expertise and Zillow's premium Showcase listings to get your home seen by more buyers.
Get startedList with your own agent
Get your home in front of millions of buyers by listing it on Zillow.
Learn how to do itSell it yourself
Take full control of how buyers see your home on Zillow by listing For Sale by Owner (FSBO).
List your homeWhat's special
Well-maintained one-story homePrivate fenced backyardBright and airy kitchenQuiet cul-de-sacInviting floor plan
Zillow last checked:
Listing updated:
Listed by:
Carl Patterson carl@bradleypattersonhomes.com,
EXP Realty LLC Rock Hill
Bought with:
Alex Melts
Showcase Realty LLC
Source: Canopy MLS as distributed by MLS GRID,MLS#: 4226507
Facts & features
Interior
Bedrooms & bathrooms
- Bedrooms: 3
- Bathrooms: 2
- Full bathrooms: 2
- Main level bedrooms: 3
Primary bedroom
- Features: Ceiling Fan(s), Walk-In Closet(s)
- Level: Main
Bedroom s
- Features: Ceiling Fan(s)
- Level: Main
Bedroom s
- Features: Ceiling Fan(s)
- Level: Main
Bathroom full
- Level: Main
Bathroom full
- Level: Main
Breakfast
- Features: Vaulted Ceiling(s)
- Level: Main
Dining area
- Features: Tray Ceiling(s)
- Level: Main
Great room
- Features: Ceiling Fan(s), Vaulted Ceiling(s)
- Level: Main
Kitchen
- Features: Vaulted Ceiling(s)
- Level: Main
Heating
- Central, Forced Air, Natural Gas
Cooling
- Central Air, Electric
Appliances
- Included: Dishwasher, Disposal, Electric Range, Gas Water Heater, Microwave
- Laundry: Electric Dryer Hookup, Mud Room, Laundry Room, Main Level
Features
- Flooring: Carpet, Vinyl
- Doors: French Doors, Insulated Door(s)
- Has basement: No
- Fireplace features: Family Room, Gas
Interior area
- Total structure area: 1,423
- Total interior livable area: 1,423 sqft
- Finished area above ground: 1,423
- Finished area below ground: 0
Property
Parking
- Total spaces: 1
- Parking features: Attached Garage, Garage Faces Front, Garage on Main Level
- Attached garage spaces: 1
Features
- Levels: One
- Stories: 1
- Patio & porch: Front Porch
- Exterior features: Fire Pit
- Pool features: Community
- Fencing: Back Yard,Fenced,Wood
- Waterfront features: None
Lot
- Size: 0.23 Acres
- Features: Cul-De-Sac
Living quarters
- Secondary features: None
Details
- Additional structures: Shed(s)
- Parcel number: 11135139
- Zoning: N1-A
- Special conditions: Standard
Construction
Type & style
- Home type: SingleFamily
- Property subtype: Single Family Residence
Materials
- Brick Partial, Wood
- Foundation: Slab
- Roof: Shingle
Condition
- New construction: No
- Year built: 1992
Utilities & green energy
- Sewer: Public Sewer
- Water: Public
- Utilities for property: Cable Available, Electricity Connected, Wired Internet Available
Community & HOA
Community
- Features: Clubhouse, Playground, Tennis Court(s), Walking Trails
- Subdivision: Bradfield Farms
HOA
- Has HOA: Yes
- HOA fee: $522 annually
- HOA name: First Service Residential
- HOA phone: 704-527-2314
Location
- Region: Charlotte
Financial & listing details
- Price per square foot: $238/sqft
- Tax assessed value: $326,900
- Annual tax amount: $2,334
- Date on market: 2/25/2025
- Cumulative days on market: 22 days
- Listing terms: Cash,Conventional,FHA,USDA Loan,VA Loan
- Electric utility on property: Yes
- Road surface type: Concrete, Paved
Price history
| Date | Event | Price |
|---|---|---|
| 4/30/2025 | Sold | $339,000+1.2%$238/sqft |
Source:  Canopy MLS as distributed by MLS GRID #4226507 Report a problem Canopy MLS as distributed by MLS GRID #4226507 Report a problem | ||
| 3/24/2025 | Pending sale | $334,900$235/sqft |
Source: Canopy MLS as distributed by MLS GRID #4226507 Report a problem | ||
| 3/14/2025 | Listed for sale | $334,900$235/sqft |
Source: Canopy MLS as distributed by MLS GRID #4226507 Report a problem | ||
| 3/9/2025 | Pending sale | $334,900$235/sqft |
Source: Canopy MLS as distributed by MLS GRID #4226507 Report a problem | ||
| 2/25/2025 | Listed for sale | $334,900+87.1%$235/sqft |
Source: Canopy MLS as distributed by MLS GRID #4226507 Report a problem | ||
| 12/27/2018 | Sold | $179,000$126/sqft |
Source: Canopy MLS as distributed by MLS GRID #3459245 Report a problem | ||
| 2/27/2018 | Sold | $179,000+64.2%$126/sqft |
Source: Public Record Report a problem | ||
| 10/26/2015 | Listing removed | $1,125$1/sqft |
Source: Foresight Property Solutions LLC Report a problem | ||
| 10/1/2015 | Listed for rent | $1,125$1/sqft |
Source: Foresight Property Solutions LLC Report a problem | ||
| 2/26/1999 | Sold | $109,000$77/sqft |
Source: Public Record Report a problem | ||
Public tax history
| Year | Property taxes | Tax assessment |
|---|---|---|
| 2025 | $2,334 +1.6% | $326,900 |
| 2024 | $2,298 +1.7% | $326,900 |
| 2023 | $2,260 +31.5% | $326,900 +74.5% |
| 2022 | $1,719 +2.4% | $187,300 |
| 2021 | $1,678 +0.6% | $187,300 |
| 2020 | $1,669 +1.3% | $187,300 |
| 2019 | $1,647 +11.9% | $187,300 +45% |
| 2018 | $1,472 +2.3% | $129,200 |
| 2017 | $1,438 | $129,200 |
| 2016 | $1,438 | $129,200 |
| 2015 | $1,438 +3% | $129,200 |
| 2014 | $1,397 | $129,200 |
| 2013 | -- | $129,200 -0.3% |
| 2012 | -- | $129,600 |
| 2011 | -- | $129,600 +6.9% |
| 2010 | -- | $121,200 |
| 2009 | -- | $121,200 |
| 2008 | -- | $121,200 |
| 2007 | -- | $121,200 |
| 2006 | -- | $121,200 |
| 2005 | -- | $121,200 |
| 2004 | -- | $121,200 |
| 2003 | -- | $121,200 +8.6% |
| 2002 | -- | $111,630 |
| 2001 | -- | $111,630 |
| 2000 | -- | $111,630 |
Find assessor info on the county website
Neighborhood: 28215
Nearby homes
- $365,0003 bd2 ba1.6k sqft11016 Pale Hickory Ln, Charlotte, NC 28215Off Market
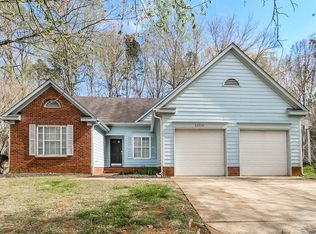
- $336,0003 bd3 ba1.6k sqft11004 Pale Hickory Ln, Charlotte, NC 28215Sold

- $340,6003 bd2 ba1.4k sqft11024 Pale Hickory Ln, Charlotte, NC 28215Off Market
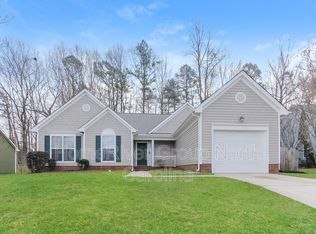
- $333,8003 bd2 ba1.3k sqft7121 Spandril Ln, Charlotte, NC 28215Off Market
- $380,8003 bd3 ba1.7k sqft6901 Daerwood Pl, Charlotte, NC 28215Off Market
- $324,0003 bd2 ba1.4k sqft11000 Pale Hickory Ln, Charlotte, NC 28215Off Market
- $353,0003 bd2 ba1.5k sqft7115 Spandril Ln, Charlotte, NC 28215Off Market
- $383,0004 bd3 ba1.9k sqft7107 Spandril Ln, Charlotte, NC 28215Off Market
Nearby schools
GreatSchools rating
- 8/10Clear Creek ElementaryGrades: PK-5Distance: 2 mi
- 5/10Northeast MiddleGrades: 6-8Distance: 4.8 mi
- 2/10Rocky River HighGrades: 9-12Distance: 2.6 mi
Schools provided by the listing agent
- Elementary: Clear Creek
- Middle: Northeast
- High: Rocky River
Source: Canopy MLS as distributed by MLS GRID. This data may not be complete. We recommend contacting the local school district to confirm school assignments for this home.
Get a cash offer in 3 minutes
Find out how much your home could sell for in as little as 3 minutes with a no-obligation cash offer.
Estimated market value
$338,600
Get a cash offer in 3 minutes
Find out how much your home could sell for in as little as 3 minutes with a no-obligation cash offer.
Estimated market value
$338,600
- North Carolina
- Mecklenburg County
- Charlotte
- 28215
- 11010 Pale Hickory Ln
Nearby cities
Nearby neighborhoods
Nearby zip codes
Other Charlotte Topics
