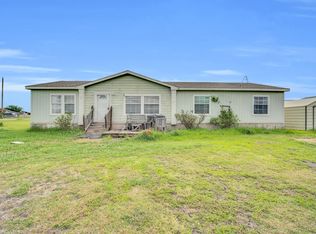
Welcome to this charming 3-bedroom, 2-bath barndominium offering 2,000 square feet of comfortable living space on a full acre. This home features fresh updates throughout, including new granite countertops, luxury vinyl plank flooring, and brand new carpet. The spacious layout includes a large pantry conveniently located in the laundry room, plus a versatile loft area perfect for additional storage. Step outside and enjoy wide open space with an above ground pool, ideal for relaxing or entertaining. The property also boasts paid off solar panels for energy efficiency, a secure safe room for peace of mind, and a small shop at the back of the home, perfect for hobbies or extra workspace. An additional storage building in the backyard provides even more room for tools, equipment, or seasonal items. Enjoy country style living with modern upgrades and plenty of room to spread out!
Sold
Price Unknown
11010 S Fm 157, Venus, TX 76084
3beds
2,000sqft
Single Family Residence
Built in 2014
1.01 Acres Lot
$336,400 Zestimate®
$--/sqft
$2,905 Estimated rent
Home value
$336,400
$313,000 - $363,000
$2,905/mo
Zestimate® history
Owner options
List your home for rent
$2,905/mo
Rent Zestimate®
Find your next renter with Zillow Rental Manager. Plus, with online applications, you can quickly screen prospective tenants – for free.
$2,905/mo
Rent Zestimate®
Refinance and save
Refinancing to a lower rate could help reduce your monthly payments and save thousands over the life of the loan.
Explore your selling options
Work with a Zillow partner agent
Leverage their expertise and Zillow's premium Showcase listings to get your home seen by more buyers.
Get startedList with your own agent
Get your home in front of millions of buyers by listing it on Zillow.
Learn how to do itSell it yourself
Take full control of how buyers see your home on Zillow by listing For Sale by Owner (FSBO).
List your homeWhat's special
Fresh updates throughoutLuxury vinyl plank flooringNew granite countertopsBrand new carpetWide open spaceSpacious layout
Zillow last checked:
Listing updated:
Listed by:
Jaycee Bartley 0825060 972-825-3212,
Keller Williams Realty 972-938-2222
Bought with:
Brandon Littlepage
Fieldhouse Realty Group Partners, LLC
Source: NTREIS,MLS#: 21197671
Facts & features
Interior
Bedrooms & bathrooms
- Bedrooms: 3
- Bathrooms: 2
- Full bathrooms: 2
Primary bedroom
- Features: Ceiling Fan(s), En Suite Bathroom, Walk-In Closet(s)
- Level: First
- Dimensions: 0 x 0
Bedroom
- Features: Ceiling Fan(s)
- Level: First
- Dimensions: 0 x 0
Bedroom
- Features: Ceiling Fan(s)
- Level: First
- Dimensions: 0 x 0
Primary bathroom
- Features: Built-in Features, En Suite Bathroom
- Level: First
- Dimensions: 0 x 0
Dining room
- Level: First
- Dimensions: 0 x 0
Other
- Features: Built-in Features
- Level: First
- Dimensions: 0 x 0
Kitchen
- Features: Built-in Features, Eat-in Kitchen, Granite Counters, Kitchen Island
- Level: First
- Dimensions: 0 x 0
Laundry
- Features: Built-in Features
- Level: First
- Dimensions: 0 x 0
Living room
- Features: Ceiling Fan(s)
- Level: First
- Dimensions: 0 x 0
Workshop
- Level: First
- Dimensions: 0 x 0
Heating
- Central, Electric, Solar
Cooling
- Central Air, Ceiling Fan(s), Electric
Appliances
- Included: Dishwasher, Electric Range, Electric Water Heater, Disposal, Water Softener
Features
- Built-in Features, Eat-in Kitchen, Granite Counters, High Speed Internet, Kitchen Island, Open Floorplan, Pantry, Cable TV, Walk-In Closet(s), Wired for Sound
- Flooring: Carpet, Luxury Vinyl Plank
- Has basement: No
- Has fireplace: No
Interior area
- Total interior livable area: 2,000 sqft
Property
Parking
- Total spaces: 2
- Parking features: Additional Parking, Carport, Driveway, Gravel
- Carport spaces: 2
Accessibility
- Accessibility features: ADA Compliant
Features
- Levels: One
- Stories: 1
- Patio & porch: Rear Porch, Covered, Deck, Front Porch
- Exterior features: Storage
- Pool features: Above Ground, Outdoor Pool, Other, Pool Cover, Pool
- Fencing: Back Yard,Chain Link
Lot
- Size: 1.01 Acres
- Features: Back Yard, Corner Lot, Lawn
Details
- Additional structures: Shed(s), Storage
- Parcel number: 206533
Construction
Type & style
- Home type: SingleFamily
- Architectural style: Barndominium,Detached
- Property subtype: Single Family Residence
Materials
- Metal Siding
- Foundation: Slab
- Roof: Metal
Condition
- Year built: 2014
Utilities & green energy
- Electric: Photovoltaics Seller Owned
- Utilities for property: Electricity Connected, Cable Available
Community & HOA
Community
- Security: Smoke Detector(s)
- Subdivision: 472 A S Havins
HOA
- Has HOA: No
Location
- Region: Venus
Financial & listing details
- Tax assessed value: $386,552
- Annual tax amount: $799
- Date on market: 4/10/2026
- Cumulative days on market: 44 days
- Listing terms: Cash,Conventional,FHA,VA Loan
- Road surface type: Gravel
Price history
| Date | Event | Price |
|---|---|---|
| 6/15/2026 | Sold | -- |
Source: NTREIS #21197671 Report a problem | ||
| 5/26/2026 | Pending sale | $349,990$175/sqft |
Source: NTREIS #21197671 Report a problem | ||
| 5/18/2026 | Contingent | $349,990$175/sqft |
Source: NTREIS #21197671 Report a problem | ||
| 4/10/2026 | Listed for sale | $349,990$175/sqft |
Source: NTREIS #21197671 Report a problem | ||
Public tax history
| Year | Property taxes | Tax assessment |
|---|---|---|
| 2025 | $799 +3.3% | $247,287 +10% |
| 2024 | $773 -52.9% | $224,806 +10% |
| 2023 | $1,642 +144.8% | $204,369 +10% |
| 2022 | $671 | $185,790 +10% |
| 2021 | -- | $168,900 +6.1% |
| 2020 | -- | $159,200 -19.3% |
| 2019 | $733 +5.3% | $197,380 +6.5% |
| 2018 | $696 | $185,400 +11.3% |
| 2017 | $696 +1.9% | $166,570 +12.7% |
| 2016 | $683 +37.8% | $147,850 +6.7% |
| 2015 | $496 | $138,560 +416.6% |
| 2014 | $496 | $26,820 |
| 2013 | -- | $26,820 +3.6% |
| 2012 | -- | $25,900 |
| 2011 | -- | $25,900 -0.1% |
| 2010 | -- | $25,920 +800% |
| 2009 | -- | $2,880 -88.5% |
| 2008 | -- | $25,000 -34.9% |
| 2007 | -- | $38,400 -2.6% |
| 2006 | -- | $39,440 +57.8% |
| 2005 | -- | $25,000 |
| 2004 | -- | $25,000 |
| 2003 | -- | -- |
| 2002 | -- | -- |
| 2001 | -- | -- |
| 2000 | -- | -- |
Find assessor info on the county website
Neighborhood: 76084
Nearby homes
- $211,100-- bd-- ba1.5k sqft11000 S Fm 157, Venus, TX 76084Off Market
- $15,920-- bd-- ba1.5k sqft11000 S Fm 157, Venus, TX 76084Off Market
- $--3 bd2 ba1.7k sqft11016 S Fm 157, Venus, TX 76084Sold
- $191,800-- bd-- ba1.5k sqft11016 S Fm 157, Venus, TX 76084Off Market
- $244,8003 bd2 ba1.1k sqft2170 Country Acres Rd, Venus, TX 76084Off Market
- $187,100-- bd-- ba337 sqft10960 S Fm 157, Venus, TX 76084Off Market
- $171,900-- bd-- ba1.7k sqft10960 S Fm 157, Venus, TX 76084Off Market
- $193,0001 bd-- ba480 sqft11022 S Fm 157, Venus, TX 76084Off Market
Nearby schools
GreatSchools rating
- 7/10Lorene Smith Kirkpatrick Elementary SchoolGrades: 2-5Distance: 2.9 mi
- 6/10Maypearl Middle SchoolGrades: 6-8Distance: 2.8 mi
- 3/10Maypearl High SchoolGrades: 9-12Distance: 2.9 mi
Schools provided by the listing agent
- Elementary: Maypearl
- Middle: Maypearl
- High: Maypearl
- District: Maypearl ISD
Source: NTREIS. This data may not be complete. We recommend contacting the local school district to confirm school assignments for this home.
Get a cash offer in 3 minutes
Find out how much your home could sell for in as little as 3 minutes with a no-obligation cash offer.
Estimated market value
$336,400
Get a cash offer in 3 minutes
Find out how much your home could sell for in as little as 3 minutes with a no-obligation cash offer.
Estimated market value
$336,400
- Texas
- Ellis County
- Maypearl
- 76084
- 11010 S Fm 157
