Skip main navigation
Closed
  • $305,000

    11010 S Union Ave, Chicago, IL 60628

    5beds
    1,310sqft
    Single Family Residence
    Built in 1952
    4,340 Square Feet Lot
    $-- Zestimate®
    $233/sqft
    $3,377 Estimated rent

    Home value

    Not available

    Estimated sales range

    Not available

    $3,377/mo

    Zestimate® history
    Loading
    Loading...

    Owner options

    List your home for rent

    $3,377/mo

    Rent Zestimate®

    Find your next renter with Zillow Rental Manager. Plus, with online applications, you can quickly screen prospective tenants – for free.

    Learn more

    $3,377/mo

    Rent Zestimate®

    Refinance and save

    $2,145/mo

    Est. payment

    Refinancing to a lower rate could help reduce your monthly payments and save thousands over the life of the loan.

    See today's rates

    $2,145/mo

    Est. payment

    Explore your selling options

    Work with a Zillow partner agent

    Leverage their expertise and Zillow's premium Showcase listings to get your home seen by more buyers.

    Get started

    List with your own agent

    Get your home in front of millions of buyers by listing it on Zillow.

    Learn how to do it

    Sell it yourself

    Take full control of how buyers see your home on Zillow by listing For Sale by Owner (FSBO).

    List your home

    What's special

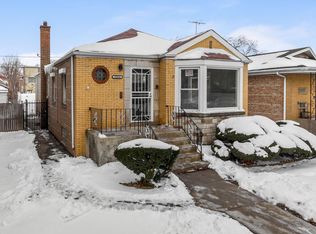
    Brick ranchElectric fireplaceLarge bedroomsEat-in breakfast areaCrisp white cabinetryLighted ceiling fansStained hardwood flooring
    This beautifully rehabbed 5 bedroom, 2.5 bath brick ranch situated on a gorgeous block is just waiting for you to call home! This home has large bedrooms w/ lighted ceiling fans, beautifully stained hardwood flooring throughout, luxiourious gold accents with tons of natural lightening and a eyecatching electric fireplace. The kitchen is euqipped with all new stainless steel appliances, crisp white cabinetry, and an eat-in breakfast area. There are 2 full spa like bathrooms along with a 1/2 bath perfect for guests when entertaining. The basement is where all the entertaining can happen or simply enjoy a movie night in the large family room it boasts. The basement also houses the laundry room, 2 bedrooms and 1 of the 2 full bathrooms. Outside leads to a fully fenced in yard and 2 car garage w/ duel access service doors. System upgrades include: New A/C (will be installed at closing) and condenser (will also be switch out prior to closing) Easy access to public transportation, expressway, restaurants, shopping and other area conveniences. Easy to show, schedule and stop by today to view!

    Zillow last checked:

    Listing updated:

    Listing courtesy of:

    John Bielecki 312-613-0418,

    Oak Realty of Chicago, Inc.

    Bought with:

    Verenice Escareno

    Realty of America, LLC

    Source: MRED as distributed by MLS GRID,MLS#: 12496166MLS Logo

    Facts & features

    Interior

    Bedrooms & bathrooms
    • Bedrooms: 5
    • Bathrooms: 3
    • Full bathrooms: 2
    • 1/2 bathrooms: 1
    Primary bedroom
    • Features: Flooring (Hardwood)
    • Level: Main
    • Area: 168 Square Feet
    • Dimensions: 14X12
    Bedroom 2
    • Features: Flooring (Hardwood)
    • Level: Main
    • Area: 143 Square Feet
    • Dimensions: 13X11
    Bedroom 3
    • Features: Flooring (Hardwood)
    • Level: Main
    • Area: 143 Square Feet
    • Dimensions: 13X11
    Bedroom 4
    • Features: Flooring (Vinyl)
    • Level: Basement
    • Area: 143 Square Feet
    • Dimensions: 13X11
    Bedroom 5
    • Features: Flooring (Vinyl)
    • Level: Basement
    • Area: 143 Square Feet
    • Dimensions: 13X11
    Dining room
    • Features: Flooring (Hardwood)
    • Level: Main
    • Area: 143 Square Feet
    • Dimensions: 13X11
    Family room
    • Features: Flooring (Vinyl)
    • Level: Basement
    • Area: 660 Square Feet
    • Dimensions: 30X22
    Kitchen
    • Features: Flooring (Hardwood)
    • Level: Main
    • Area: 143 Square Feet
    • Dimensions: 13X11
    Laundry
    • Level: Basement
    • Area: 42 Square Feet
    • Dimensions: 6X7
    Living room
    • Features: Flooring (Hardwood)
    • Level: Main
    • Area: 286 Square Feet
    • Dimensions: 22X13
    Heating
    • Natural Gas
    Cooling
    • Central Air
    Appliances
    • Included: Range, Microwave, Dishwasher, Refrigerator, Stainless Steel Appliance(s)
    Features
    • Flooring: Hardwood
    • Basement: Finished,Full
    • Number of fireplaces: 1
    • Fireplace features: Electric, Living Room
    Interior area
    • Total structure area: 0
    • Total interior livable area: 1,310 sqft

    Property

    Parking
    • Total spaces: 2
    • Parking features: Garage Door Opener, Yes, Garage Owned, Detached, Garage
    • Garage spaces: 2
    • Has uncovered spaces: Yes
    Accessibility
    • Accessibility features: No Disability Access
    Features
    • Stories: 1
    Lot
    • Size: 4,340 sqft
    • Dimensions: 35 X 124
    Details
    • Parcel number: 25163220150000
    • Special conditions: None

    Construction

    Type & style
    • Home type: SingleFamily
    • Architectural style: Ranch
    • Property subtype: Single Family Residence
    Materials
    • Brick
    Condition
    • New construction: No
    • Year built: 1952
    • Major remodel year: 2025

    Utilities & green energy

    • Sewer: Public Sewer
    • Water: Public

    Community & neighborhood

    Location
    • Region: Chicago

    HOA & financial

    HOA
    • Services included: None

    Other

    Other facts
    • Listing terms: FHA
    • Ownership: Fee Simple

    Price history

    DateEventPrice
    12/4/2025Sold$305,000-1.6%$233/sqft
    Source: MRED as distributed by MLS GRID #12496166 Report a problem
    10/24/2025Contingent$309,900$237/sqft
    Source: MRED as distributed by MLS GRID #12496166 Report a problem
    10/15/2025Listed for sale$309,900-4.6%$237/sqft
    Source: MRED as distributed by MLS GRID #12496166 Report a problem
    10/15/2025Listing removed$324,900$248/sqft
    Source: MRED as distributed by MLS GRID #12458716 Report a problem
    9/25/2025Price change$324,900-1.5%$248/sqft
    Source: MRED as distributed by MLS GRID #12458716 Report a problem
    8/29/2025Listed for sale$329,900+162.9%$252/sqft
    Source: MRED as distributed by MLS GRID #12458716 Report a problem
    6/4/2025Sold$125,500$96/sqft
    Source: Public Record Report a problem

    Public tax history

    YearProperty taxesTax assessment
    2024-- $14,000 -17.6%
    2023$2,894 +3.3%$16,999
    2022$2,801 +1.6%$16,999
    2021$2,756 +172.7%$16,999 +122.8%
    2020$1,011 +1.3%$7,629 -9%
    2019$998 +1.8%$8,384
    2018$980 -55.8%$8,384 -38.6%
    2017$2,219 -7.8%$13,661 -5.7%
    2016$2,407 +10.5%$14,485
    2015$2,179 +17%$14,485 +15.1%
    2014$1,863 +2.7%$12,585
    2013$1,815 +0%$12,585
    2012$1,815 +23.1%$12,585 +13.4%
    2011$1,474 +7.2%$11,096
    2010$1,375 +14%$11,096
    2009$1,206 +2.8%$11,096 -19.7%
    2008$1,173 +3.3%$13,822
    2007$1,136 +0.8%$13,822 -12.1%
    2006$1,127 -5.2%$15,719 +49.1%
    2005$1,189 +1.9%$10,544
    2004$1,167 +4.4%$10,544 -12.7%
    2003$1,117 -5.4%$12,076 +44.1%
    2002$1,180 +7%$8,382
    2001$1,103 +37.5%$8,382
    2000$802 -12.1%$8,382 +35.9%
    1999$912 $6,168

    Find assessor info on the county website

    Neighborhood: Roseland

    Nearby schools

    GreatSchools rating
    Schools provided by the listing agent
    • District: 299

    Source: MRED as distributed by MLS GRID. This data may not be complete. We recommend contacting the local school district to confirm school assignments for this home.

    Get pre-qualified for a loan
    At Zillow Home Loans, we can pre-qualify you in as little as 5 minutes with no impact to your credit score.

    An equal housing lender. NMLS #10287.