Don't miss this charming home in a desirable SE Portland neighborhood. Featuring a thoughtfully designed floor plan with hardwood floors, spacious living areas, and stylish finishes throughout for that mid-century feel. The kitchen boasts stainless steel appliances, ample cabinetry, and functional workspace ideal for everyday living and entertaining. Generously sized bedrooms provide comfort and flexibility. The private, fully fenced backyard with a covered patio offers a peaceful retreat with room for gardening, pets, play, or outdoor gatherings. Prime location just a few houses down from a park plus minutes to schools, shopping, dining and easy access to major commuter routes and public transit. A fantastic opportunity for first-time buyers, investors, or anyone seeking to living in a well-established community.
Sold
$445,000
11010 SE Salmon St, Portland, OR 97216
3beds
1,998sqft
Residential, Single Family Residence
Built in 1962
7,840 Square Feet Lot
$445,800 Zestimate®
$223/sqft
$2,885 Estimated rent
Home value
$445,800
$415,000 - $477,000
$2,885/mo
Zestimate® history
Owner options
List your home for rent
$2,885/mo
Rent Zestimate®
Find your next renter with Zillow Rental Manager. Plus, with online applications, you can quickly screen prospective tenants – for free.
$2,885/mo
Rent Zestimate®
Refinance and save
$2,880/mo
Est. payment
Refinancing to a lower rate could help reduce your monthly payments and save thousands over the life of the loan.
$2,880/mo
Est. payment
Explore your selling options
Work with a Zillow partner agent
Leverage their expertise and Zillow's premium Showcase listings to get your home seen by more buyers.
Get startedList with your own agent
Get your home in front of millions of buyers by listing it on Zillow.
Learn how to do itSell it yourself
Take full control of how buyers see your home on Zillow by listing For Sale by Owner (FSBO).
List your homeWhat's special
Private fully fenced backyardPeaceful retreatThoughtfully designed floor planCovered patioFunctional workspaceGenerously sized bedroomsHardwood floors
Zillow last checked:
Listing updated:
Listed by:
Ben Droukas PC 503-522-4645,
Windermere Realty Trust,
Amy Walsh 408-761-0036,
Windermere Realty Trust
Bought with:
Diep Tran, 201257960
MORE Realty
Source: RMLS (OR),MLS#: 100967218
Facts & features
Interior
Bedrooms & bathrooms
- Bedrooms: 3
- Bathrooms: 2
- Full bathrooms: 1
- Partial bathrooms: 1
- Main level bathrooms: 1
Rooms
- Room types: Bonus Room, Nook, Bedroom 2, Bedroom 3, Dining Room, Family Room, Kitchen, Living Room, Primary Bedroom
Primary bedroom
- Features: Wood Floors
- Level: Main
- Area: 144
- Dimensions: 12 x 12
Bedroom 2
- Features: Wood Floors
- Level: Main
- Area: 121
- Dimensions: 11 x 11
Bedroom 3
- Features: Wood Floors
- Level: Main
- Area: 121
- Dimensions: 11 x 11
Dining room
- Level: Main
Kitchen
- Level: Main
- Area: 88
- Width: 8
Living room
- Features: Fireplace, Wood Floors
- Level: Main
- Area: 221
- Dimensions: 17 x 13
Heating
- Forced Air, Fireplace(s)
Cooling
- Central Air
Appliances
- Included: Dishwasher, Disposal, Free-Standing Range, Free-Standing Refrigerator, Microwave, Plumbed For Ice Maker, Range Hood, Stainless Steel Appliance(s), Electric Water Heater
Features
- Ceiling Fan(s)
- Flooring: Hardwood, Wood
- Doors: Sliding Doors
- Basement: Partially Finished
- Number of fireplaces: 2
Interior area
- Total structure area: 1,998
- Total interior livable area: 1,998 sqft
Property
Parking
- Total spaces: 2
- Parking features: Driveway, Attached
- Attached garage spaces: 2
- Has uncovered spaces: Yes
Accessibility
- Accessibility features: Main Floor Bedroom Bath, Accessibility
Features
- Stories: 2
- Patio & porch: Patio, Porch
- Exterior features: Yard
- Fencing: Fenced
Lot
- Size: 7,840 Square Feet
- Features: Level, SqFt 7000 to 9999
Details
- Additional structures: ToolShed
- Parcel number: R183561
- Zoning: R7
Construction
Type & style
- Home type: SingleFamily
- Architectural style: Mid Century Modern
- Property subtype: Residential, Single Family Residence
Materials
- Brick, Wood Siding
- Roof: Composition
Condition
- Resale
- New construction: No
- Year built: 1962
Utilities & green energy
- Gas: Gas
- Sewer: Public Sewer
- Water: Public
Community & HOA
Community
- Subdivision: Mill Park
HOA
- Has HOA: No
Location
- Region: Portland
Financial & listing details
- Price per square foot: $223/sqft
- Tax assessed value: $515,370
- Annual tax amount: $5,537
- Date on market: 12/4/2025
- Cumulative days on market: 9 days
- Listing terms: Cash,Conventional,FHA,VA Loan
- Road surface type: Paved
Price history
| Date | Event | Price |
|---|---|---|
| 1/5/2026 | Sold | $445,000-6.3%$223/sqft |
Source:  RMLS (OR) #100967218 Report a problem RMLS (OR) #100967218 Report a problem | ||
| 12/13/2025 | Pending sale | $475,000$238/sqft |
Source: RMLS (OR) #100967218 Report a problem | ||
| 12/4/2025 | Listed for sale | $475,000+106.5%$238/sqft |
Source: RMLS (OR) #100967218 Report a problem | ||
| 7/5/2005 | Sold | $230,000+296.6%$115/sqft |
Source: Public Record Report a problem | ||
| 10/4/2000 | Sold | $58,000$29/sqft |
Source: Public Record Report a problem | ||
Public tax history
| Year | Property taxes | Tax assessment |
|---|---|---|
| 2025 | $5,538 +4.4% | $229,010 +3% |
| 2024 | $5,304 +4.5% | $222,350 +3% |
| 2023 | $5,074 +5.5% | $215,880 +3% |
| 2022 | $4,810 +1.7% | $209,600 +3% |
| 2021 | $4,731 +10.4% | $203,500 +3% |
| 2020 | $4,286 +3.3% | $197,580 +3% |
| 2019 | $4,149 | $191,830 -7.6% |
| 2018 | $4,149 +3.2% | $207,630 +14.8% |
| 2017 | $4,022 +6.6% | $180,830 +3% |
| 2016 | $3,771 | $175,560 +3% |
| 2015 | $3,771 +4.1% | $170,450 -7.6% |
| 2014 | $3,623 +13.9% | $184,490 +3% |
| 2013 | $3,181 +3.3% | $179,120 +3% |
| 2012 | $3,081 +0.8% | $173,910 +3% |
| 2011 | $3,055 -7.1% | $168,850 +3% |
| 2010 | $3,289 -4.7% | $163,940 +3% |
| 2009 | $3,451 +3.5% | $159,170 +3% |
| 2008 | $3,333 +0.4% | $154,540 +3% |
| 2007 | $3,319 +4.9% | $150,040 +3% |
| 2006 | $3,165 +18.2% | $145,670 +17.6% |
| 2005 | $2,678 +3.5% | $123,890 +3% |
| 2004 | $2,588 +4.6% | $120,290 +3% |
| 2003 | $2,475 +5.2% | $116,790 +3% |
| 2002 | $2,352 +12.4% | $113,390 +6.1% |
| 2000 | $2,092 +4.1% | $106,890 +3% |
| 1999 | $2,009 | $103,780 |
Find assessor info on the county website
Neighborhood: Mill Park
Nearby homes
- $492,8003 bd2 ba1.4k sqft1211 SE 111th Ave, Portland, OR 97216Off Market
- $406,8004 bd1 ba1.3k sqft10950 SE Salmon St, Portland, OR 97216Off Market
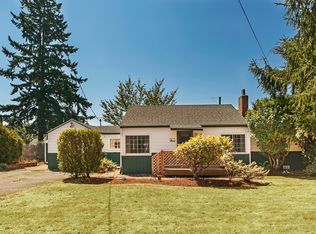
- $459,3004 bd1 ba2.2k sqft11011 SE Main St, Portland, OR 97216Off Market
- $592,9004 bd3 ba2.3k sqft11001 SE Main St, Portland, OR 97216Off Market
- $---- bd-- ba-- sqft11025 SE Main St, Portland, OR 97216Off Market
- $--2 bd1 ba900 sqft11025 SE Main St #B, Portland, OR 97216Off Market
- $525,2005 bd2 ba2.3k sqft11025 SE Main St UNIT A, Portland, OR 97216Off Market
- $403,1003 bd1 ba1.1k sqft10940 SE Salmon St, Portland, OR 97216Off Market
Nearby schools
GreatSchools rating
- 5/10Cherry Park Elementary SchoolGrades: PK-5Distance: 0.4 mi
- 5/10Floyd Light Middle SchoolGrades: 6-8Distance: 0.2 mi
- 2/10David Douglas High SchoolGrades: 9-12Distance: 1.1 mi
Schools provided by the listing agent
- Elementary: Cherry Park
- Middle: Floyd Light
- High: David Douglas
Source: RMLS (OR). This data may not be complete. We recommend contacting the local school district to confirm school assignments for this home.
Get a cash offer in 3 minutes
Find out how much your home could sell for in as little as 3 minutes with a no-obligation cash offer.
Estimated market value
$445,800
Get a cash offer in 3 minutes
Find out how much your home could sell for in as little as 3 minutes with a no-obligation cash offer.
Estimated market value
$445,800
- Oregon
- Multnomah County
- Portland
- 97216
- Mill Park
- 11010 SE Salmon St
