Welcome home to this beautiful 4BR/3BA home in the desirable Paint Brush Hills neighborhood. Close to schools, shopping, trails, and with amazing views of Pikes Peak, this home boasts an open floor plan with four bedrooms, a spacious loft, two full baths and the laundry facilities upstairs. On the main level, the living space is abundant with several options to match your lifestyle. The basement provides a blank canvas for storage or your dream rec room, or even extra bedrooms. The backyard will be one of your favorite spots to entertain, garden and play. Schedule your showing today and experience Falcon at its finest.
Sold for $485,000
$485,000
11010 Scenic Brush Dr, Peyton, CO 80831
4beds
3,377sqft
Single Family Residence
Built in 2016
5,497 Square Feet Lot
$476,300 Zestimate®
$144/sqft
$2,659 Estimated rent
Home value
$476,300
$452,000 - $500,000
$2,659/mo
Zestimate® history
Owner options
List your home for rent
$2,659/mo
Rent Zestimate®
Find your next renter with Zillow Rental Manager. Plus, with online applications, you can quickly screen prospective tenants – for free.
$2,659/mo
Rent Zestimate®
Refinance and save
$2,808/mo
Est. payment
Refinancing to a lower rate could help reduce your monthly payments and save thousands over the life of the loan.
$2,808/mo
Est. payment
Explore your selling options
Work with a Zillow partner agent
Leverage their expertise and Zillow's premium Showcase listings to get your home seen by more buyers.
Get startedList with your own agent
Get your home in front of millions of buyers by listing it on Zillow.
Learn how to do itSell it yourself
Take full control of how buyers see your home on Zillow by listing For Sale by Owner (FSBO).
List your homeWhat's special
Zillow last checked:
Listing updated:
Listed by:
Shawn Turner 719-422-3090,
Keller Williams Partners
Bought with:
Bradley Edwards MRP
The Polaris Group
Source: elevateMLS,MLS#: 2211533
Facts & features
Interior
Bedrooms & bathrooms
- Bedrooms: 4
- Bathrooms: 3
- Full bathrooms: 2
- 1/2 bathrooms: 1
Basement
- Area: 1008
Heating
- Forced Air, Natural Gas
Cooling
- Ceiling Fan(s), Central Air
Appliances
- Included: Dishwasher, Disposal, Gas in Kitchen, Exhaust Fan, Microwave, Self Cleaning Oven, Humidifier
- Laundry: Electric Hook-up, Upper Level
Features
- 6-Panel Doors, 9Ft + Ceilings, Breakfast Bar, Dry Bar, High Speed Internet, Pantry
- Flooring: Carpet, Ceramic Tile, Wood
- Basement: Full,Unfinished
- Has fireplace: No
- Fireplace features: None
Interior area
- Total structure area: 3,377
- Total interior livable area: 3,377 sqft
- Finished area above ground: 2,369
- Finished area below ground: 1,008
Property
Parking
- Total spaces: 2
- Parking features: Attached, Garage Door Opener, Concrete Driveway
- Attached garage spaces: 2
Accessibility
- Accessibility features: Hand Rails
Features
- Levels: Two
- Stories: 2
- Patio & porch: Concrete
- Fencing: Back Yard
- Has view: Yes
- View description: Mountain(s), View of Pikes Peak
Lot
- Size: 5,497 Square Feet
- Features: Level
Details
- Parcel number: 5225307037
Construction
Type & style
- Home type: SingleFamily
- Property subtype: Single Family Residence
Materials
- Masonite, Stone, Framed on Lot
- Roof: Composite Shingle
Condition
- Existing Home
- New construction: No
- Year built: 2016
Utilities & green energy
- Water: Assoc/Distr
- Utilities for property: Phone Available
Community & HOA
Community
- Security: Security System
Location
- Region: Peyton
Financial & listing details
- Price per square foot: $144/sqft
- Tax assessed value: $495,382
- Annual tax amount: $1,788
- Date on market: 4/24/2024
- Listing terms: Cash,Conventional,FHA,VA Loan
Price history
| Date | Event | Price |
|---|---|---|
| 4/22/2024 | Sold | $485,000-1%$144/sqft |
Source:  elevateMLS #2211533 Report a problem elevateMLS #2211533 Report a problem | ||
| 3/14/2024 | Price change | $489,900+0.2%$145/sqft |
Source: elevateMLS #6408453 Report a problem | ||
| 10/4/2023 | Price change | $489,000-2%$145/sqft |
Source: elevateMLS #2211533 Report a problem | ||
| 8/12/2023 | Listed for sale | $499,000+86.5%$148/sqft |
Source: elevateMLS #2211533 Report a problem | ||
| 6/28/2016 | Sold | $267,550+365.3%$79/sqft |
Source: Public Record Report a problem | ||
| 1/13/2016 | Sold | $57,500$17/sqft |
Source: Public Record Report a problem | ||
Public tax history
| Year | Property taxes | Tax assessment |
|---|---|---|
| 2024 | $2,759 +54.3% | $33,190 |
| 2023 | $1,788 -1.9% | $33,190 +34.5% |
| 2022 | $1,823 | $24,680 -2.8% |
| 2021 | -- | $25,400 +11.8% |
| 2020 | $1,564 +2.1% | $22,720 |
| 2019 | $1,532 -14.5% | $22,720 +20.4% |
| 2018 | $1,791 +52% | $18,870 |
| 2017 | $1,178 -34.2% | $18,870 +78.5% |
| 2016 | $1,791 | $10,570 |
Find assessor info on the county website
Neighborhood: 80831
Nearby homes
- $535,0005 bd4 ba3.2k sqft11022 Scenic Brush Dr, Peyton, CO 80831Off Market
- $558,2005 bd4 ba3.1k sqft11022 Scenic Brush Dr, Falcon, CO 80831Off Market
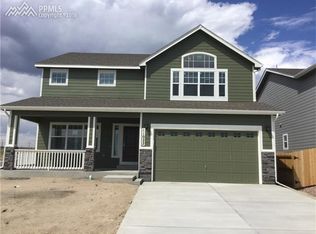
- $375,2444 bd4 ba3.2k sqft10998 Scenic Brush Dr, Peyton, CO 80831Off Market

- $457,4004 bd2 ba2k sqft11118 Scenic Brush Dr, Peyton, CO 80831Off Market
- $495,0004 bd3 ba3.3k sqft10986 Scenic Brush Dr, Peyton, CO 80831Sold
- $517,3005 bd3 ba2.3k sqft11106 Scenic Brush Dr, Peyton, CO 80831Off Market
- $520,0006 bd4 ba2.9k sqft11130 Scenic Brush Dr, Peyton, CO 80831Sold
- $494,9004 bd2 ba2.3k sqft11142 Scenic Brush Dr, Peyton, CO 80831Off Market
Nearby schools
GreatSchools rating
- 5/10Bennett Ranch Elementary SchoolGrades: PK-5Distance: 0.4 mi
- 6/10Falcon Middle SchoolGrades: 6-8Distance: 0.2 mi
- 5/10Falcon High SchoolGrades: 9-12Distance: 2.5 mi
Schools provided by the listing agent
- District: Falcon-49
Source: elevateMLS. This data may not be complete. We recommend contacting the local school district to confirm school assignments for this home.
Get a cash offer in 3 minutes
Find out how much your home could sell for in as little as 3 minutes with a no-obligation cash offer.
Estimated market value
$476,300
Get a cash offer in 3 minutes
Find out how much your home could sell for in as little as 3 minutes with a no-obligation cash offer.
Estimated market value
$476,300
- Colorado
- El Paso County
- Peyton
- 80831
- 11010 Scenic Brush Dr
Nearby cities
Nearby zip codes
Other Peyton Topics
