Beautifully updated one-story home with a sparkling pool and spa nestled in the established Hillcrest Estates community. Located in the highly sought-after Frisco ISD, this home offers the perfect combination of comfort, style, and convenience. Step inside to a welcoming entry featuring a private study and formal dining area. The open-concept floor plan offers three bedrooms plus a study, two full baths, formal and casual dining spaces, and a spacious living area highlighted by a cozy fireplace and a wall of windows overlooking the backyard. The updated kitchen is designed for both everyday living and entertaining with quartz countertops, a stylish backsplash, farmhouse sink, and updated stainless steel appliances including the dishwasher, oven, and microwave. Also includes a newly installed in sink reverse osmosis alkaline water system! The bathrooms have also been beautifully refreshed with quartz countertops, updated tile flooring, and backsplash details. Additional updates include fresh interior and exterior paint, updated light fixtures, and ceiling fans. Enjoy your own private backyard retreat featuring a sparkling pool and spa, pergola, and a generous grassy area perfect for relaxing, entertaining, pets, or play. Pool improvements include new valves, main pump, timer, pool sweep, and filter in 2021, with the pool resurfaced in 2024. The landscaping has also been enhanced with new plants and raised garden beds. Additional improvements include a new roof (2023) and new water heater (2026). With thoughtful updates, a fantastic outdoor space, and a prime Frisco location, this home truly has it all! Close proximity to Legacy West, Stonebriar Mall, The Star, Universal Studios, and the New PGA Headquarters - as well as easy access to Preston, Highway 121, and the Dallas North Tollway.
Sold
Price Unknown
11010 Spring Lake Rd, Frisco, TX 75035
3beds
1,925sqft
Single Family Residence
Built in 1999
8,276 Square Feet Lot
$524,000 Zestimate®
$--/sqft
$2,883 Estimated rent
Home value
$524,000
$498,000 - $550,000
$2,883/mo
Zestimate® history
Owner options
List your home for rent
$2,883/mo
Rent Zestimate®
Find your next renter with Zillow Rental Manager. Plus, with online applications, you can quickly screen prospective tenants – for free.
$2,883/mo
Rent Zestimate®
Refinance and save
$280/mo
Est. payment
Refinancing to a lower rate could help reduce your monthly payments and save thousands over the life of the loan.
$280/mo
Est. payment
Explore your selling options
Work with a Zillow partner agent
Leverage their expertise and Zillow's premium Showcase listings to get your home seen by more buyers.
Get startedList with your own agent
Get your home in front of millions of buyers by listing it on Zillow.
Learn how to do itSell it yourself
Take full control of how buyers see your home on Zillow by listing For Sale by Owner (FSBO).
List your homeWhat's special
Sparkling pool and spaCozy fireplaceStylish backsplashUpdated light fixturesOpen-concept floor planWelcoming entryPrivate backyard retreat
Zillow last checked:
Listing updated:
Listed by:
Denton Aguam 0496115 972-599-7000,
Keller Williams Legacy 972-599-7000
Bought with:
Parker Kelly, 0844240
Ebby Halliday Realtors
Source: NTREIS,MLS#: 21307850
Facts & features
Interior
Bedrooms & bathrooms
- Bedrooms: 3
- Bathrooms: 2
- Full bathrooms: 2
Primary bedroom
- Features: En Suite Bathroom
- Level: First
- Dimensions: 14 x 17
Bedroom
- Features: Walk-In Closet(s)
- Level: First
- Dimensions: 16 x 10
Bedroom
- Level: First
- Dimensions: 10 x 13
Bedroom
- Level: First
- Dimensions: 10 x 10
Primary bathroom
- Features: Dual Sinks, En Suite Bathroom, Garden Tub/Roman Tub, Linen Closet
- Level: First
- Dimensions: 12 x 10
Dining room
- Level: First
- Dimensions: 14 x 14
Other
- Level: First
- Dimensions: 7 x 5
Kitchen
- Features: Built-in Features, Eat-in Kitchen, Solid Surface Counters
- Level: First
- Dimensions: 13 x 18
Laundry
- Level: First
- Dimensions: 6 x 7
Living room
- Features: Fireplace
- Level: First
- Dimensions: 25 x 15
Office
- Level: First
- Dimensions: 10 x 10
Heating
- Central, Natural Gas
Cooling
- Central Air, Electric
Appliances
- Included: Electric Cooktop, Electric Oven, Disposal, Microwave
Features
- Eat-in Kitchen, High Speed Internet, Cable TV
- Flooring: Carpet, Laminate
- Windows: Window Coverings
- Has basement: No
- Number of fireplaces: 1
- Fireplace features: Masonry
Interior area
- Total interior livable area: 1,925 sqft
Property
Parking
- Total spaces: 2
- Parking features: Door-Multi
- Attached garage spaces: 2
Features
- Levels: One
- Stories: 1
- Pool features: In Ground, Pool, Pool/Spa Combo
- Fencing: Wood
Lot
- Size: 8,276 Square Feet
Details
- Parcel number: R373900P01201
Construction
Type & style
- Home type: SingleFamily
- Architectural style: Traditional,Detached
- Property subtype: Single Family Residence
Materials
- Brick
- Foundation: Slab
- Roof: Composition
Condition
- Resale
- Year built: 1999
Utilities & green energy
- Sewer: Public Sewer
- Water: Public
- Utilities for property: Sewer Available, Water Available, Cable Available
Community & HOA
Community
- Subdivision: Hillcrest Estates Sec Ii Ph Iv
HOA
- Has HOA: Yes
- Services included: Association Management, Maintenance Grounds
- HOA fee: $280 semi-annually
- HOA name: Sbb Mannagement
- HOA phone: 972-960-2800
Location
- Region: Frisco
Financial & listing details
- Tax assessed value: $497,683
- Annual tax amount: $8,339
- Date on market: 7/8/2026
- Cumulative days on market: 19 days
- Listing terms: Cash,Conventional,FHA,Other,VA Loan
Price history
| Date | Event | Price |
|---|---|---|
| 9/2/2026 | Sold | -- |
Source: NTREIS #21307850 Report a problem | ||
| 9/1/2026 | Pending sale | $539,000$280/sqft |
Source: NTREIS #21307850 Report a problem | ||
| 7/30/2026 | Contingent | $539,000$280/sqft |
Source: NTREIS #21307850 Report a problem | ||
| 7/8/2026 | Listed for sale | $539,000+29.9%$280/sqft |
Source: NTREIS #21307850 Report a problem | ||
| 8/27/2021 | Sold | -- |
Source: Ebby Halliday solds #14624203_75035 Report a problem | ||
| 7/29/2021 | Pending sale | $415,000$216/sqft |
Source: NTREIS #14624203 Report a problem | ||
| 7/16/2021 | Price change | $415,000-7.8%$216/sqft |
Source: NTREIS #14624203 Report a problem | ||
| 7/15/2021 | Listed for sale | $450,000+136.8%$234/sqft |
Source: NTREIS #14624203 Report a problem | ||
| 5/1/2010 | Listing removed | $190,000$99/sqft |
Source: Creekview Realty #11367334 Report a problem | ||
| 3/20/2010 | Listed for sale | $190,000$99/sqft |
Source: Creekview Realty #11367334 Report a problem | ||
Public tax history
| Year | Property taxes | Tax assessment |
|---|---|---|
| 2025 | $6,140 -12% | $497,683 +0.5% |
| 2024 | $6,975 +12.9% | $495,000 +10% |
| 2023 | $6,180 -20% | $450,000 +0.2% |
| 2022 | $7,729 +28.7% | $449,142 +35.6% |
| 2021 | $6,005 +5.1% | $331,214 +7.2% |
| 2020 | $5,717 +0.1% | $309,016 +1.5% |
| 2019 | $5,711 -7.3% | $304,367 -2.3% |
| 2018 | $6,162 +14.9% | $311,514 +8.9% |
| 2017 | $5,364 | $286,107 +3.3% |
| 2016 | $5,364 +16.5% | $276,957 +16.4% |
| 2015 | $4,606 | $237,980 +9.7% |
| 2014 | $4,606 | $216,847 +8.8% |
| 2013 | -- | $199,305 +7.1% |
| 2012 | -- | $186,160 -0.5% |
| 2011 | -- | $187,103 -1.1% |
| 2010 | -- | $189,241 +2.9% |
| 2009 | -- | $183,887 -3.7% |
| 2008 | -- | $190,986 +0.1% |
| 2007 | -- | $190,802 +7.9% |
| 2006 | -- | $176,902 +1.7% |
| 2005 | -- | $173,882 +1.4% |
| 2004 | -- | $171,405 -0.8% |
| 2003 | -- | $172,870 +1.1% |
| 2002 | -- | $171,058 +0.2% |
| 2001 | -- | $170,682 +5.7% |
| 2000 | -- | $161,447 |
Find assessor info on the county website
Neighborhood: 75035
Nearby homes
- $470,3004 bd2 ba2k sqft11006 Spring Lake Rd, Frisco, TX 75035Off Market
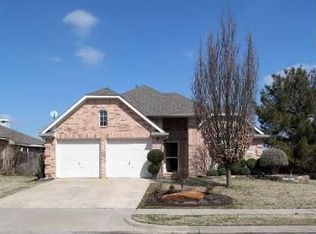
- $447,5003 bd2 ba1.9k sqft11014 Spring Lake Rd, Frisco, TX 75035Off Market
- $486,8004 bd2 ba2.1k sqft11002 Spring Lake Rd, Frisco, TX 75035Off Market
- $399,9003 bd2 ba1.5k sqft11018 Spring Lake Rd, Frisco, TX 75035Off Market
- $529,9004 bd2 ba2.6k sqft11011 Spring Lake Rd, Frisco, TX 75035Off Market
- $458,1004 bd2 ba2k sqft10916 Spring Lake Rd, Frisco, TX 75035Off Market
- $509,0004 bd3 ba2.5k sqft11007 Spring Lake Rd, Frisco, TX 75035Off Market
- $469,8004 bd2 ba2k sqft11015 Spring Lake Rd, Frisco, TX 75035Off Market
Nearby schools
GreatSchools rating
- 9/10Smith Elementary SchoolGrades: K-5Distance: 0.8 mi
- 9/10Clark Middle SchoolGrades: 6-8Distance: 0.7 mi
- 8/10Lebanon Trail High SchoolGrades: 9-12Distance: 1.1 mi
Schools provided by the listing agent
- Elementary: Smith
- Middle: Clark
- High: Centennial
- District: Frisco ISD
Source: NTREIS. This data may not be complete. We recommend contacting the local school district to confirm school assignments for this home.
Get a cash offer in 3 minutes
Find out how much your home could sell for in as little as 3 minutes with a no-obligation cash offer.
Estimated market value
$524,000
Get a cash offer in 3 minutes
Find out how much your home could sell for in as little as 3 minutes with a no-obligation cash offer.
Estimated market value
$524,000
- Texas
- Collin County
- Frisco
- 75035
- 11010 Spring Lake Rd
