Ready to enjoy summer on your boat at Geist Reservoir? Look no further! This 3-bedroom, 2.5-bath home in sought-after Feather Cove is tucked among mature trees and features a private path leading to its own deeded boat dock. Enjoy the perfect blend of privacy and lake living with peaceful wooded views, easy water access, and plenty of space to relax or entertain. Set on nearly an acre, this home welcomes you with stunning Brazilian cherry hardwood floors flowing throughout the open main level. The spacious family room features a cozy wood-burning fireplace, while the formal dining room offers the perfect setting for gatherings and entertaining. The kitchen is both functional and stylish with stainless steel appliances, a gas stove, Clark appliances, Kline cabinetry, and hardwood floors. Open to the living room, the layout creates an ideal space for entertaining or everyday living. Sliding doors lead to the back patio and deck, creating a peaceful retreat to relax and enjoy the wooded surroundings. The main floor also includes two bedrooms, a full hall bath, and a convenient laundry room with an attached half bath. Upstairs, you'll find a cozy loft with built-in bookshelves - the perfect spot to unwind with your favorite book. The spacious primary suite features two walk-in closets, double sinks, a large walk-in shower, and private access to your own deck, an ideal place to enjoy your morning coffee while listening to the birds. Don't miss the recently finished basement offering endless possibilities for movie nights, ping pong, a playroom, workout space, or additional entertaining space. This home combines comfort, privacy, and the lake lifestyle you've been waiting for in Feather Cove. Again.. you just step outside and follow the path to the water, where a solar-powered boat lift and deeded boat dock make getting to the lake effortless. You aren't just buying a house, you are buying a quiet wooded retreat with easy lake access without the waterfront price tag.
Sold
$575,000
11010 Tenacious Dr, Indianapolis, IN 46236
3beds
2,864sqft
Residential, Single Family Residence
Built in 1985
0.94 Acres Lot
$583,000 Zestimate®
$201/sqft
$2,990 Estimated rent
Home value
$583,000
$548,000 - $618,000
$2,990/mo
Zestimate® history
Owner options
List your home for rent
$2,990/mo
Rent Zestimate®
Find your next renter with Zillow Rental Manager. Plus, with online applications, you can quickly screen prospective tenants – for free.
$2,990/mo
Rent Zestimate®
Refinance and save
$3,416/mo
Est. payment
Refinancing to a lower rate could help reduce your monthly payments and save thousands over the life of the loan.
$3,416/mo
Est. payment
Explore your selling options
Work with a Zillow partner agent
Leverage their expertise and Zillow's premium Showcase listings to get your home seen by more buyers.
Get startedList with your own agent
Get your home in front of millions of buyers by listing it on Zillow.
Learn how to do itSell it yourself
Take full control of how buyers see your home on Zillow by listing For Sale by Owner (FSBO).
List your homeWhat's special
Cozy wood-burning fireplaceDeeded boat dockSpacious primary suiteDouble sinksSolar-powered boat liftEasy water accessFormal dining room
Zillow last checked:
Listing updated:
Listed by:
Kara DeArman 317-201-0814,
F.C. Tucker Company,
Emily Silveus,
F.C. Tucker Company
Bought with:
Marty Wagner
F.C. Tucker Company
Source: MIBOR as distributed by MLS GRID,MLS#: 22099853
Facts & features
Interior
Bedrooms & bathrooms
- Bedrooms: 3
- Bathrooms: 3
- Full bathrooms: 2
- 1/2 bathrooms: 1
- Main level bathrooms: 2
- Main level bedrooms: 2
Primary bedroom
- Level: Upper
- Area: 204 Square Feet
- Dimensions: 17x12
Bedroom 2
- Level: Main
- Area: 130 Square Feet
- Dimensions: 13x10
Bedroom 3
- Level: Main
- Area: 140 Square Feet
- Dimensions: 14x10
Dining room
- Level: Main
- Area: 154 Square Feet
- Dimensions: 14x11
Family room
- Level: Main
- Area: 221 Square Feet
- Dimensions: 17x13
Kitchen
- Level: Main
- Area: 168 Square Feet
- Dimensions: 14x12
Laundry
- Features: Tile-Ceramic
- Level: Main
- Area: 35 Square Feet
- Dimensions: 7x5
Living room
- Level: Main
- Area: 198 Square Feet
- Dimensions: 11x18
Loft
- Level: Upper
- Area: 153 Square Feet
- Dimensions: 17x9
Play room
- Level: Basement
- Area: 900 Square Feet
- Dimensions: 30x30
Heating
- Forced Air
Cooling
- Central Air
Appliances
- Included: Gas Cooktop, Dishwasher, Gas Water Heater, Microwave, Refrigerator, Water Softener Owned
- Laundry: Main Level
Features
- Attic Access, Breakfast Bar, Built-in Features, Kitchen Island, Entrance Foyer, Hardwood Floors, Pantry, Walk-In Closet(s)
- Flooring: Hardwood
- Basement: Finished Ceiling,Finished Walls,Full
- Attic: Access Only
- Number of fireplaces: 1
- Fireplace features: Wood Burning
Interior area
- Total structure area: 2,864
- Total interior livable area: 2,864 sqft
- Finished area below ground: 794
Property
Parking
- Total spaces: 2
- Parking features: Attached
- Attached garage spaces: 2
Features
- Levels: Two
- Stories: 2
- Patio & porch: Deck, Patio
- Has view: Yes
- View description: Trees/Woods
Lot
- Size: 0.94 Acres
- Features: Irregular Lot, Mature Trees, Wooded
Details
- Parcel number: 490121111006000400
- Other equipment: Radon System
- Horse amenities: None
Construction
Type & style
- Home type: SingleFamily
- Architectural style: Traditional
- Property subtype: Residential, Single Family Residence
Materials
- Wood Siding
- Foundation: Concrete Perimeter
Condition
- New construction: No
- Year built: 1985
Utilities & green energy
- Water: Public
- Utilities for property: Electricity Connected, Sewer Connected
Community & HOA
Community
- Subdivision: Feather Cove
HOA
- Has HOA: Yes
- Amenities included: Insurance, Maintenance
- Services included: Association Home Owners, Insurance, Maintenance
- HOA fee: $525 annually
- HOA phone: 317-875-5600
Location
- Region: Indianapolis
Financial & listing details
- Price per square foot: $201/sqft
- Tax assessed value: $389,100
- Annual tax amount: $4,586
- Date on market: 5/8/2026
- Cumulative days on market: 2 days
- Electric utility on property: Yes
Price history
| Date | Event | Price |
|---|---|---|
| 6/4/2026 | Sold | $575,000+0%$201/sqft |
Source:  MIBOR as distributed by MLS GRID #22099853 Report a problem MIBOR as distributed by MLS GRID #22099853 Report a problem | ||
| 5/10/2026 | Pending sale | $574,900$201/sqft |
Source: MIBOR as distributed by MLS GRID #22099853 Report a problem | ||
| 5/8/2026 | Listed for sale | $574,900$201/sqft |
Source: MIBOR as distributed by MLS GRID #22099853 Report a problem | ||
Public tax history
| Year | Property taxes | Tax assessment |
|---|---|---|
| 2025 | $4,585 +2.7% | $389,100 -6.8% |
| 2024 | $4,464 +15.7% | $417,500 +2.2% |
| 2023 | $3,859 +10.2% | $408,700 +17.4% |
| 2022 | $3,500 +2.3% | $348,100 +11.6% |
| 2021 | $3,422 +17.2% | $312,000 +3.3% |
| 2020 | $2,920 -5.4% | $301,900 +3.4% |
| 2019 | $3,086 +6.6% | $292,000 -5.4% |
| 2018 | $2,895 -0.6% | $308,600 +7.8% |
| 2017 | $2,914 +9.2% | $286,300 +2.9% |
| 2016 | $2,668 +1.3% | $278,100 +5.5% |
| 2014 | $2,635 -2.9% | $263,500 -3.1% |
| 2013 | $2,715 | $271,800 +0.1% |
| 2012 | $2,715 | $271,500 +12.7% |
| 2011 | -- | $240,800 |
| 2010 | $2,408 +5.9% | $240,800 +5.9% |
| 2009 | $2,274 | $227,400 -4.4% |
| 2007 | -- | $237,800 -1.2% |
| 2006 | -- | $240,800 +23.7% |
| 2005 | -- | $194,600 |
| 2004 | -- | $194,600 |
| 2003 | -- | $194,600 +53% |
| 2002 | -- | $127,200 +200% |
| 2001 | -- | $42,400 |
| 2000 | -- | $42,400 |
Find assessor info on the county website
Neighborhood: Geist
Nearby homes
- $952,3006 bd6 ba6.3k sqft11014 Tenacious Dr, Indianapolis, IN 46236Off Market
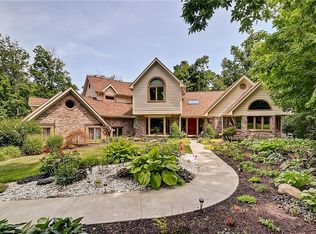
- $632,4004 bd3 ba3.2k sqft8101 Halyard Way, Indianapolis, IN 46236Off Market
- $617,0006 bd4 ba4.3k sqft8105 Halyard Way, Indianapolis, IN 46236Off Market
- $547,100-- bd1 ba2.6k sqft11018 Tenacious Dr, Indianapolis, IN 46236Off Market
- $618,3004 bd3 ba2.8k sqft10925 Running Tide Ct, Indianapolis, IN 46236Off Market
- $647,4004 bd4 ba4.5k sqft10931 Running Tide Ct, Indianapolis, IN 46236Off Market
- $630,8004 bd3 ba4k sqft8111 Halyard Way, Indianapolis, IN 46236Off Market
- $511,700-- bd1 ba3.3k sqft11022 Tenacious Dr, Indianapolis, IN 46236Off Market
Nearby schools
GreatSchools rating
- 8/10Amy Beverland Elementary SchoolGrades: 1-6Distance: 0.7 mi
- 3/10Belzer Middle SchoolGrades: 7-8Distance: 4.9 mi
- 4/10Lawrence Central High SchoolGrades: 9-12Distance: 4.8 mi
Schools provided by the listing agent
- Elementary: Amy Beverland Elementary
- Middle: Belzer Middle School
- High: Lawrence Central High School
Source: MIBOR as distributed by MLS GRID. This data may not be complete. We recommend contacting the local school district to confirm school assignments for this home.
Get a cash offer in 3 minutes
Find out how much your home could sell for in as little as 3 minutes with a no-obligation cash offer.
Estimated market value
$583,000
Get a cash offer in 3 minutes
Find out how much your home could sell for in as little as 3 minutes with a no-obligation cash offer.
Estimated market value
$583,000
- Indiana
- Marion County
- Indianapolis
- 46236
- Geist
- 11010 Tenacious Dr
