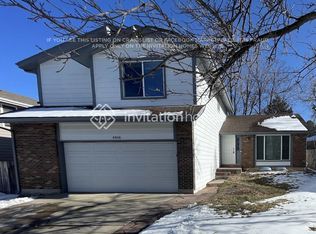
Welcome to 11010 Tennyson Place, a beautifully revitalized home with a private in-law suite in the desirable Cotton Creek neighborhood. As soon as you enter, you'll be greeted by a bright and welcoming living space, complete with three bedrooms and three bathrooms. The living room flows seamlessly into a cozy family room, perfect for a home office tailored to your needs. The self-contained suite is a true highlight, offering a kitchenette, an additional comfortable bedroom, and a three-quarter bath. With a private laundry hookup, this versatile in-law suite, ideal for hosting guests, accommodating family, or generating rental income. Step outside to discover an expansive deck, ideal for relaxing or entertaining under the stunning Colorado sky, complemented by an easy-to-maintain xeriscaped front yard. Enjoy the added benefit of RV parking and no HOA restrictions, providing ample space for your camper, truck, or ATV. This home is conveniently located near a variety of scenic trails and parks, perfect for embracing an active lifestyle filled with biking or leisurely walks with your four-legged friends. With multiple shopping options close by and easy access to Hwy 36 and I-25, it’s a great location for the amenities nearby and for accessing the city.
Don’t miss the opportunity to make this unique and refreshed home yours!
Sold for $615,000
$615,000
11010 Tennyson Place, Westminster, CO 80031
4beds
3,085sqft
Single Family Residence
Built in 1978
6,600 Square Feet Lot
$585,900 Zestimate®
$199/sqft
$3,392 Estimated rent
Home value
$585,900
$545,000 - $633,000
$3,392/mo
Zestimate® history
Owner options
List your home for rent
$3,392/mo
Rent Zestimate®
Find your next renter with Zillow Rental Manager. Plus, with online applications, you can quickly screen prospective tenants – for free.
$3,392/mo
Rent Zestimate®
Refinance and save
$3,589/mo
Est. payment
Refinancing to a lower rate could help reduce your monthly payments and save thousands over the life of the loan.
$3,589/mo
Est. payment
Explore your selling options
Work with a Zillow partner agent
Leverage their expertise and Zillow's premium Showcase listings to get your home seen by more buyers.
Get startedList with your own agent
Get your home in front of millions of buyers by listing it on Zillow.
Learn how to do itSell it yourself
Take full control of how buyers see your home on Zillow by listing For Sale by Owner (FSBO).
List your homeWhat's special
Rv parkingPrivate in-law suiteCozy family roomSelf-contained suiteExpansive deckEasy-to-maintain xeriscaped front yard
Zillow last checked:
Listing updated:
Listed by:
Christine Dupont-Patz 720-350-8744,
RE/MAX of Cherry Creek
Bought with:
Dae Jung Trejo, 100085329
Keller Williams Realty Urban Elite
Source: REcolorado as distributed by MLS GRID,MLS#: 3974338
Facts & features
Interior
Bedrooms & bathrooms
- Bedrooms: 4
- Bathrooms: 4
- Full bathrooms: 1
- 3/4 bathrooms: 2
- 1/2 bathrooms: 1
- Main level bathrooms: 1
- Main level bedrooms: 1
Primary bedroom
- Description: Easily Fits A King Bed
- Level: Upper
- Area: 182 Square Feet
- Dimensions: 13 x 14
Bedroom
- Description: Large Bedroom In Private Suite
- Level: Main
- Area: 209 Square Feet
- Dimensions: 11 x 19
Bedroom
- Description: Good Sized Over-Looking The Front Yard
- Level: Upper
- Area: 99 Square Feet
- Dimensions: 11 x 9
Bedroom
- Description: Good Sized Over-Looking The Front Yard
- Level: Upper
- Area: 121 Square Feet
- Dimensions: 11 x 11
Primary bathroom
- Description: Great Storage
- Level: Upper
- Area: 42 Square Feet
- Dimensions: 6 x 7
Bathroom
- Description: Bath With Separate Laundry In Private Suite
- Level: Main
- Area: 30 Square Feet
- Dimensions: 5 x 6
Bathroom
- Description: Guest Bathroom
- Level: Basement
- Area: 21 Square Feet
- Dimensions: 7 x 3
Bathroom
- Description: With Storage
- Level: Upper
- Area: 35 Square Feet
- Dimensions: 5 x 7
Bonus room
- Description: Great Space For Home Office, With Landry Hook Up In Closet
- Level: Basement
- Area: 238 Square Feet
- Dimensions: 14 x 17
Dining room
- Description: With Built-In Storage
- Level: Main
- Area: 54 Square Feet
- Dimensions: 6 x 9
Family room
- Description: With Fireplace
- Level: Main
- Area: 182 Square Feet
- Dimensions: 14 x 13
Kitchen
- Description: Looks Out To Backyard
- Level: Main
- Area: 72 Square Feet
- Dimensions: 9 x 8
Kitchen
- Description: Kitchenette In Private Suite
- Level: Main
- Area: 60 Square Feet
- Dimensions: 6 x 10
Living room
- Description: Featuring A Bay Window
- Level: Lower
- Area: 154 Square Feet
- Dimensions: 11 x 14
Living room
- Description: Separate Sitting Room In Private Suite
- Level: Main
- Area: 112 Square Feet
- Dimensions: 7 x 16
Utility room
- Description: Unfinished Portion Of Basement With Exterior Door
- Level: Basement
- Area: 442 Square Feet
- Dimensions: 13 x 34
Heating
- Forced Air
Cooling
- Attic Fan, Central Air, Evaporative Cooling
Appliances
- Included: Dishwasher, Disposal, Dryer, Microwave, Range, Refrigerator, Washer
- Laundry: In Unit
Features
- Corian Counters, Vaulted Ceiling(s), Walk-In Closet(s)
- Flooring: Carpet, Laminate, Vinyl
- Basement: Exterior Entry,Sump Pump,Walk-Out Access
- Number of fireplaces: 1
- Fireplace features: Family Room, Wood Burning
Interior area
- Total structure area: 3,085
- Total interior livable area: 3,085 sqft
- Finished area above ground: 2,292
- Finished area below ground: 324
Property
Parking
- Total spaces: 5
- Parking features: Garage - Attached
- Attached garage spaces: 2
- Details: Off Street Spaces: 2, RV Spaces: 1
Features
- Levels: Multi/Split
- Patio & porch: Deck
- Exterior features: Private Yard
- Fencing: Partial
Lot
- Size: 6,600 Square Feet
- Features: Cul-De-Sac
Details
- Parcel number: R0032981
- Special conditions: Standard
Construction
Type & style
- Home type: SingleFamily
- Architectural style: Traditional
- Property subtype: Single Family Residence
Materials
- Frame, Vinyl Siding
- Foundation: Slab
- Roof: Composition
Condition
- Year built: 1978
Utilities & green energy
- Sewer: Public Sewer
- Water: Public
Community & HOA
Community
- Subdivision: Cotton Creek
HOA
- Has HOA: No
Location
- Region: Westminster
Financial & listing details
- Price per square foot: $199/sqft
- Tax assessed value: $586,000
- Annual tax amount: $3,011
- Date on market: 1/16/2025
- Listing terms: Cash,Conventional,FHA,VA Loan
- Exclusions: Refrigerator In Guest Suite And Metal Shelves In Basement
- Ownership: Individual
Price history
| Date | Event | Price |
|---|---|---|
| 3/13/2025 | Sold | $615,000$199/sqft |
Source:  REcolorado as distributed by MLS GRID #3974338 Report a problem REcolorado as distributed by MLS GRID #3974338 Report a problem | ||
| 2/17/2025 | Pending sale | $615,000$199/sqft |
Source: REcolorado as distributed by MLS GRID #3974338 Report a problem | ||
| 1/31/2025 | Price change | $615,000-0.6%$199/sqft |
Source: REcolorado as distributed by MLS GRID #3974338 Report a problem | ||
| 1/16/2025 | Listed for sale | $619,000$201/sqft |
Source: REcolorado as distributed by MLS GRID #3974338 Report a problem | ||
| 12/17/2024 | Listing removed | $619,000$201/sqft |
Source: REcolorado as distributed by MLS GRID #3974338 Report a problem | ||
| 10/25/2024 | Price change | $619,000-2.5%$201/sqft |
Source: REcolorado as distributed by MLS GRID #3974338 Report a problem | ||
| 10/11/2024 | Listed for sale | $635,000$206/sqft |
Source: REcolorado as distributed by MLS GRID #3974338 Report a problem | ||
Public tax history
| Year | Property taxes | Tax assessment |
|---|---|---|
| 2025 | $3,043 +1.1% | $36,630 -11.5% |
| 2024 | $3,011 +19.5% | $41,400 |
| 2023 | $2,519 -3.2% | $41,400 +33.9% |
| 2022 | $2,602 | $30,920 -2.8% |
| 2021 | -- | $31,810 +12% |
| 2020 | $2,181 | $28,400 -0.2% |
| 2019 | $2,181 +19.2% | $28,450 +19.5% |
| 2018 | $1,830 | $23,800 |
| 2017 | $1,830 | $23,800 +13.4% |
| 2016 | -- | $20,990 +61.1% |
| 2015 | $1,337 | $13,030 +34.1% |
| 2014 | -- | $9,720 |
| 2013 | -- | $9,720 -48.1% |
| 2012 | -- | $18,740 |
| 2011 | -- | $18,740 +1.5% |
| 2010 | -- | $18,470 |
| 2009 | -- | $18,470 -11.5% |
| 2008 | -- | $20,880 |
| 2007 | -- | $20,880 +1.2% |
| 2006 | -- | $20,640 |
| 2005 | -- | $20,640 +16% |
| 2004 | -- | $17,800 |
| 2003 | $1,622 +5.1% | $17,800 +10.1% |
| 2002 | $1,543 +5.1% | $16,160 +11.5% |
| 2001 | $1,468 | $14,490 |
| 2000 | -- | $14,490 |
Find assessor info on the county website
Neighborhood: 80031
Nearby homes
- $583,7004 bd3 ba1.7k sqft11022 Tennyson Pl, Westminster, CO 80031Off Market
- $479,5003 bd2 ba1k sqft11011 Tennyson Pl, Westminster, CO 80031Off Market
- $569,5004 bd3 ba1.7k sqft4468 W 110th Cir, Westminster, CO 80031Off Market
- $550,0003 bd2 ba1.7k sqft11025 Stuart Ct, Westminster, CO 80031Off Market
- $477,9003 bd2 ba1.2k sqft4484 W 110th Cir, Westminster, CO 80031Off Market
- $551,0003 bd2 ba2.1k sqft11037 Stuart Ct, Westminster, CO 80031Off Market
- $587,9003 bd3 ba1.7k sqft11049 Stuart Ct, Westminster, CO 80031Off Market
- $554,0004 bd3 ba1.6k sqft11034 Tennyson Pl, Westminster, CO 80031Off Market
Nearby schools
GreatSchools rating
- 6/10Cotton Creek Elementary SchoolGrades: K-5Distance: 4.5 mi
- 5/10Silver Hills Middle SchoolGrades: 6-8Distance: 3.2 mi
- 4/10Northglenn High SchoolGrades: 9-12Distance: 2.8 mi
Schools provided by the listing agent
- Elementary: Cotton Creek
- Middle: Silver Hills
- High: Northglenn
- District: Adams 12 5 Star Schl
Source: REcolorado as distributed by MLS GRID. This data may not be complete. We recommend contacting the local school district to confirm school assignments for this home.
Get a cash offer in 3 minutes
Find out how much your home could sell for in as little as 3 minutes with a no-obligation cash offer.
Estimated market value
$585,900
Get a cash offer in 3 minutes
Find out how much your home could sell for in as little as 3 minutes with a no-obligation cash offer.
Estimated market value
$585,900
- Colorado
- Adams County
- Westminster
- 80031
- 11010 Tennyson Place
Nearby cities
Nearby zip codes
Other Westminster Topics
