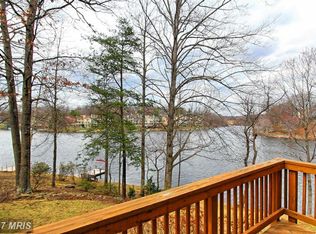
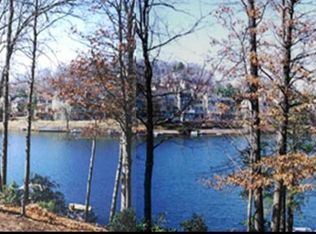
Welcome to waterfront living on Reston's Lake Audubon! Check out this stunning townhome with lake views from every level. The location of this property offers rare, expansive views of both stretches of beautiful Lake Audubon. The outdoor areas offer a perfect space for relaxation and entertainment. This beautifully-upgraded townhome is loaded with features! MAIN LEVEL: The main level has a spacious living room with luxury vinyl plank (LVP) floors, a wood-burning fireplace with a fun, shiplap accent wall, built-ins, and great recessed lighting (2021), and natural light. The powder room is just off of the foyer. The incredible kitchen and dining area also have LVP floors, and both spaces also provide terrific lake views. The kitchen (renovated in 2021) features new, upgraded cabinetry, new, high-end quartz counters and center island, ceramic tile backsplash, new stainless steel appliances, plus an awesome view of the lake and deck through the large windows over the sink! The dining area features a wall of windows with a sliding glass door to the large, main level deck. The main level deck offers great space for entertaining! Throughout the seasons, you will enjoy the views of the water and wildlife, which thrives here. UPPER LEVEL: Double doors lead to Bedroom #1, which has a wall of windows bringing in beautiful natural light and lake views for you to enjoy! A vaulted ceiling, skylights, and a walk-in closet create the perfect space. Double doors also lead into Bedroom #2, which overlooks the front lawn and has two, large, double door closets and great space. Bathroom #1 has an updated vanity and a ceramic tiled shower, and a Kohler commode. Bathroom #2 has an updated vanity, Kohler commode and a ceramic tiled shower/tub. There is also a linen closet and laundry closet (new washer and dryer - 2021) on the bedroom level. WALK-OUT LOWER LEVEL: The walk-out lower level offers great additional living space and even more room for entertaining! The recreation room has a wood-burning fireplace, recessed lighting, a wet bar, large windows, and a sliding glass door leading to the large deck and more lake views! There is also a full hall bathroom on this level. There is also a finished bonus room - great flex space for a home office, music room, workout room, etc. This room also has two closets for storage - one is a walk-in closet. PARKING: One assigned parking space (#22) as well as plenty of unmarked, open parking. Electric charging stations have also been approved by the HOA. LOCATION: What an amazing Reston location! Enjoy boating, paddleboarding, kayaking, canoeing, and fishing! This propery has a guaranteed mooring slip, accessible down the stone steps.COMMUNITY: Easy walking paths and sidewalks lead to South Lakes Shopping Center - with Safeway, CVS, and local favorite spots - Red's Table and Cafesano (dining), Reston Floral, and more! Close to major commuter routes with easy access to the Dulles Toll Road at the Reston Parkway, Wiehle and Hunter Mill exits. The Wiehle Ave. Metro Station is just over a mile away! Dulles Airport is less than 10 miles away. Enjoy the miles of walking paths Reston offers, as well as other trails it easily connects to, including Twin Branches Nature Trail, the W&OD Trail and the Cross County Trail! Enjoy Reston amenities including the pools, tennis courts, the Reston Community Center, Walker Nature Center, arts programs and more! Enjoy waterfront living on Lake Audubon every day!
Sold for $875,000
Zillow last checked:
Listing updated:
Bought with:
Sanjeev Gupta, 0225219048
Fairfax Realty Select
Source: Bright MLS,MLS#: VAFX2155102
Price history
| Date | Event | Price |
|---|---|---|
| 12/15/2023 | Sold | $875,000-2.2%$396/sqft |
Source:  Bright MLS #VAFX2155102 Report a problem Bright MLS #VAFX2155102 Report a problem | ||
| 11/24/2023 | Contingent | $894,999$405/sqft |
Source: Bright MLS #VAFX2155102 Report a problem | ||
| 11/18/2023 | Listed for sale | $894,999+45.5%$405/sqft |
Source: Bright MLS #VAFX2155102 Report a problem | ||
| 4/8/2021 | Sold | $615,000$279/sqft |
Source: Public Record Report a problem | ||
| 3/27/2019 | Listing removed | $2,850$1/sqft |
Source: Long & Foster Real Estate, Inc. #VAFX866962 Report a problem | ||
| 2/6/2019 | Listed for rent | $2,850+14%$1/sqft |
Source: Long & Foster Real Estate, Inc. #VAFX866962 Report a problem | ||
| 10/28/2011 | Listing removed | $2,500$1/sqft |
Source: Long & Foster Real Estate #FX7663968 Report a problem | ||
| 9/22/2011 | Listed for rent | $2,500$1/sqft |
Source: Long & Foster Real Estate #FX7663968 Report a problem | ||
| 8/21/2011 | Listing removed | $2,500$1/sqft |
Source: Long & Foster Real Estate #FX7663968 Report a problem | ||
| 8/5/2011 | Listed for rent | $2,500$1/sqft |
Source: Long & Foster Real Estate #FX7663968 Report a problem | ||
Nearby homes
Get a cash offer in 3 minutes
Find out how much your home could sell for in as little as 3 minutes with a no-obligation cash offer.
Estimated market value
$945,500
