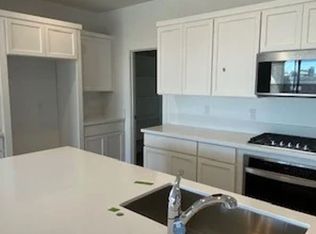
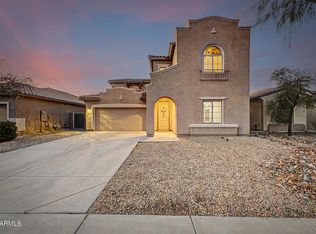
The search is finally over! This 4-bedroom residence welcomes you w/ a 3-car garage & stylish pavers. Fall in love w/ bright open layout w/ high ceilings, recessed lighting, a soothing palette, & durable tile flooring. The spotless kitchen comes w/ granite counters, crisp white cabinetry w/ crown moulding, a tile backsplash, sleek stainless steel appliances, a walk-in pantry, & an island w/ a breakfast bar for casual dining. You'll also find a den ideal for an office or a quiet study. Upstairs, the cozy loft provides a versatile space for work or relaxation. The primary bedroom features soft carpeting, an ensuite w/ double sinks, & a convenient walk-in closet. The sizeable backyard offers a covered patio & abundant space for crafting your dream outdoor oasis. Don't miss this adorable gem!
Pending
Price cut: $10K (7/20)
$509,000
11010 W CHIPMAN Road, Tolleson, AZ 85353
4beds
2,682sqft
:
Get pre-qualified$3,033/mo
Single Family Residence
Built in 2022
8,160 Square Feet Lot
$-- Zestimate®
$190/sqft
$-- HOA
What's special
Covered patioSoothing paletteBright open layoutHigh ceilingsSizeable backyardRecessed lightingWalk-in pantry
- 25 days |
- 207 |
- 9 |
Zillow last checked:
Listing updated:
Listed by:
Marisa Sherwood 602-859-8686,
Presidential Realty, LLC
Source: ARMLS,MLS#: 7054727
Facts & features
Interior
Bedrooms & bathrooms
- Bedrooms: 4
- Bathrooms: 3
- Full bathrooms: 3
Heating
- Natural Gas
Cooling
- Central Air
Appliances
- Included: Built-in Microwave, Dishwasher, Disposal, Gas Range
- Laundry: Upper Level, Inside
Features
- Pantry, High Speed Internet, Granite Counters, Double Vanity, Breakfast Bar, 9+ Flat Ceilings, Kitchen Island, 3/4 Bath Master Bdrm
- Flooring: Carpet, Tile
- Windows: Low Emissivity Windows, Double Pane Windows, Tinted Windows
- Has basement: No
- Has fireplace: No
Interior area
- Total structure area: 2,682
- Total interior livable area: 2,682 sqft
Property
Parking
- Total spaces: 5
- Parking features: Attached, Tandem Garage, Garage Door Opener, Direct Access
- Attached garage spaces: 3
- Uncovered spaces: 2
Features
- Stories: 2
- Patio & porch: Covered
- Spa features: None
- Fencing: Block
Lot
- Size: 8,160 Square Feet
- Features: North/South Exposure, Dirt Back, Gravel/Stone Front
Details
- Parcel number: 10142439
Construction
Type & style
- Home type: SingleFamily
- Architectural style: Contemporary
- Property subtype: Single Family Residence
Materials
- Stucco, Wood Frame, Painted
- Roof: Tile
Condition
- Year built: 2022
Details
- Builder name: Shea Homes
Utilities & green energy
- Sewer: Public Sewer
- Water: City Water
Community & HOA
Community
- Features: Playground, Biking/Walking Path
- Subdivision: VERDE TRAILS PARCELS 9 10
HOA
- Has HOA: Yes
- Services included: Maintenance Grounds
- HOA name: Verde Trails
- HOA phone: 480-298-7079
Location
- Region: Tolleson
Financial & listing details
- Price per square foot: $190/sqft
- Tax assessed value: $385,500
- Annual tax amount: $2,821
- Date on market: 7/16/2026
- Cumulative days on market: 25 days
- Listing terms: Cash,Conventional
- Ownership: Fee Simple
Estimated market value
Not available
Estimated sales range
Not available
Not available
Price history
| Date | Event | Price |
|---|---|---|
| 7/24/2026 | Pending sale | $509,000$190/sqft |
Source:  ARMLS #7054727 Report a problem ARMLS #7054727 Report a problem | ||
| 7/20/2026 | Price change | $509,000-1.9%$190/sqft |
Source: ARMLS #7054727 Report a problem | ||
| 7/16/2026 | Listed for sale | $519,000+41.2%$194/sqft |
Source: ARMLS #7054727 Report a problem | ||
| 6/17/2026 | Sold | $367,500-25%$137/sqft |
Source: Public Record Report a problem | ||
| 3/15/2023 | Sold | $490,000-6.3%$183/sqft |
Source: ARMLS #6451606 Report a problem | ||
| 2/3/2023 | Pending sale | $523,223$195/sqft |
Source: ARMLS #6451606 Report a problem | ||
| 10/1/2022 | Price change | $523,223-2.4%$195/sqft |
Source: ARMLS #6451606 Report a problem | ||
| 9/9/2022 | Price change | $536,136-1.8%$200/sqft |
Source: ARMLS #6451606 Report a problem | ||
| 8/18/2022 | Price change | $546,1360%$204/sqft |
Source: ARMLS #6451606 Report a problem | ||
| 8/13/2022 | Price change | $546,163+0.9%$204/sqft |
Source:  Shea Homes Report a problem Shea Homes Report a problem | ||
| 5/25/2022 | Listed for sale | $541,418$202/sqft |
Source: Shea Homes Report a problem | ||
Public tax history
| Year | Property taxes | Tax assessment |
|---|---|---|
| 2025 | $2,782 +12.8% | $38,550 -4.1% |
| 2024 | $2,465 -2.9% | $40,180 +102.7% |
| 2023 | $2,538 +849% | $19,825 +523.4% |
| 2022 | $267 | $3,180 +317900% |
| 2021 | -- | $1 |
Find assessor info on the county website
Monthly payment
Est. payment
Payment breakdown
Explore the cost of this home by adjusting the details. Changes won't be saved.Climate risks
Neighborhood: 85353
Nearby schools
GreatSchools rating
- 4/10Tres Rios Elementary SchoolGrades: K-8Distance: 1 mi
- 7/10La Joya Community High SchoolGrades: 9-12Distance: 1.8 mi
- 3/10Country Place Elementary SchoolGrades: K-8Distance: 1.5 mi
Schools provided by the listing agent
- Elementary: Tres Rios Elementary School
- Middle: Tres Rios Elementary School
- High: La Joya Community High School
- District: Littleton Elementary District
Source: ARMLS. This data may not be complete. We recommend contacting the local school district to confirm school assignments for this home.
- $444,2003 bd2 ba1.9k sqft11006 W Chipman Rd, Tolleson, AZ 85353Off Market

- $464,000-- bd-- ba-- sqft11018 W Chipman Rd, Tolleson, AZ 85353Off Market
- $473,9004 bd3 ba2.2k sqft4806 S 110th Ave, Tolleson, AZ 85353Off Market
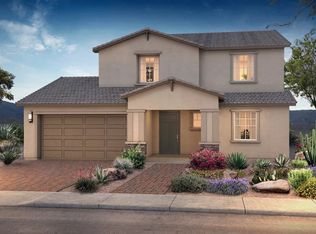
- $484,3004 bd3 ba2.6k sqft11015 W Chipman Rd, Tolleson, AZ 85353Off Market
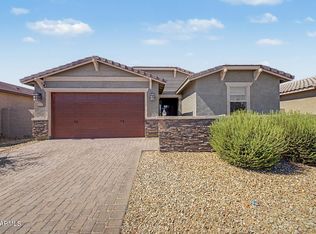
- $526,7004 bd3 ba2.6k sqft11022 W Chipman Rd, Tolleson, AZ 85353Off Market
- $520,500-- bd-- ba2.9k sqft11019 W Chipman Rd, Tolleson, AZ 85353Off Market
- $440,1003 bd2 ba1.9k sqft4810 S 110th Ave, Tolleson, AZ 85353Off Market
- $467,1004 bd3 ba2.2k sqft11034 W Chipman Rd, Tolleson, AZ 85353Off Market
A local agent can set up tours, give advice and negotiate with sellers.
Similar homes
- $470,0004 bd3 ba2.3k sqft11014 W MARGUERITE Avenue, Tolleson, AZ 85353For Sale
 MLS ID #7052936, Tevin Knowles, Orchard Brokerage. ARMLS
 - $469,9004 bd4 ba2.8k sqft10116 W LUXTON Lane, Tolleson, AZ 85353For Sale
 MLS ID #7057458, Emma Nunez, West USA Realty. ARMLS
 - $495,0004 bd3 ba2.5k sqft4229 S 94TH Avenue, Tolleson, AZ 85353For Sale
 MLS ID #7024063, Phillip Gonzales, Coldwell Banker Realty. ARMLS
 - $399,9904 bd3 ba2.1k sqft9392 W PAYSON Road, Tolleson, AZ 85353For Sale
 MLS ID #7060651, Grecia Valenzuela, A.Z. & Associates. ARMLS
 - $495,0004 bd3 ba2.8k sqft10925 W DAVIS Lane, Avondale, AZ 85323For SaleMLS ID #7061859, Adrian Argueta, My Home Group Real Estate. ARMLS
- $465,0004 bd3 ba2.1k sqft11620 W MARGUERITE Avenue, Avondale, AZ 85323For SaleMLS ID #7020050, Joe Bourland, eXp Realty. ARMLS
- $515,0004 bd2 ba2.2k sqft9242 S 168TH Drive, Goodyear, AZ 85338For SaleMLS ID #7063750, Danielle Bronson, Redfin Corporation. ARMLS
- $399,9003 bd2 ba1.6k sqft3818 S 96TH Lane, Tolleson, AZ 85353For SaleMLS ID #7060544, Anton Gegaj, West USA Realty. ARMLS
- $499,9003 bd2 ba2.1k sqft13345 W CYPRESS Street, Goodyear, AZ 85395For SaleMLS ID #7060507, Todd Heilesen, West USA Realty. ARMLS
- $489,0006 bd3 ba3.1k sqft6515 S 72ND Avenue, Laveen, AZ 85339For SaleMLS ID #7057923, Heidi S Spielman, Real Broker. ARMLS
- $550,0003 bd3 ba2.3k sqft11814 S 51ST Drive, Laveen, AZ 85339For SaleMLS ID #7064074, Cole Annati, Keller Williams Realty Sonoran Living. ARMLS
- $460,0004 bd3 ba2k sqft10861 W FILLMORE Street, Avondale, AZ 85323For SaleMLS ID #7010676, Julie Allen, eXp Realty. ARMLS
- $519,9004 bd3 ba2.5k sqft9120 W Roma Avenue, Phoenix, AZ 85037For SaleMLS ID #7052210, Mike Frost, HomeSmart. ARMLS
- $525,0003 bd2 ba1.8k sqft913 S 108TH Avenue, Avondale, AZ 85323For SaleMLS ID #7042458, Kimberly Kay Decker, Realty ONE Group. ARMLS
- $549,9905 bd3 ba2.7k sqft18236 W SANDLEWOOD Drive, Goodyear, AZ 85338For SaleMLS ID #7064164, Dawne Celeste Klemke, Libertas Real Estate. ARMLS
- $649,9004 bd3 ba2.8k sqft14426 W AVALON Drive, Goodyear, AZ 85395For SaleMLS ID #7064264, Steven S. Padilla, RE/MAX Fine Properties. ARMLS
- $510,0004 bd3 ba3.7k sqft4012 W LYDIA Lane, Phoenix, AZ 85041For SaleMLS ID #7036036, Brayana George, Axen Realty, LLC. ARMLS
- $460,0004 bd3 ba2.2k sqft7321 N 123RD Drive, Glendale, AZ 85307For SaleMLS ID #7056358, Armando Valadez Gonzalez, eXp Realty. ARMLS
- $420,0003 bd2 ba1.5k sqft8832 W ALBENIZ Place, Tolleson, AZ 85353For SaleMLS ID #7033546, Jacqueline M Rodriguez, My Home Group Real Estate. ARMLS
- $475,0004 bd3 ba1.9k sqft13361 W EVANS Drive, Surprise, AZ 85379For SaleMLS ID #7063720, Gerardo Hernandez, West USA Realty. ARMLS
