Motivated Seller! Price Reduction,Seller will pay one year of HOA at COE. Home has new AC, renovated pool & spa w/ custom cover and OWNED solar in the coveted Garden Lakes community. Sit on your Balcony with water views or covered patio outside, perfect for enjoying year-round.
Enter through the courtyard, and you are greeted by natural light from new Renewal by Andersen windows. The kitchen features ample cabinet space, and a breakfast bar and unique custom counters throughout. Enjoy Built in Coffee Express fed by whole house water softener and RO system or sip a drink from the Dry Bar Fridge, ideal for entertaining.
The master bedroom boasts a relaxing atmosphere and en-suite bathroom. Two additional bedrooms upstairs and moth Enjoy 2 fireplaces one in the Primary Bedroom and one in the living room as you watch TV. Access the balcony off the Primary Bedroom and enjoy the views of the lake and canal. With lower HOA fees, you won't need a private dock when you wheel your kayak to the nearby cul-de-sac private gate for direct access to the lake. Garden Lakes Community has several miles of walking paths that weave through the community and the park. Two lakes serve as the centerpiece of the community. Both lakes offer scenic views, Ramadas and boat ramps for residents to enjoy life on the water. Residents can enjoy boating, fishing and picnicking by the lake.
Located at the heart of the community, at the intersection of Garden Lakes Parkway and Lakeshore Drive, Kimberly Park offers green space, multiple Ramadas and a children's playground.
NORTH AND SOUTH LAKES Two lakes serve as the centerpiece of the community. Both lakes offer scenic views, Ramadas and boat ramps for residents to enjoy life on the water. Residents can enjoy boating, fishing and picnicking by the lake.
Sold for $450,000
$450,000
11010 W LAURELWOOD Lane, Avondale, AZ 85392
4beds
3baths
2,565sqft
Single Family Residence
Built in 1987
6,943 Square Feet Lot
$470,400 Zestimate®
$175/sqft
$2,878 Estimated rent
Home value
$470,400
$447,000 - $494,000
$2,878/mo
Zestimate® history
Owner options
List your home for rent
$2,878/mo
Rent Zestimate®
Find your next renter with Zillow Rental Manager. Plus, with online applications, you can quickly screen prospective tenants – for free.
$2,878/mo
Rent Zestimate®
Refinance and save
$3,058/mo
Est. payment
Refinancing to a lower rate could help reduce your monthly payments and save thousands over the life of the loan.
$3,058/mo
Est. payment
Explore your selling options
Work with a Zillow partner agent
Leverage their expertise and Zillow's premium Showcase listings to get your home seen by more buyers.
Get startedList with your own agent
Get your home in front of millions of buyers by listing it on Zillow.
Learn how to do itSell it yourself
Take full control of how buyers see your home on Zillow by listing For Sale by Owner (FSBO).
List your homeWhat's special
Zillow last checked:
Listing updated:
Listed by:
Brian L Duncan 480-242-1679,
Barrett Real Estate,
James OConnell 909-709-2565,
Barrett Real Estate
Bought with:
Dalia I Garcia, SA671124000
HomeSmart
Source: ARMLS,MLS#: 6726729
Facts & features
Interior
Bedrooms & bathrooms
- Bedrooms: 4
- Bathrooms: 3
Heating
- Natural Gas
Cooling
- Central Air, Ceiling Fan(s), Programmable Thmstat
Appliances
- Included: Dishwasher, Disposal, Gas Range, Gas Oven
Features
- High Speed Internet, Double Vanity, Eat-in Kitchen, Breakfast Bar, Kitchen Island, Full Bth Master Bdrm, Separate Shwr & Tub
- Flooring: Carpet, Laminate, Tile
- Windows: Low Emissivity Windows, Double Pane Windows, ENERGY STAR Qualified Windows
- Has basement: No
- Number of fireplaces: 2
Interior area
- Total structure area: 2,565
- Total interior livable area: 2,565 sqft
Property
Parking
- Total spaces: 5
- Parking features: Garage, Open
- Garage spaces: 3
- Uncovered spaces: 2
Features
- Stories: 2
- Patio & porch: Patio
- Exterior features: Balcony, Private Yard
- Has private pool: Yes
- Pool features: Heated
- Has spa: Yes
- Spa features: Heated, Private
- Fencing: Block
Lot
- Size: 6,943 Square Feet
- Features: North/South Exposure, Sprinklers In Rear, Sprinklers In Front, Gravel/Stone Front, Auto Timer H2O Front, Auto Timer H2O Back
Details
- Parcel number: 10228682
Construction
Type & style
- Home type: SingleFamily
- Architectural style: Ranch
- Property subtype: Single Family Residence
Materials
- Stucco, Wood Frame
- Roof: Tile
Condition
- Year built: 1987
Utilities & green energy
- Sewer: Public Sewer
- Water: City Water
Community & HOA
Community
- Features: Lake, Biking/Walking Path
- Security: Security System Owned
- Subdivision: GARDEN LAKES PARCEL 17 LOT 1-111 TR A-H
HOA
- Has HOA: Yes
- Services included: Maintenance Grounds
- HOA fee: $438 semi-annually
- HOA name: Garden Lakes
- HOA phone: 480-921-7500
Location
- Region: Avondale
Financial & listing details
- Price per square foot: $175/sqft
- Tax assessed value: $397,500
- Annual tax amount: $2,538
- Date on market: 7/2/2024
- Cumulative days on market: 121 days
- Listing terms: Cash,Conventional,1031 Exchange,FHA,VA Loan
- Ownership: Fee Simple
Price history
| Date | Event | Price |
|---|---|---|
| 10/30/2024 | Sold | $450,000-5.3%$175/sqft |
Source:  ARMLS #6726729 Report a problem ARMLS #6726729 Report a problem | ||
| 9/19/2024 | Price change | $475,000-4%$185/sqft |
Source: ARMLS #6726729 Report a problem | ||
| 8/15/2024 | Price change | $495,000-5.7%$193/sqft |
Source: ARMLS #6726729 Report a problem | ||
| 8/5/2024 | Price change | $525,000-1.9%$205/sqft |
Source: ARMLS #6726729 Report a problem | ||
| 7/22/2024 | Price change | $535,000-1.8%$209/sqft |
Source: ARMLS #6726729 Report a problem | ||
| 7/3/2024 | Listed for sale | $545,000+96.8%$212/sqft |
Source: ARMLS #6726729 Report a problem | ||
| 9/20/2018 | Sold | $277,000-2.1%$108/sqft |
Source: ARMLS #5784921 Report a problem | ||
| 8/2/2018 | Price change | $283,000-0.4%$110/sqft |
Source: Opendoor #5784921 Report a problem | ||
| 6/24/2018 | Listed for sale | $284,000+10.1%$111/sqft |
Source: Opendoor Homes #5784921 Report a problem | ||
| 6/4/2018 | Sold | $258,000-2.6%$101/sqft |
Source: ARMLS #5740691 Report a problem | ||
| 3/23/2018 | Listed for sale | $264,900$103/sqft |
Source: Home & Away Realty #5740691 Report a problem | ||
| 11/6/2016 | Listing removed | $264,900$103/sqft |
Source: Home & Away Realty #5487930 Report a problem | ||
| 8/24/2016 | Listed for sale | $264,900-3.6%$103/sqft |
Source: Home & Away Realty #5487930 Report a problem | ||
| 6/16/2016 | Listing removed | $274,900$107/sqft |
Source: Home & Away Realty #5406483 Report a problem | ||
| 5/16/2016 | Price change | $274,900-1.3%$107/sqft |
Source: Home & Away Realty #5406483 Report a problem | ||
| 4/25/2016 | Price change | $278,500-0.5%$109/sqft |
Source: Home & Away Realty #5406483 Report a problem | ||
| 3/2/2016 | Listed for sale | $279,900+47.3%$109/sqft |
Source: Home & Away Realty #5406483 Report a problem | ||
| 2/4/2013 | Sold | $190,000$74/sqft |
Source: Public Record Report a problem | ||
| 12/27/2012 | Listed for sale | $190,000-1%$74/sqft |
Source: Keller Williams Professional Partners #4866214 Report a problem | ||
| 9/29/2012 | Listing removed | $192,000$75/sqft |
Source: Owner Report a problem | ||
| 8/1/2012 | Listed for sale | $192,000-16.5%$75/sqft |
Source: Owner Report a problem | ||
| 3/25/2011 | Listing removed | $229,900$90/sqft |
Source: HouseHitz, Inc. Report a problem | ||
| 4/1/2009 | Listed for sale | $229,900+41.9%$90/sqft |
Source: HouseHitz, Inc. Report a problem | ||
| 3/18/2009 | Sold | $162,000-50.2%$63/sqft |
Source: Public Record Report a problem | ||
| 2/14/2008 | Sold | $325,000-14.5%$127/sqft |
Source: Public Record Report a problem | ||
| 11/1/2005 | Sold | $379,900+98.2%$148/sqft |
Source: Public Record Report a problem | ||
| 5/2/2003 | Sold | $191,670+5.3%$75/sqft |
Source: Public Record Report a problem | ||
| 7/28/2000 | Sold | $182,000$71/sqft |
Source: Public Record Report a problem | ||
Public tax history
| Year | Property taxes | Tax assessment |
|---|---|---|
| 2025 | $2,772 +13% | $39,750 -5.9% |
| 2024 | $2,454 -2% | $42,250 +132% |
| 2023 | $2,505 +2.2% | $18,208 -32.9% |
| 2022 | $2,451 +8.2% | $27,130 +5.9% |
| 2021 | $2,266 -1% | $25,610 +5.3% |
| 2020 | $2,288 -5.6% | $24,320 +7.5% |
| 2019 | $2,425 | $22,630 +7% |
| 2018 | $2,425 +22% | $21,150 +11.3% |
| 2017 | $1,988 +8.6% | $19,000 +12.6% |
| 2016 | $1,830 -6.3% | $16,870 +1.2% |
| 2015 | $1,952 | $16,670 +25.7% |
| 2014 | -- | $13,260 +24.3% |
| 2013 | -- | $10,670 |
| 2012 | -- | $10,670 -9.7% |
| 2011 | -- | $11,810 -17.1% |
| 2010 | -- | $14,250 -35.6% |
| 2009 | -- | $22,120 -20.1% |
| 2008 | -- | $27,700 +14% |
| 2007 | -- | $24,300 +54.8% |
| 2006 | -- | $15,700 |
| 2005 | -- | $15,700 +9% |
| 2004 | -- | $14,400 |
| 2003 | -- | $14,400 +12.5% |
| 2002 | -- | $12,800 |
Find assessor info on the county website
Neighborhood: Garden Lakes
Nearby homes
- $398,800-- bd2 ba1.9k sqft11014 W Laurelwood Ln, Avondale, AZ 85392Off Market
- $469,7004 bd2 ba2.1k sqft11006 W Laurelwood Ln, Avondale, AZ 85392Off Market
- $436,2004 bd2 ba2.2k sqft11018 W Laurelwood Ln, Avondale, AZ 85392Off Market
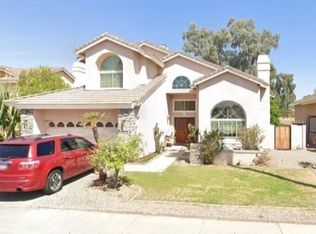
- $474,400-- bd3 ba2.5k sqft11002 W Laurelwood Ln, Avondale, AZ 85392Off Market
- $544,600-- bd3 ba2.6k sqft11011 W Laurelwood Ln, Avondale, AZ 85392Off Market
- $456,3004 bd2 ba2.1k sqft11007 W Laurelwood Ln, Avondale, AZ 85392Off Market
- $412,0003 bd2 ba1.9k sqft10938 W Ashland Way, Avondale, AZ 85392Off Market
- $3,0503 bd3 ba2.3k sqft11015 W Laurelwood Ln, Avondale, AZ 85392For Rent
Nearby schools
GreatSchools rating
- 5/10Garden Lakes Elementary SchoolGrades: PK-8Distance: 0.3 mi
- 4/10Westview High SchoolGrades: 9-12Distance: 0.4 mi
Schools provided by the listing agent
- Elementary: Garden Lakes Elementary School
- Middle: Garden Lakes Elementary School
- High: Westview High School
- District: Pendergast Elementary District
Source: ARMLS. This data may not be complete. We recommend contacting the local school district to confirm school assignments for this home.
Get a cash offer in 3 minutes
Find out how much your home could sell for in as little as 3 minutes with a no-obligation cash offer.
Estimated market value
$470,400
Get a cash offer in 3 minutes
Find out how much your home could sell for in as little as 3 minutes with a no-obligation cash offer.
Estimated market value
$470,400
- Arizona
- Maricopa County
- Avondale
- 85392
- Garden Lakes
- 11010 W LAURELWOOD Lane
Nearby cities
Nearby neighborhoods
Nearby zip codes
Other Avondale Topics
