Skip main navigation
Off market
  • $313,400

    11010 W Sterling St, Wichita, KS 67205

    5beds
    2,311sqft
    SingleFamily
    Built in 2002
    9,147 Square Feet Lot
    $313,400 Zestimate®
    $136/sqft
    $2,119 Estimated rent

    Home value

    $313,400

    $298,000 - $329,000

    $2,119/mo

    Zestimate® history
    Loading
    Loading...

    Owner options

    List your home for rent

    $2,119/mo

    Rent Zestimate®

    Find your next renter with Zillow Rental Manager. Plus, with online applications, you can quickly screen prospective tenants – for free.

    Learn more

    $2,119/mo

    Rent Zestimate®

    Refinance and save

    $2,018/mo

    Est. payment

    Refinancing to a lower rate could help reduce your monthly payments and save thousands over the life of the loan.

    See today's rates

    $2,018/mo

    Est. payment

    Explore your selling options

    Work with a Zillow partner agent

    Leverage their expertise and Zillow's premium Showcase listings to get your home seen by more buyers.

    Get started

    List with your own agent

    Get your home in front of millions of buyers by listing it on Zillow.

    Learn how to do it

    Sell it yourself

    Take full control of how buyers see your home on Zillow by listing For Sale by Owner (FSBO).

    List your home

    What's special

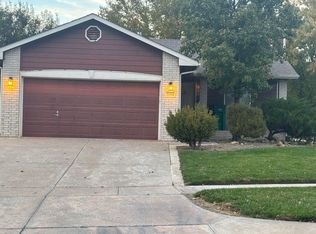
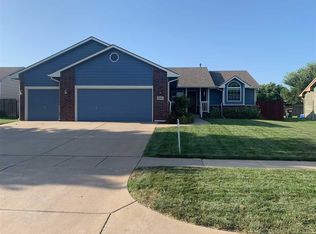
    Beautiful Ranch Home! 5 bedroom, 3 bath, 3 car garage with full finished basement now for sale in popular Evergreen subdivision. Maize Schools! No Specials, pay out 2016! Hurry! This one won't last! Lots of curb appeal, nice landscaping with colorful shrubs. This home offers a great layout and open floor plan perfect for any lifestyle. Nice entry and huge picture window greet you as you walk into the vaulted living room. Enjoy the nice view of your backyard featuring a wood privacy fence, irrigation well, sprinkler system, concrete patio and an additional concrete pad perfect for kids play area, relaxing fire pit area or even a foundation for a future storage shed or a dog run. Kitchen has all the space and storage you need to enjoy cooking and spending time with friends and family. Loads of cabinets and counter space plus a separate pantry and center island with added work space and eating bar. Dining room has bay window and walks out to the concrete patio. Laundry is conveniently located in a separate room between the kitchen and three car garage. Seller has replaced carpet on main floor during their ownership and painted main floor with warm and decorative colors, sure to please your taste. Three bedroom main floor plan. Master suite includes vaulted ceiling with lovely decor shelving in both bedroom and bathroom. Separate shower and garden tub. Walk-in closet. Nice main floor 2nd full bath. Fully finished basement includes a huge recreation/family room with built-in surround sound wiring only (no speakers, seller never used) and a dry bar with tiled floor (plumbed for a wet bar if you choose to upgrade in the future). Basement also offers a 4th and 5th bedroom, both good sized and a 3rd full bath. This space will give you plenty of room to grow your family and accommodate all your needs for many years to come. Great neighborhood with lake/pond, walking path, playground, Maize schools, close to New Market Square but tucked into the subdivision creating a nice quiet lot. Restaurants, shopping and easy access to the highway. Call Today for A Showing!

    This property is off market, which means it's not currently listed for sale or rent on Zillow. This may be different from what's available on other websites or public sources.

    Facts & features

    Interior

    Bedrooms & bathrooms
    • Bedrooms: 5
    • Bathrooms: 3
    • Full bathrooms: 3
    Heating
    • Forced air, Electric
    Cooling
    • Central
    Appliances
    • Included: Dishwasher, Garbage disposal, Microwave, Range / Oven
    Features
    • Flooring: Carpet, Laminate
    • Basement: Finished
    • Has fireplace: No
    Interior area
    • Total interior livable area: 2,311 sqft

    Property

    Parking
    • Total spaces: 3
    • Parking features: Garage - Attached
    Features
    • Exterior features: Wood, Brick
    Lot
    • Size: 9,147 sqft
    Details
    • Parcel number: 087133060420202300

    Construction

    Type & style
    • Home type: SingleFamily
    Materials
    • Frame
    • Foundation: Other
    • Roof: Composition
    Condition
    • Year built: 2002

    Community & neighborhood

    Location
    • Region: Wichita

    HOA & financial

    HOA
    • Has HOA: Yes
    • HOA fee: $27 monthly

    Price history

    DateEventPrice
    12/30/2016Sold--
    Source: SCKMLS as distributed by MLS GRID #525001_528218 Report a problem
    11/17/2016Listed for sale$189,900$82/sqft
    Source: J.P. WEIGAND & SONS E 13TH #528218 Report a problem
    2/25/2012Sold--
    Source: Agent Provided Report a problem
    7/28/2005Sold--
    Source: SCKMLS as distributed by MLS GRID #177748 Report a problem

    Public tax history

    YearProperty taxesTax assessment
    2025$3,520 +13.8%$30,211 +15%
    2024$3,093 -2.7%$26,267
    2023$3,178 +5.8%$26,267
    2022$3,003 +5.4%--
    2021$2,849 +5.1%--
    2020$2,710 +10.3%$22,261 +10.1%
    2019$2,458 +4.2%$20,218 +4%
    2018$2,358 +2.4%$19,435
    2017$2,302 +52.8%--
    2016$1,507 -53.5%--
    2015$3,242 -2.8%--
    2014$3,334 --
    2013-- --
    2012-- --
    2011-- $15,146
    2008-- $15,146 +3%
    2007-- $14,709 +6%
    2006-- $13,881 +3%
    2005-- $13,478 -3.6%
    2004-- $13,984 +488.6%
    2003-- $2,376 +131.6%
    2002-- $1,026

    Find assessor info on the county website

    Neighborhood: 67205

    Nearby schools

    GreatSchools rating
    Get pre-qualified for a loan
    At Zillow Home Loans, we can pre-qualify you in as little as 5 minutes with no impact to your credit score.

    An equal housing lender. NMLS #10287.

    Sell for more on Zillow
    Get a Zillow Showcase℠ listing at no additional cost and you could sell for .
    $313,400
    2% more
    +$6,268
    With Zillow Showcase(estimated)
    $319,668