Stunning Stovehaven by Lennar in Turnberry – Spacious 5-Bedroom Corner Lot Home!
Welcome to this breathtaking Stovehaven by Lennar, perfectly situated on a corner lot in the sought-after Turnberry community! Boasting 5 bedrooms, 4 baths, and a massive 4-car garage, this home is designed for both comfort and style.
Step inside to find a main-floor bedroom with a full bath, ideal for guests or multi-generational living. Gorgeous luxury vinyl flooring flows throughout, leading you to the grand living room with soaring ceilings and abundant natural light. The chef’s kitchen is a true showstopper, featuring java cabinets, a walk-in pantry, a massive island, and upgraded black stainless steel appliances—all designed to inspire culinary creativity. Adjacent to the kitchen is a charming dining area and a convenient office nook, seamlessly connected to the mudroom and garage entry.
Upstairs, you’ll find a spacious primary suite with large windows, a luxurious ensuite bath with dual sinks, a sizable shower, and two walk-in closets. The second floor also includes three additional bedrooms—one with its own ensuite and the others connected by a Jack-and-Jill bath.
Outside, enjoy the expansive covered patio with a ceiling fan, perfect for entertaining. The backyard features garden beds and a shed, offering plenty of space for hobbies and storage. The impressive 4-car garage includes 240V power, a 3-car tandem layout, and ceiling height for a lift.
Also equipped with Solar panels only $64 a month with Sun Nova & full water filtration system.
Located in the vibrant Turnberry community, residents enjoy a pool, parks, and scenic trails—all just minutes from the rec center, grocery stores, and restaurants. With easy access to Hwy 85, this home offers convenience and luxury in one incredible package.
Sold for $685,000
$685,000
11010 Worchester Street, Commerce City, CO 80022
5beds
4,138sqft
Single Family Residence
Built in 2020
8,202 Square Feet Lot
$657,700 Zestimate®
$166/sqft
$4,012 Estimated rent
Home value
$657,700
$612,000 - $710,000
$4,012/mo
Zestimate® history
Owner options
List your home for rent
$4,012/mo
Rent Zestimate®
Find your next renter with Zillow Rental Manager. Plus, with online applications, you can quickly screen prospective tenants – for free.
$4,012/mo
Rent Zestimate®
Refinance and save
$4,036/mo
Est. payment
Refinancing to a lower rate could help reduce your monthly payments and save thousands over the life of the loan.
$4,036/mo
Est. payment
Explore your selling options
Work with a Zillow partner agent
Leverage their expertise and Zillow's premium Showcase listings to get your home seen by more buyers.
Get startedList with your own agent
Get your home in front of millions of buyers by listing it on Zillow.
Learn how to do itSell it yourself
Take full control of how buyers see your home on Zillow by listing For Sale by Owner (FSBO).
List your homeWhat's special
Garden bedsCorner lotSpacious primary suiteWalk-in pantryLuxurious ensuite bathMassive islandJava cabinets
Zillow last checked:
Listing updated:
Listed by:
Ammy Nguyen 720-883-7626 Ammy@AmmyHomes.com,
LIV Sotheby's International Realty
Bought with:
Nailah Vega, 100075073
True V Realty, LLC
Source: REcolorado as distributed by MLS GRID,MLS#: 6115278
Facts & features
Interior
Bedrooms & bathrooms
- Bedrooms: 5
- Bathrooms: 4
- Full bathrooms: 4
- Main level bathrooms: 1
- Main level bedrooms: 1
Primary bedroom
- Description: Coffered Ceilings, Carpet, Spacious Bedroom
- Level: Upper
- Area: 285 Square Feet
- Dimensions: 15 x 19
Bedroom
- Description: Main Floor Bedroom With Ceiling Fan And Carpet
- Level: Main
- Area: 121 Square Feet
- Dimensions: 11 x 11
Bedroom
- Description: Spacious Bedroom With Ensuite
- Level: Upper
- Area: 156 Square Feet
- Dimensions: 13 x 12
Bedroom
- Description: Carpet With Ceiling Fan And A Walk-In Closet
- Level: Upper
- Area: 168 Square Feet
- Dimensions: 14 x 12
Bedroom
- Description: Carpet
- Level: Upper
- Area: 121 Square Feet
- Dimensions: 11 x 11
Primary bathroom
- Description: Tile, Dual Sinks And Vanity
- Level: Upper
- Area: 88 Square Feet
- Dimensions: 8 x 11
Bathroom
- Description: Full Bath With Tile, Java Vanity
- Level: Main
Bathroom
- Description: Tile, With Full Bath
- Level: Upper
Bathroom
- Description: Jack And Jill Bathroom With Dual Sinks
- Level: Upper
Dining room
- Description: Lvp Flooring
- Level: Main
Kitchen
- Description: Java Cabinets, Granite Counter Tops, Black Stainless Appliances
- Level: Main
Living room
- Description: Grand Massive Living Room With Ample Windows
- Level: Main
- Area: 323 Square Feet
- Dimensions: 17 x 19
Mud room
- Description: With Cabinet Space For A Pocket Office
- Level: Main
Heating
- Forced Air
Cooling
- Central Air
Appliances
- Included: Dishwasher, Disposal, Gas Water Heater, Microwave, Oven, Range, Refrigerator, Water Purifier, Water Softener
- Laundry: In Unit
Features
- Ceiling Fan(s), Eat-in Kitchen, Entrance Foyer, Granite Counters, High Ceilings, Jack & Jill Bathroom, Kitchen Island, Open Floorplan, Pantry, Primary Suite, Smart Thermostat, Smoke Free, Vaulted Ceiling(s), Walk-In Closet(s)
- Flooring: Carpet, Laminate, Tile
- Basement: Unfinished
Interior area
- Total structure area: 4,138
- Total interior livable area: 4,138 sqft
- Finished area above ground: 2,871
- Finished area below ground: 0
Property
Parking
- Total spaces: 4
- Parking features: Heated Garage, Oversized, Tandem
- Attached garage spaces: 4
Features
- Levels: Two
- Stories: 2
- Patio & porch: Covered, Deck, Front Porch
- Exterior features: Garden, Private Yard
- Has spa: Yes
- Spa features: Heated
- Fencing: Full
Lot
- Size: 8,202 Square Feet
Details
- Parcel number: R0192524
- Zoning: Residential
- Special conditions: Standard
Construction
Type & style
- Home type: SingleFamily
- Architectural style: Traditional
- Property subtype: Single Family Residence
Materials
- Frame
- Foundation: Slab
- Roof: Composition
Condition
- Year built: 2020
Details
- Builder model: Stonehaven
- Builder name: Lennar
Utilities & green energy
- Electric: 220 Volts in Garage
- Sewer: Public Sewer
- Water: Public
Community & HOA
Community
- Security: Carbon Monoxide Detector(s), Smart Cameras, Smart Locks, Smoke Detector(s), Video Doorbell
- Subdivision: Turnberry
HOA
- Has HOA: Yes
- Amenities included: Park, Playground, Pool, Trail(s)
- Services included: Maintenance Grounds, Recycling, Snow Removal, Trash
- HOA name: BNC Metropolitan District
- HOA phone: 303-468-2310
Location
- Region: Commerce City
Financial & listing details
- Price per square foot: $166/sqft
- Tax assessed value: $643,000
- Annual tax amount: $6,890
- Date on market: 2/12/2025
- Listing terms: Cash,Conventional,FHA,VA Loan
- Exclusions: Seller`s Personal Property, Jellyfish Lighting, All Shelvings And Storage In The Garage, washer & Dryer Negotiable
- Ownership: Individual
Price history
| Date | Event | Price |
|---|---|---|
| 3/17/2025 | Sold | $685,000$166/sqft |
Source:  REcolorado as distributed by MLS GRID #6115278 Report a problem REcolorado as distributed by MLS GRID #6115278 Report a problem | ||
| 2/16/2025 | Pending sale | $685,000$166/sqft |
Source: REcolorado as distributed by MLS GRID #6115278 Report a problem | ||
| 2/12/2025 | Listed for sale | $685,000-6.2%$166/sqft |
Source: REcolorado as distributed by MLS GRID #6115278 Report a problem | ||
| 9/19/2022 | Listing removed | -- |
Source: Owner Report a problem | ||
| 8/22/2022 | Price change | $729,900+2.1%$176/sqft |
Source:  elevateMLS #8535523 Report a problem elevateMLS #8535523 Report a problem | ||
| 8/16/2022 | Listed for sale | $715,000$173/sqft |
Source: Owner Report a problem | ||
Public tax history
| Year | Property taxes | Tax assessment |
|---|---|---|
| 2025 | $6,928 +0.5% | $40,190 -12% |
| 2024 | $6,890 +21.7% | $45,670 |
| 2023 | $5,659 -0.4% | $45,670 +31.3% |
| 2022 | $5,680 | $34,790 -2.8% |
| 2021 | -- | $35,790 +728.5% |
| 2020 | $824 | $4,320 |
| 2019 | $824 -3.5% | $4,320 |
| 2018 | $855 | $4,320 +285.7% |
| 2017 | $855 | $1,120 |
Find assessor info on the county website
Neighborhood: 80022
Nearby homes
- $589,7003 bd2 ba1.9k sqft11020 Worchester St, Commerce City, CO 80022Off Market
- $519,5003 bd2 ba1.9k sqft11011 Xanadu St, Commerce City, CO 80022Off Market
- $565,8004 bd2 ba3.2k sqft10990 Worchester St, Commerce City, CO 80022Off Market
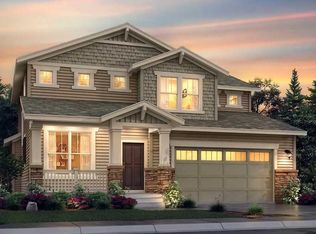
- $568,5004 bd4 ba2.5k sqft11030 Worchester St, Commerce City, CO 80022Off Market
- $557,0003 bd2 ba3.9k sqft11021 Xanadu St, Commerce City, CO 80022Sold
- $590,0004 bd3 ba2.6k sqft11009 Worchester St, Commerce City, CO 80022Off Market
- $725,0005 bd5 ba4.1k sqft11031 Xanadu St, Commerce City, CO 80022Sold
- $624,5005 bd4 ba3.9k sqft11019 Worchester St, Commerce City, CO 80022Off Market
Nearby schools
GreatSchools rating
- 4/10Turnberry Elementary SchoolGrades: PK-5Distance: 0.4 mi
- 4/10Prairie View Middle SchoolGrades: 6-8Distance: 1.4 mi
- 5/10Prairie View High SchoolGrades: 9-12Distance: 1.6 mi
Schools provided by the listing agent
- Elementary: Turnberry
- Middle: Prairie View
- High: Prairie View
- District: School District 27-J
Source: REcolorado as distributed by MLS GRID. This data may not be complete. We recommend contacting the local school district to confirm school assignments for this home.
Get a cash offer in 3 minutes
Find out how much your home could sell for in as little as 3 minutes with a no-obligation cash offer.
Estimated market value
$657,700
Get a cash offer in 3 minutes
Find out how much your home could sell for in as little as 3 minutes with a no-obligation cash offer.
Estimated market value
$657,700
- Colorado
- Adams County
- Commerce City
- 80022
- 11010 Worchester Street
Nearby cities
Nearby zip codes
Other Commerce City Topics
