The Turquoise puts everything right where it belongs. Starting with you, in a main level Primary Bedroom separate from the rest of the bedrooms. A mudroom simplifies your coming and going with a drop station and bench. We believe the purpose of a ranch home goes far beyond merely letting you do all your living on the main floor. To us, a ranch home is an opportunity to let your life expand. Upward into tall, tall ceilings. And outward through big windows and glass doors that invite your views, and your dinner parties, to wander out under the sky. And you can even let your wardrobe expand in a humongous walk-in closet in the Primary Bedroom. Other incredible standard features included in all Richland Homes: quartz kitchen countertops, LED under cabinet lighting, a USB outlet in the Kitchen and Primary Bedroom, sprinkler system, two trees and too many more to list.
Sold for $480,000
$480,000
11011 104th Ave, Papillion, NE 68046
5beds
2,745sqft
Single Family Residence
Built in 2025
10,105 Square Feet Lot
$482,300 Zestimate®
$175/sqft
$3,302 Estimated rent
Home value
$482,300
$458,000 - $511,000
$3,302/mo
Zestimate® history
Owner options
List your home for rent
$3,302/mo
Rent Zestimate®
Find your next renter with Zillow Rental Manager. Plus, with online applications, you can quickly screen prospective tenants – for free.
$3,302/mo
Rent Zestimate®
Refinance and save
$3,458/mo
Est. payment
Refinancing to a lower rate could help reduce your monthly payments and save thousands over the life of the loan.
$3,458/mo
Est. payment
Explore your selling options
Work with a Zillow partner agent
Leverage their expertise and Zillow's premium Showcase listings to get your home seen by more buyers.
Get startedList with your own agent
Get your home in front of millions of buyers by listing it on Zillow.
Learn how to do itSell it yourself
Take full control of how buyers see your home on Zillow by listing For Sale by Owner (FSBO).
List your homeWhat's special
Two treesSprinkler systemTall tall ceilingsQuartz kitchen countertopsLed under cabinet lighting
Zillow last checked:
Listing updated:
Listed by:
Jennifer Torczon 402-881-1834,
BHHS Ambassador Real Estate
Bought with:
Lisa Marie Pringle, 20150747
Better Homes and Gardens R.E.
Source: GPRMLS,MLS#: 22601006
Facts & features
Interior
Bedrooms & bathrooms
- Bedrooms: 5
- Bathrooms: 3
- 3/4 bathrooms: 3
- Main level bathrooms: 2
Primary bedroom
- Level: Main
Bedroom 2
- Level: Main
Bedroom 3
- Level: Main
Bedroom 4
- Level: Basement
Bedroom 5
- Level: Basement
Basement
- Area: 1370
Heating
- Natural Gas, Forced Air
Cooling
- Central Air
Features
- Basement: Walk-Out Access,Finished
- Number of fireplaces: 1
Interior area
- Total structure area: 2,745
- Total interior livable area: 2,745 sqft
- Finished area above ground: 1,483
- Finished area below ground: 1,262
Property
Parking
- Total spaces: 3
- Parking features: Attached
- Attached garage spaces: 3
Features
- Patio & porch: Patio, Deck
- Exterior features: Sprinkler System
- Fencing: None
Lot
- Size: 10,105 Square Feet
- Dimensions: 10125 x 1
- Features: Up to 1/4 Acre.
Details
- Parcel number: 011616254
Construction
Type & style
- Home type: SingleFamily
- Architectural style: Ranch
- Property subtype: Single Family Residence
Materials
- Foundation: Concrete Perimeter
Condition
- Under Construction
- New construction: Yes
- Year built: 2025
Details
- Builder name: Richland Homes LLC
Utilities & green energy
- Sewer: Public Sewer
- Water: Public
Community & HOA
Community
- Subdivision: Granite Creek West
HOA
- Has HOA: Yes
- HOA fee: $125 annually
Location
- Region: Papillion
Financial & listing details
- Price per square foot: $175/sqft
- Tax assessed value: $112,731
- Annual tax amount: $602
- Date on market: 1/9/2026
- Listing terms: VA Loan,FHA,Conventional,Cash
- Ownership: Fee Simple
Price history
| Date | Event | Price |
|---|---|---|
| 3/27/2026 | Sold | $480,000-0.2%$175/sqft |
Source:  GPRMLS #22601006 Report a problem GPRMLS #22601006 Report a problem | ||
| 2/28/2026 | Pending sale | $481,099$175/sqft |
Source: GPRMLS #22601006 Report a problem | ||
| 1/9/2026 | Price change | $481,099+0.2%$175/sqft |
Source: GPRMLS #22601006 Report a problem | ||
| 5/22/2025 | Listed for sale | $480,299$175/sqft |
Source: GPRMLS #22513843 Report a problem | ||
Public tax history
| Year | Property taxes | Tax assessment |
|---|---|---|
| 2025 | $2,382 +295% | $112,731 +329.7% |
| 2024 | $603 +176.9% | $26,232 +47.2% |
| 2023 | $218 | $17,825 |
Find assessor info on the county website
Neighborhood: 68046
Nearby homes
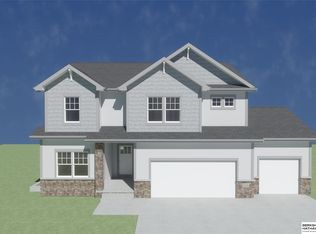
- $480,5764 bd3 ba2.3k sqft11015 104th Ave, Papillion, NE 68046Sold
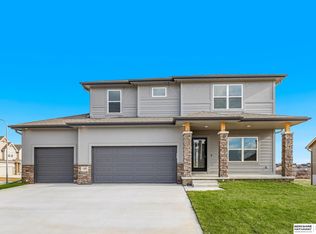
- $482,7974 bd3 ba2.4k sqft11007 104th Ave, Papillion, NE 68046Sold
- $41,800-- bd-- ba-- sqft10425 Cody St, Papillion, NE 68046Off Market
- $41,800-- bd-- ba-- sqft10419 Cody St, Papillion, NE 68046Off Market
- $38,500-- bd-- ba-- sqft11010 S 104th Ave, Papillion, NE 68046Off Market
- $38,500-- bd-- ba-- sqft10426 Overland Trl, Papillion, NE 68046Off Market
- $38,500-- bd-- ba-- sqft11006 S 104th Ave, Papillion, NE 68046Off Market
- $38,500-- bd-- ba-- sqft11014 S 104th Ave, Papillion, NE 68046Off Market
Nearby schools
GreatSchools rating
- 9/10PRAIRIE QUEEN ELEMENTARYGrades: PK-6Distance: 1.7 mi
- 8/10Liberty Middle SchoolGrades: 7-8Distance: 0.2 mi
- 9/10Papillion-La Vista South High SchoolGrades: 9-12Distance: 0.5 mi
Schools provided by the listing agent
- Elementary: Prairie Queen
- Middle: Liberty
- High: Papillion-La Vista South
- District: Papillion-La Vista
Source: GPRMLS. This data may not be complete. We recommend contacting the local school district to confirm school assignments for this home.


Get pre-qualified for a loan
At Zillow Home Loans, we can pre-qualify you in as little as 5 minutes with no impact to your credit score.An equal housing lender. NMLS #10287.
Sell for more on Zillow
Get a Zillow Showcase℠ listing at no additional cost and you could sell for .
$482,300
2% more
+$9,646
With Zillow Showcase(estimated)
$491,946
- Nebraska
- Sarpy County
- Papillion
- 68046
- 11011 104th Ave
Nearby cities
Nearby zip codes
Other Papillion Topics
