Skip main navigation
Off market
  • $423,200

    11011 Acorn Falls Dr, Houston, TX 77043

    3beds
    2,298sqft
    SingleFamily
    Built in 2015
    1,563 Square Feet Lot
    $423,200 Zestimate®
    $184/sqft
    $2,831 Estimated rent

    Home value

    $423,200

    $402,000 - $444,000

    $2,831/mo

    Zestimate® history
    Loading
    Loading...

    Owner options

    List your home for rent

    $2,831/mo

    Rent Zestimate®

    Find your next renter with Zillow Rental Manager. Plus, with online applications, you can quickly screen prospective tenants – for free.

    Learn more

    $2,831/mo

    Rent Zestimate®

    Refinance and save

    $3,109/mo

    Est. payment

    Refinancing to a lower rate could help reduce your monthly payments and save thousands over the life of the loan.

    See today's rates

    $3,109/mo

    Est. payment

    Explore your selling options

    Work with a Zillow partner agent

    Leverage their expertise and Zillow's premium Showcase listings to get your home seen by more buyers.

    Get started

    List with your own agent

    Get your home in front of millions of buyers by listing it on Zillow.

    Learn how to do it

    Sell it yourself

    Take full control of how buyers see your home on Zillow by listing For Sale by Owner (FSBO).

    List your home

    What's special

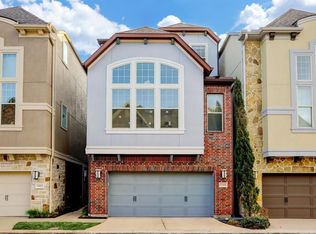
    Must see! This high and dry like new David Weekley former model home ( most popular plan called the "Willowridge") is sure to please. This home is loaded with upgrades! To highlight just a few; Wide plank hardwoods , kitchen granite, Hunter Douglas window coverings throughout, upgraded appliance package, custom cabinetry in pantry and master closet. One bedroom and full bath on each floor. Master/Owners retreat 3rd floor (entire). A few favorite things my sellers love about living here is the neighborhood, the proximity to City Center (tons of amenities, shops, and restaurants), neighborhood events, and the quick access to I-10 and Beltway 8. The HOA includes water, front and back yard maintenance, trash, and a lovely community pool. You truly are buying into a turnkey lifestyle. Washer, Gas Dryer, Fridge, gas oven, Ring doorbell all included. Stop commuting and start living at the Retreat at Sherwood Forest.Call me ASAP for a private showing!

    This property is not currently displayed as for sale or rent on Zillow. This may be different from what's on other websites or public sources.
    Facts & features

    Interior

    Bedrooms & bathrooms
    • Bedrooms: 3
    • Bathrooms: 3
    • Full bathrooms: 3
    Heating
    • Other, Gas
    Cooling
    • Central
    Features
    • Prewired for Alarm System, High Ceiling
    • Flooring: Tile, Carpet, Hardwood
    • Has fireplace: Yes
    Interior area
    • Total interior livable area: 2,298 sqft

    Property

    Parking
    • Total spaces: 2
    • Parking features: Garage - Attached
    Features
    • Exterior features: Stone, Stucco
    Lot
    • Size: 1,563 Square Feet
    Details
    • Parcel number: 1361600010009

    Construction

    Type & style
    • Home type: SingleFamily
    • Architectural style: Traditional
    Materials
    • Stone
    • Foundation: Slab
    • Roof: Composition
    Condition
    • Year built: 2015
    Details
    • Builder name: DAVID WEEKLEY

    Utilities & green energy

    • Sewer: Public Sewer
    • Water: Public
    Green energy
    • Green verification: HERS Index Score, ENERGY STAR Certified Homes
    • Energy efficient items: Windows, Doors, Insulation, HVAC, Appliances, Thermostat

    Community & HOA

    HOA
    • Has HOA: Yes
    • HOA fee: $187 monthly
    Location
    • Region: Houston

    Financial & listing details

    • Price per square foot: $184/sqft
    • Tax assessed value: $398,169
    • Annual tax amount: $3,657

    Price history

    DateEventPrice
    5/1/2020Sold--
    Source: Agent Provided Report a problem
    3/4/2020Pending sale$420,000$183/sqft
    Source: RE/MAX The Woodlands & Spring #8779364 Report a problem
    1/30/2020Listed for sale$420,000$183/sqft
    Source: RE/MAX The Woodlands & Spring II #8779364 Report a problem
    6/15/2017Sold--
    Source: Agent Provided Report a problem

    Public tax history

    YearProperty taxesTax assessment
    2025$3,657 -2.1%$398,169 -8.8%
    2024$3,737 +8.3%$436,748 -0.8%
    2023$3,451 +7%$440,162 +8.4%
    2022$3,224 $405,988 +7.9%
    2021-- $376,120 +0.5%
    2020$3,491 -1.2%$374,190 +0.4%
    2019$3,534 -58.7%$372,884 -1.9%
    2018$8,546 $379,969 +16.2%
    2017$8,546 +57.9%$326,964 +58.1%
    2016$5,412 $206,862 +423.5%
    2015-- $39,516
    Find assessor info on the county website

    Neighborhood: Spring Branch West

    Nearby schools

    GreatSchools rating
    Schools provided by the listing agent
    • District: 49 - Spring Branch

    Source: The MLS. This data may not be complete. We recommend contacting the local school district to confirm school assignments for this home.

    Get a cash offer in 3 minutes
    Find out how much your home could sell for in as little as 3 minutes with a no-obligation cash offer.
    Estimated market value
    $423,200
    Get a cash offer in 3 minutes
    Find out how much your home could sell for in as little as 3 minutes with a no-obligation cash offer.
    Estimated market value
    $423,200