Skip main navigation
Sold
  • Price Unknown

    11011 ALMOND PARK, San Antonio, TX 78249

    3beds
    1,466sqft
    Single Family Residence
    Built in 1986
    8,407 Square Feet Lot
    $274,400 Zestimate®
    $--/sqft
    $1,702 Estimated rent

    Home value

    $274,400

    $261,000 - $288,000

    $1,702/mo

    Zestimate® history
    Loading
    Loading...

    Owner options

    List your home for rent

    $1,702/mo

    Rent Zestimate®

    Find your next renter with Zillow Rental Manager. Plus, with online applications, you can quickly screen prospective tenants – for free.

    Learn more

    $1,702/mo

    Rent Zestimate®

    Refinance and save

    $250/mo

    Est. payment

    Refinancing to a lower rate could help reduce your monthly payments and save thousands over the life of the loan.

    See today's rates

    $250/mo

    Est. payment

    Explore your selling options

    Work with a Zillow partner agent

    Leverage their expertise and Zillow's premium Showcase listings to get your home seen by more buyers.

    Get started

    List with your own agent

    Get your home in front of millions of buyers by listing it on Zillow.

    Learn how to do it

    Sell it yourself

    Take full control of how buyers see your home on Zillow by listing For Sale by Owner (FSBO).

    List your home

    What's special

    High ceilingsPrivate en-suite bathroomAmple storage spaceProximity to shopping centersCovered patioCanned lighting
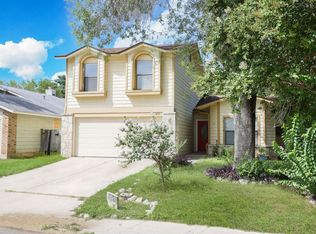
    Welcome to this charming home located near Bandera and 1604, offering both convenience and a delightful living experience. As you step inside, you'll be greeted by a spacious living area boasting high ceilings, creating a sense of openness and airiness. The room's focal point is a cozy fireplace, perfect for warm gatherings during chilly evenings. The thoughtful addition of canned lighting in the living area, kitchen, and primary bedroom ensures a well-lit and inviting atmosphere, enhancing the overall ambiance of the home. Moving into the kitchen, you'll find sleek tile floors that not only add a touch of elegance but also make cleaning a breeze. The tile floors extend throughout the living area, providing a seamless flow from room to room. In contrast, the bedrooms have been beautifully adorned with plush carpet, which was installed in January 2022, offering comfort and a touch of warmth. The primary bedroom boasts its private en-suite bathroom, complete with "his and hers" closets, ensuring ample storage space and a sense of organization. It's the perfect private retreat to unwind after a long day. Stepping outside, you'll discover a generous backyard awaiting your creative touch. The backyard features a covered patio, making it an excellent spot for entertaining guests or enjoying leisurely outdoor activities, no matter the weather. The landscape is adorned with mature trees, providing shade and adding to the overall appeal of the property. This home has been well cared for ready for you to make it your own. With its proximity to shopping centers and major roads like Bandera and 1604, you'll have easy access to amenities, restaurants, and entertainment, making it a highly desirable location to call home. Don't miss the opportunity to experience the comfort, convenience, and beauty this property has to offer. Schedule your viewing today!

    Zillow last checked:

    Listing updated:

    Listed by:

    Janell Peterson TREC #656041 (210) 264-9797,

    White Label Realty

    Source: LERA MLS,MLS#: 1707205MLS Logo

    Facts & features

    Interior

    Bedrooms & bathrooms
    • Bedrooms: 3
    • Bathrooms: 2
    • Full bathrooms: 2
    Primary bedroom
    • Features: Walk-In Closet(s), Ceiling Fan(s), Full Bath
    • Area: 210
    • Dimensions: 14 x 15
    Bedroom 2
    • Area: 121
    • Dimensions: 11 x 11
    Bedroom 3
    • Area: 110
    • Dimensions: 11 x 10
    Primary bathroom
    • Features: Shower Only, Single Vanity
    • Area: 98
    • Dimensions: 14 x 7
    Dining room
    • Area: 144
    • Dimensions: 12 x 12
    Kitchen
    • Area: 144
    • Dimensions: 12 x 12
    Living room
    • Area: 256
    • Dimensions: 16 x 16
    Heating
    • Central, Electric
    Cooling
    • Ceiling Fan(s), Central Air
    Appliances
    • Included: Dishwasher, Electric Cooktop
    • Laundry: Washer Hookup, Dryer Connection
    Features
    • One Living Area, Separate Dining Room, Pantry, High Ceilings, Walk-In Closet(s), Ceiling Fan(s)
    • Flooring: Carpet, Ceramic Tile, Laminate
    • Windows: Window Coverings
    • Has basement: No
    • Number of fireplaces: 1
    • Fireplace features: Living Room
    Interior area
    • Total structure area: 1,466
    • Total interior livable area: 1,466 sqft

    Property

    Parking
    • Total spaces: 2
    • Parking features: Two Car Garage, Open
    • Garage spaces: 2
    Features
    • Levels: One
    • Stories: 1
    • Patio & porch: Patio, Covered
    • Exterior features: Rain Gutters
    • Pool features: None, Community
    • Fencing: Privacy
    Lot
    • Size: 8,407 Square Feet
    • Residential vegetation: Mature Trees
    Details
    • Parcel number: 190890020390

    Construction

    Type & style
    • Home type: SingleFamily
    • Architectural style: Traditional
    • Property subtype: Single Family Residence
    Materials
    • Brick, Fiber Cement
    • Foundation: Slab
    • Roof: Composition
    Condition
    • Pre-Owned
    • New construction: No
    • Year built: 1986

    Utilities & green energy

    • Water: Water System

    Community & HOA

    Community
    • Features: Tennis Court(s), Playground, Jogging Trails, Basketball Court
    • Subdivision: Parkwood
    HOA
    • Has HOA: Yes
    • HOA fee: $250 annually
    • HOA name: PARKWOOD HOA
    Location
    • Region: San Antonio

    Financial & listing details

    • Tax assessed value: $281,110
    • Annual tax amount: $6,435
    • Date on market: 9/11/2025
    • Cumulative days on market: 28 days
    • Listing terms: Conventional,FHA,VA Loan,Cash

    Price history

    DateEventPrice
    9/11/2023Sold--
    Source: LERA MLS #1707205 Report a problem
    8/25/2023Pending sale$278,000$190/sqft
    Source: LERA MLS #1707205 Report a problem
    8/16/2023Contingent$278,000$190/sqft
    Source: LERA MLS #1707205 Report a problem
    7/29/2023Listed for sale$278,000+68.5%$190/sqft
    Source: LERA MLS #1707205 Report a problem
    4/14/2023Listing removed--
    Source: Zillow Rentals Report a problem
    2/19/2023Listed for rent$2,000$1/sqft
    Source: Zillow Rentals Report a problem
    11/19/2021Sold--
    Source: LERA MLS #1537546 Report a problem
    6/13/2021Pending sale$165,000$113/sqft
    Source: LERA MLS #1537546 Report a problem
    6/9/2021Listed for sale$165,000$113/sqft
    Source: LERA MLS #1537546 Report a problem

    Public tax history

    YearProperty taxesTax assessment
    2025$4,392 -32.6%$281,110 -1.2%
    2024$6,514 -0.3%$284,480
    2023$6,534 +1.7%$284,480 +9.7%
    2022$6,422 +204.9%$259,420 +33.8%
    2021$2,106 $193,830 +19.1%
    2020$2,106 -49.8%$162,710 +1.1%
    2019$4,199 $160,960 +3.3%
    2018$4,199 +111.7%$155,870 +5.1%
    2017$1,983 +0.7%$148,320 +3.8%
    2016$1,970 -4.4%$142,830 +5.9%
    2015$2,061 $134,915 +10%
    2014$2,061 $122,650 +6.2%
    2013-- $115,490 +1.7%
    2012-- $113,520 -1%
    2011-- $114,640 -1.9%
    2010-- $116,910 +5%
    2009-- $111,390 -5.6%
    2008-- $117,990 +3.4%
    2007-- $114,070 +9.2%
    2006-- $104,430 +9.3%
    2005-- $95,540
    2004-- --
    2003-- --
    2002-- --
    2001-- --
    2000-- --
    Find assessor info on the county website

    Neighborhood: Parkwood Maintenance

    Nearby schools

    GreatSchools rating
    Schools provided by the listing agent
    • Elementary: Scobee
    • Middle: Stinson Katherine
    • High: Louis D Brandeis
    • District: Northside

    Source: LERA MLS. This data may not be complete. We recommend contacting the local school district to confirm school assignments for this home.

    Get a cash offer in 3 minutes
    Find out how much your home could sell for in as little as 3 minutes with a no-obligation cash offer.
    Estimated market value
    $274,400
    Get a cash offer in 3 minutes
    Find out how much your home could sell for in as little as 3 minutes with a no-obligation cash offer.
    Estimated market value
    $274,400