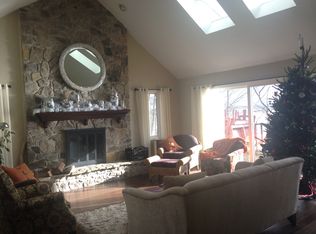
Showcasing sophisticated European-inspired architecture, this Geist Reservoir home combines old-world charm with unmatched construction quality. The cedar shake roof, full brick wrap with arched detailing, shuttered windows, copper gutters, & a solid wood front door with leaded glass accents set the tone. A grand entryway gallery with domed ceiling & French doors to an outdoor terrace creates an unforgettable first impression. Extraordinarily large rooms & tall ceilings provide a rare sense of openness, while elegant custom iron railings highlight the homes craftsmanship & uniqueness. This 4 bed, 3 1/2 bath, single-owner residence features 2 expansive living areas, 3 fireplaces, & a stately study with antiqued mirrored wet bar. The gourmet kitchen & dining area highlight custom Mexican terracotta tile floors & overlook the lake, while the living room offers soaring ceilings, a grand fireplace, & walls of windows framing water views. A huge basement, rustic climate-controlled wine cellar, incredible storage throughout home (incl dedicated storage under the garage for lake equipment), & heated garage add both function & luxury. Exceptionally private & scenic setting, framed by mature trees & natural beauty, includes seawall for waterfront enjoyment. Located on the most desirable stretch of Geist with views of 2 islands, this home blends timeless architecture & premier waterfront living with easy access to I69 and I465.
Sold
$1,200,000
11011 Brigantine Dr, Indianapolis, IN 46256
4beds
6,606sqft
Residential, Single Family Residence
Built in 1988
0.6 Acres Lot
$1,229,300 Zestimate®
$182/sqft
$4,567 Estimated rent
Home value
$1,229,300
$1.16M - $1.30M
$4,567/mo
Zestimate® history
Owner options
List your home for rent
$4,567/mo
Rent Zestimate®
Find your next renter with Zillow Rental Manager. Plus, with online applications, you can quickly screen prospective tenants – for free.
$4,567/mo
Rent Zestimate®
Refinance and save
$8,357/mo
Est. payment
Refinancing to a lower rate could help reduce your monthly payments and save thousands over the life of the loan.
$8,357/mo
Est. payment
Explore your selling options
Work with a Zillow partner agent
Leverage their expertise and Zillow's premium Showcase listings to get your home seen by more buyers.
Get startedList with your own agent
Get your home in front of millions of buyers by listing it on Zillow.
Learn how to do itSell it yourself
Take full control of how buyers see your home on Zillow by listing For Sale by Owner (FSBO).
List your homeWhat's special
Seawall for waterfront enjoymentHeated garageHuge basementWater viewsCopper guttersCedar shake roofWalls of windows
Zillow last checked:
Listing updated:
Listed by:
Val Hooton 317-509-1562,
CENTURY 21 Scheetz
Bought with:
John Carnell
Encore Sotheby's International
Source: MIBOR as distributed by MLS GRID,MLS#: 22065915
Facts & features
Interior
Bedrooms & bathrooms
- Bedrooms: 4
- Bathrooms: 4
- Full bathrooms: 3
- 1/2 bathrooms: 1
- Main level bathrooms: 1
Primary bedroom
- Level: Upper
- Area: 352 Square Feet
- Dimensions: 22' X 16'
Bedroom 2
- Level: Upper
- Area: 405 Square Feet
- Dimensions: 27' X 15'
Bedroom 3
- Level: Basement
- Area: 210 Square Feet
- Dimensions: 15' X 14'
Bedroom 4
- Level: Basement
- Area: 182 Square Feet
- Dimensions: 14' X 13'
Dining room
- Level: Main
- Area: 240 Square Feet
- Dimensions: 16' X 15'
Family room
- Level: Basement
- Area: 532 Square Feet
- Dimensions: 28' X 19'
Kitchen
- Features: Other
- Level: Main
- Area: 416 Square Feet
- Dimensions: 32' X 13'
Laundry
- Level: Main
- Area: 221 Square Feet
- Dimensions: 17' X 13'
Library
- Level: Main
- Area: 336 Square Feet
- Dimensions: 21' X 16'
Living room
- Level: Main
- Area: 588 Square Feet
- Dimensions: 21' X 28'
Heating
- Forced Air
Cooling
- Central Air
Appliances
- Included: Gas Cooktop, Dishwasher, Down Draft, Dryer, Disposal, Gas Water Heater, Humidifier, Exhaust Fan, Microwave, Double Oven, Convection Oven, Refrigerator, Warming Drawer, Washer, Water Heater, Water Softener Owned
Features
- Attic Access, Attic Pull Down Stairs, Built-in Features, High Ceilings, Kitchen Island, Entrance Foyer, Hardwood Floors, Eat-in Kitchen, Pantry, Smart Thermostat, Walk-In Closet(s), Wet Bar
- Flooring: Hardwood
- Basement: Ceiling - 9+ feet,Daylight,Exterior Entry,Finished,Full,Storage Space,Walk-Out Access
- Attic: Access Only,Pull Down Stairs
- Number of fireplaces: 3
- Fireplace features: Basement, Library, Family Room, Gas Log, Gas Starter, Living Room, Masonry, Wood Burning
Interior area
- Total structure area: 6,606
- Total interior livable area: 6,606 sqft
- Finished area below ground: 2,776
Property
Parking
- Total spaces: 2
- Parking features: Attached
- Attached garage spaces: 2
Features
- Levels: Two
- Stories: 2
- Patio & porch: Breeze Way, Patio, Porch
- Exterior features: Balcony, Sprinkler System
- Has view: Yes
- On waterfront: Yes
- Waterfront features: Boat Slip, Dock, Lake Front, On Reservoir, Seawall, Water Access, Water View, Waterfront
Lot
- Size: 0.6 Acres
- Features: Cul-De-Sac, Curbs, Mature Trees
Details
- Parcel number: 291509303009000020
- Special conditions: As Is,Estate
- Horse amenities: None
Construction
Type & style
- Home type: SingleFamily
- Architectural style: French Provincial
- Property subtype: Residential, Single Family Residence
Materials
- Brick
- Foundation: Concrete Perimeter
Condition
- New construction: No
- Year built: 1988
Details
- Builder name: Greg Smith
Utilities & green energy
- Water: Public
Community & HOA
Community
- Subdivision: Masthead
HOA
- Has HOA: Yes
- HOA fee: $525 annually
Location
- Region: Indianapolis
Financial & listing details
- Price per square foot: $182/sqft
- Tax assessed value: $1,338,500
- Annual tax amount: $15,610
- Date on market: 10/3/2025
- Cumulative days on market: 2 days
Price history
| Date | Event | Price |
|---|---|---|
| 12/12/2025 | Sold | $1,200,000$182/sqft |
Source:  MIBOR as distributed by MLS GRID #22065915 Report a problem MIBOR as distributed by MLS GRID #22065915 Report a problem | ||
| 10/6/2025 | Pending sale | $1,200,000$182/sqft |
Source: MIBOR as distributed by MLS GRID #22065915 Report a problem | ||
| 10/3/2025 | Listed for sale | $1,200,000$182/sqft |
Source: MIBOR as distributed by MLS GRID #22065915 Report a problem | ||
Public tax history
| Year | Property taxes | Tax assessment |
|---|---|---|
| 2025 | $15,544 +15.5% | $1,338,500 +2% |
| 2024 | $13,458 +14.2% | $1,312,200 +15.2% |
| 2023 | $11,780 +9.3% | $1,139,300 +18.1% |
| 2022 | $10,776 +1.4% | $965,000 +10.2% |
| 2021 | $10,632 -0.5% | $875,700 +1.7% |
| 2020 | $10,680 -33.4% | $860,800 -0.4% |
| 2019 | $16,037 +55.6% | $864,600 +1.1% |
| 2018 | $10,307 +0% | $855,400 +1.5% |
| 2017 | $10,303 +10.6% | $843,100 0% |
| 2016 | $9,318 +11.2% | $843,200 +10.6% |
| 2014 | $8,383 +0.7% | $762,100 -0.6% |
| 2013 | $8,322 +2.3% | $766,500 +2.3% |
| 2012 | $8,132 -0.7% | $749,000 -1.6% |
| 2011 | $8,186 +1.1% | $761,500 |
| 2010 | $8,094 +9.5% | $761,500 |
| 2009 | $7,389 -14.6% | $761,500 -4.7% |
| 2007 | $8,648 -16.3% | $798,900 -1.2% |
| 2006 | $10,327 | $808,300 +26.3% |
| 2005 | -- | $639,800 +46.4% |
| 2002 | $9,550 -2.2% | $437,000 +200% |
| 2001 | $9,759 | $145,670 |
Find assessor info on the county website
Neighborhood: 46256
Nearby homes
- $1,040,6004 bd4 ba3.6k sqft10927 Brigantine Dr, Indianapolis, IN 46256Off Market
- $---- bd-- ba-- sqft10927 Brigantine Dr, Indianapolis, IN 46256Off Market
- $1,758,4003 bd5 ba6.9k sqft11019 Brigantine Dr, Indianapolis, IN 46256Off Market
- $1,502,2003 bd5 ba5.4k sqft11025 Brigantine Dr, Indianapolis, IN 46256Off Market

- $1,912,1004 bd6 ba4.9k sqft10923 Brigantine Dr, Indianapolis, IN 46256Off Market
- $661,7004 bd3 ba3.9k sqft11006 Brigantine Dr, Indianapolis, IN 46256Off Market
- $577,8003 bd3 ba3.6k sqft11015 Fall Creek Rd, Indianapolis, IN 46256Off Market
- $955,6004 bd3 ba4.2k sqft11021 Fall Creek Rd, Indianapolis, IN 46256Off Market
Nearby schools
GreatSchools rating
- 9/10Geist Elementary SchoolGrades: PK-4Distance: 3.2 mi
- 8/10Fall Creek Junior HighGrades: 7-8Distance: 3.7 mi
- 10/10Hamilton Southeastern High SchoolGrades: 9-12Distance: 4.3 mi
Schools provided by the listing agent
- Elementary: Geist Elementary School
- High: Hamilton Southeastern HS
Source: MIBOR as distributed by MLS GRID. This data may not be complete. We recommend contacting the local school district to confirm school assignments for this home.
Get a cash offer in 3 minutes
Find out how much your home could sell for in as little as 3 minutes with a no-obligation cash offer.
Estimated market value
$1,229,300
Get a cash offer in 3 minutes
Find out how much your home could sell for in as little as 3 minutes with a no-obligation cash offer.
Estimated market value
$1,229,300
- Indiana
- Hamilton County
- Fishers
- 46256
- 11011 Brigantine Dr
