Skip main navigation
Sold for $630,000
  • $630,000

    11011 Buggy Path, Upper Marlboro, MD 20772

    4beds
    4,416sqft
    Townhouse
    Built in 2013
    2,640 Square Feet Lot
    $626,200 Zestimate®
    $143/sqft
    $4,696 Estimated rent

    Home value

    $626,200

    $557,000 - $708,000

    $4,696/mo

    Zestimate® history
    Loading
    Loading...

    Owner options

    List your home for rent

    $4,696/mo

    Rent Zestimate®

    Find your next renter with Zillow Rental Manager. Plus, with online applications, you can quickly screen prospective tenants – for free.

    Learn more

    $4,696/mo

    Rent Zestimate®

    Refinance and save

    $4,167/mo

    Est. payment

    Refinancing to a lower rate could help reduce your monthly payments and save thousands over the life of the loan.

    See today's rates

    $4,167/mo

    Est. payment

    Explore your selling options

    Work with a Zillow partner agent

    Leverage their expertise and Zillow's premium Showcase listings to get your home seen by more buyers.

    Get started

    List with your own agent

    Get your home in front of millions of buyers by listing it on Zillow.

    Learn how to do it

    Sell it yourself

    Take full control of how buyers see your home on Zillow by listing For Sale by Owner (FSBO).

    List your home

    What's special

    Expansive islandFenced rear yardSpace-saving built-insBrick patioVaulted ceilingsCathedral ceilingGlistening hardwood floors
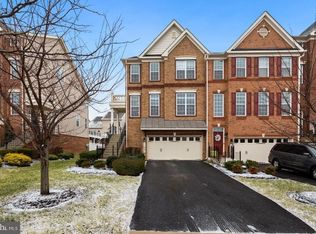
    UNDER CONTRACT Total square feet 4416. HOA fee $231 per month. This is your spacious and beautifully designed 4-story Toll Brothers Townhome! This 4-bedroom, 4.5-bathroom home is the largest floorplan offered in the illustrious Marlboro Ridge community, just thirteen miles from the Nation’s Capital. This home is more spacious than many average single-family homes with 4 generously-accommodating levels including two 8-foot bump-outs and a fully finished attic level - a rare find in this community. Upon encountering the main level you’re greeted with glistening hardwood floors and a formal living room with a cathedral ceiling that opens up to the formal dining room beautifully lit with natural sunlight through large windows. Be greeted with warmth in this open floor plan as you approach an inviting kitchen with multiple 42-inch cabinets, an expansive island, designer granite counters, and a double wall oven for cooking and hosting. Continue to a large family room and breakfast area leading to a spacious deck with a pergola for entertaining! The basement level hosts a 2-car garage and a large bonus space that can be used as a den, office, game room, or 5th bedroom. The basement also has a full bath and opens to a fenced rear yard with a brick patio and grass area. Not to be outdone, Level 3 hosts the incredibly intimate owner’s suite with 2 walk-in closets with space-saving built-ins already installed, a large soaking tub, and a cozy sitting room with vaulted ceilings. There are two additional bedrooms and a full bath on this level. Yes, there is a 4th level that hosts a large bedroom with a vaulted ceiling and a skylight. This room is flexible and can be used as the 4th bedroom, theatre room, bonus, game, or office space, and includes a full bath. The prominent Marlboro Ridge community features desirable resort-style amenities: a clubhouse and pool, extensive walking and hiking trails, playgrounds, a state-of-the-art equestrian center, a riding arena, and more. Close to Metro, easy access to several military bases, Washington DC, VA, and The National Harbor. Appointment Required for viewing. This relocation file will require a quick third-party approval. The washer and dryer can be conveyed based on the offer.

    Zillow last checked:

    Listing updated:

    Listed by:

    DeeDee Jones 703-596-5884,

    Samson Properties

    Bought with:

    KEM Smith, RSR003798

    Long & Foster Real Estate, Inc.

    Source: Bright MLS,MLS#: MDPG2134844MLS Logo

    Facts & features

    Interior

    Bedrooms & bathrooms
    • Bedrooms: 4
    • Bathrooms: 5
    • Full bathrooms: 4
    • 1/2 bathrooms: 1
    • Main level bathrooms: 1
    Rooms
    • Room types: Living Room, Dining Room, Primary Bedroom, Sitting Room, Bedroom 2, Bedroom 3, Kitchen, Family Room, Basement, Breakfast Room, Bedroom 1, Laundry, Bathroom 2, Bathroom 3, Bonus Room, Primary Bathroom, Full Bath, Half Bath
    Primary bedroom
    • Level: Upper
    Bedroom 1
    • Level: Upper
    Bedroom 2
    • Level: Upper
    Bedroom 3
    • Level: Upper
    Primary bathroom
    • Level: Upper
    Bathroom 2
    • Level: Upper
    Bathroom 3
    • Level: Upper
    Basement
    • Level: Lower
    Bonus room
    • Level: Lower
    Breakfast room
    • Level: Main
    Dining room
    • Level: Main
    Family room
    • Level: Main
    Other
    • Level: Lower
    Half bath
    • Level: Main
    Kitchen
    • Level: Main
    Laundry
    • Level: Upper
    Living room
    • Level: Main
    Sitting room
    • Level: Upper
    Heating
    • Central, Heat Pump, Forced Air, Natural Gas
    Cooling
    • Central Air, Electric
    Appliances
    • Included: Microwave, Cooktop, Dishwasher, Disposal, Dryer, Double Oven, Washer, Water Heater, Gas Water Heater
    • Laundry: Upper Level, Washer In Unit, Dryer In Unit, Laundry Room
    Features
    • Additional Stairway, Attic, Breakfast Area, Ceiling Fan(s), Crown Molding, Dining Area, Family Room Off Kitchen, Floor Plan - Traditional, Formal/Separate Dining Room, Eat-in Kitchen, Kitchen - Gourmet, Kitchen Island, Kitchen - Table Space, Pantry, Primary Bath(s), Recessed Lighting, Soaking Tub, Bathroom - Stall Shower, Upgraded Countertops, Walk-In Closet(s), Dry Wall, Vaulted Ceiling(s), Cathedral Ceiling(s), 9'+ Ceilings, High Ceilings
    • Flooring: Ceramic Tile, Carpet, Hardwood, Wood
    • Doors: Insulated
    • Windows: Double Pane Windows, Skylight(s), Atrium, Screens, Window Treatments
    • Basement: Walk-Out Access,Full,Finished,Garage Access,Exterior Entry,Rear Entrance,Windows
    • Number of fireplaces: 1
    • Fireplace features: Gas/Propane
    Interior area
    • Total structure area: 4,416
    • Total interior livable area: 4,416 sqft
    • Finished area above ground: 3,180
    • Finished area below ground: 1,236

    Property

    Parking
    • Total spaces: 4
    • Parking features: Garage Faces Front, Basement, Inside Entrance, Concrete, Driveway, Parking Lot, Attached
    • Attached garage spaces: 2
    • Uncovered spaces: 2
    • Details: Garage Sqft: 576
    Accessibility
    • Accessibility features: None
    Features
    • Levels: Four
    • Stories: 4
    • Patio & porch: Wrap Around, Deck, Roof, Patio
    • Exterior features: Bump-outs, Play Area, Sidewalks, Tennis Court(s)
    • Pool features: Community
    • Fencing: Full,Privacy,Vinyl
    Lot
    • Size: 2,640 Square Feet
    • Features: Backs - Open Common Area, No Thru Street, Rear Yard
    Details
    • Additional structures: Above Grade, Below Grade
    • Parcel number: 17153994563
    • Zoning: RR
    • Special conditions: Standard
    • Other equipment: None
    • Horses can be raised: Yes
    • Horse amenities: Riding Trail, Stable(s)

    Construction

    Type & style
    • Home type: Townhouse
    • Architectural style: Traditional
    • Property subtype: Townhouse
    Materials
    • Frame
    • Foundation: Slab
    • Roof: Asphalt,Composition
    Condition
    • Very Good
    • New construction: No
    • Year built: 2013
    Details
    • Builder model: Bradbury-Virginian
    • Builder name: Toll Brothers

    Utilities & green energy

    • Sewer: Public Sewer
    • Water: Public
    • Utilities for property: Cable Available, Electricity Available, Natural Gas Available, Phone Available, Water Available
    Green energy
    • Energy efficient items: Appliances

    Community & HOA

    Community
    • Features: Pool
    • Security: Smoke Detector(s)
    • Subdivision: Marlboro Ridge
    HOA
    • Has HOA: Yes
    • Amenities included: Clubhouse, Common Grounds, Pool, Fencing, Horse Trails, Jogging Path, Security, Tennis Court(s), Tot Lots/Playground
    • Services included: Lawn Care Front, Lawn Care Rear, Snow Removal, Trash, Management, Pool(s), Reserve Funds, Common Area Maintenance
    • HOA fee: $231 monthly
    • HOA name: MARLBORO RIDGE HOA FIRST SERVICE RESIDENTIAL
    Location
    • Region: Upper Marlboro

    Financial & listing details

    • Price per square foot: $143/sqft
    • Tax assessed value: $572,800
    • Annual tax amount: $8,271
    • Date on market: 12/23/2024
    • Listing agreement: Exclusive Right To Sell
    • Listing terms: Cash,Conventional,FHA,VA Loan
    • Inclusions: 1 Ring Doorbell Camera, The Shelf In The Primary Bath Toilet Area, 2 Tv Wall Mounts, Pergola Patio Conveys As Is,
    • Exclusions: Pool Table, Freezer,
    • Ownership: Fee Simple
    • Road surface type: Concrete

    Price history

    DateEventPrice
    4/21/2025Sold$630,000$143/sqft
    Source: Bright MLS #MDPG2134844 Report a problem
    4/16/2025Pending sale$630,000$143/sqft
    Source: Bright MLS #MDPG2134844 Report a problem
    3/20/2025Contingent$630,000$143/sqft
    Source: Bright MLS #MDPG2134844 Report a problem
    2/13/2025Price change$630,000-1.6%$143/sqft
    Source: Bright MLS #MDPG2134844 Report a problem
    12/23/2024Listed for sale$640,000+6.7%$145/sqft
    Source: Bright MLS #MDPG2134844 Report a problem
    11/16/2022Sold$600,000$136/sqft
    Source: Bright MLS #MDPG2055922 Report a problem
    11/15/2022Pending sale$600,000$136/sqft
    Source: Bright MLS #MDPG2055922 Report a problem
    10/2/2022Contingent$600,000+1.7%$136/sqft
    Source: Bright MLS #MDPG2055922 Report a problem
    9/28/2022Price change$590,000-3.3%$134/sqft
    Source: Bright MLS #MDPG2055922 Report a problem
    9/20/2022Price change$610,000-1.6%$138/sqft
    Source: Bright MLS #MDPG2055922 Report a problem
    9/9/2022Listed for sale$620,000+30.5%$140/sqft
    Source: Bright MLS #MDPG2055922 Report a problem
    4/20/2018Sold$475,000+1.5%$108/sqft
    Source: Public Record Report a problem
    3/11/2018Pending sale$468,000$106/sqft
    Source: Keller Williams Preferred Properties. #1004144467 Report a problem
    2/11/2018Price change$468,000-3.3%$106/sqft
    Source: Upper Marlboro #1004144467 Report a problem
    11/15/2017Listed for sale$484,000+6.4%$110/sqft
    Source: Keller Williams Preferred Properties #1004144467 Report a problem
    8/12/2014Sold$455,000-3.5%$103/sqft
    Source: Public Record Report a problem
    4/25/2014Price change$471,403+1.1%$107/sqft
    Source: Toll Brothers Report a problem
    7/2/2013Listed for sale$466,091+0.2%$106/sqft
    Source: Toll Brothers Report a problem
    6/27/2013Sold$464,990-0.4%$105/sqft
    Source: Agent Provided Report a problem
    5/29/2013Listed for sale$467,091$106/sqft
    Source: Toll Brothers Real Estate Inc. #PG8092080 Report a problem

    Public tax history

    YearProperty taxesTax assessment
    2025$9,316 +46.3%$617,500 +7.8%
    2024$6,370 +8.5%$572,800 +8.5%
    2023$5,872 +9.2%$528,100 +9.2%
    2022$5,375 +1.6%$483,400 +1.6%
    2021$5,290 +1.6%$475,733 +1.6%
    2020$5,205 -19.9%$468,067 +4%
    2019$6,501 $450,200
    2018$6,501 -0.6%$450,200 +2.3%
    2017$6,538 +1782.9%$440,000 +2.4%
    2016$347 $429,800
    2015$347 $429,800
    2014$347 $429,800 -21%
    2013-- $543,900 +2075.6%
    2012-- $25,000
    2011-- $25,000 -20%
    2010-- $31,250
    2009-- --
    Find assessor info on the county website

    Neighborhood: Westphalia

    Nearby schools

    GreatSchools rating
    Schools provided by the listing agent
    • Elementary: Barack Obama
    • Middle: James Madison
    • High: Dr. Henry A. Wise, Jr.
    • District: Prince George's County Public Schools

    Source: Bright MLS. This data may not be complete. We recommend contacting the local school district to confirm school assignments for this home.

    Get a cash offer in 3 minutes
    Find out how much your home could sell for in as little as 3 minutes with a no-obligation cash offer.
    Estimated market value
    $626,200
    Get a cash offer in 3 minutes
    Find out how much your home could sell for in as little as 3 minutes with a no-obligation cash offer.
    Estimated market value
    $626,200