Backing directly to a lush, tree-lined creek in the heart of Lochwood and masterfully reimagined by Maverick Design amid a tapestry of trees and a gentle creek. A raised foyer and vaulted ceilings highlight earthy, organic tones and bold accents throughout. Anchored by a dramatic floor to ceiling brick fireplace, the sprawling living space seamlessly flows between a formal dining room, secondary lounge with a lush backyard view, and a chef’s kitchen. The kitchen is a stunning harmony of form & function—rooted by a deep-toned peninsula with seating for 5 ideal for casual gatherings or morning rituals. Beautiful cabinetry exudes tailored elegance, while an expansive butler’s pantry with wine fridge offers both utility and sophistication. Just beyond the charming dining nook, a private corridor reveals a chic half bath, well-appointed laundry room, and a rear-facing 2-car garage that preserves graceful curb appeal. Tucked within the heart of the floor plan: a flexible nook perfect for a wine cellar, espresso bar, music alcove. When it’s time to unwind, stylish bedrooms await for maximum privacy. Two spacious secondary bedrooms with fresh carpet share a modern bathroom. The primary suite offers a peaceful retreat, complete with a spa-like ensuite featuring a soaking tub, frameless glass shower, and a walk-in closet the size of a bedroom! Find serenity in the enchanting backyard - lush, shaded, and overlooking a meandering creek - a sense of peace rarely found in the city. This private, wooded haven offers a seamless connection to nature, making every day moments feel like a retreat. A rare and inspired offering nestled within a storybook setting—tranquil, picturesque, and just minutes from the vibrant charm & conveniences of East Dallas—this is a home where every day feels like a getaway.
Sold
Price Unknown
11011 Carissa Dr, Dallas, TX 75218
3beds
2,126sqft
Single Family Residence
Built in 1970
8,450 Square Feet Lot
$769,500 Zestimate®
$--/sqft
$3,618 Estimated rent
Home value
$769,500
$700,000 - $846,000
$3,618/mo
Zestimate® history
Owner options
List your home for rent
$3,618/mo
Rent Zestimate®
Find your next renter with Zillow Rental Manager. Plus, with online applications, you can quickly screen prospective tenants – for free.
$3,618/mo
Rent Zestimate®
Refinance and save
Refinancing to a lower rate could help reduce your monthly payments and save thousands over the life of the loan.
Explore your selling options
Work with a Zillow partner agent
Leverage their expertise and Zillow's premium Showcase listings to get your home seen by more buyers.
Get startedList with your own agent
Get your home in front of millions of buyers by listing it on Zillow.
Learn how to do itSell it yourself
Take full control of how buyers see your home on Zillow by listing For Sale by Owner (FSBO).
List your homeWhat's special
Modern bathroomChic half bathEnchanting backyardFlexible nookSprawling living spaceFormal dining roomRaised foyer
Zillow last checked:
Listing updated:
Listed by:
Alexa Anderson 0696378 214-766-1892,
Keller Williams Urban Dallas 214-234-8000,
Bradley Anderson 0696379 214-727-8217,
Keller Williams Urban Dallas
Bought with:
Karel Schweitzer
Compass RE Texas, LLC
Source: NTREIS,MLS#: 20944483
Facts & features
Interior
Bedrooms & bathrooms
- Bedrooms: 3
- Bathrooms: 3
- Full bathrooms: 2
- 1/2 bathrooms: 1
Primary bedroom
- Level: First
- Dimensions: 0 x 0
Bedroom
- Level: First
- Dimensions: 0 x 0
Bedroom
- Level: First
- Dimensions: 0 x 0
Bedroom
- Level: First
- Dimensions: 0 x 0
Bonus room
- Level: First
- Dimensions: 0 x 0
Den
- Level: First
- Dimensions: 0 x 0
Dining room
- Level: First
- Dimensions: 0 x 0
Kitchen
- Level: First
- Dimensions: 0 x 0
Living room
- Level: First
- Dimensions: 0 x 0
Storage room
- Level: First
- Dimensions: 0 x 0
Utility room
- Level: First
- Dimensions: 0 x 0
Heating
- Central, Natural Gas
Cooling
- Central Air
Appliances
- Included: Dishwasher, Disposal, Gas Range, Microwave, Wine Cooler
- Laundry: Washer Hookup, Laundry in Utility Room
Features
- Chandelier, Decorative/Designer Lighting Fixtures, Double Vanity, Open Floorplan, Vaulted Ceiling(s), Walk-In Closet(s)
- Flooring: Carpet, Ceramic Tile, Engineered Hardwood
- Has basement: No
- Number of fireplaces: 1
- Fireplace features: Masonry
Interior area
- Total interior livable area: 2,126 sqft
Property
Parking
- Total spaces: 2
- Parking features: Alley Access, Garage Faces Rear
- Attached garage spaces: 2
Features
- Levels: One
- Stories: 1
- Patio & porch: Patio, See Remarks
- Exterior features: Lighting, Other
- Pool features: None
- Fencing: Metal
Lot
- Size: 8,450 Square Feet
- Features: Interior Lot, Landscaped, Many Trees, Subdivision
Details
- Parcel number: 00000764683040000
Construction
Type & style
- Home type: SingleFamily
- Architectural style: Traditional,Detached
- Property subtype: Single Family Residence
Materials
- Brick
- Foundation: Slab
- Roof: Composition
Condition
- Year built: 1970
Utilities & green energy
- Sewer: Public Sewer
- Water: Public
- Utilities for property: Natural Gas Available, Sewer Available, Separate Meters, Water Available
Community & HOA
Community
- Features: Playground, Park, Curbs, Sidewalks
- Security: Smoke Detector(s)
- Subdivision: Lochwood Meadows
HOA
- Has HOA: No
Location
- Region: Dallas
Financial & listing details
- Tax assessed value: $593,130
- Annual tax amount: $13,257
- Date on market: 6/7/2025
- Cumulative days on market: 47 days
- Listing terms: Cash,Conventional,FHA,VA Loan
- Exclusions: Any and all staging decor and furniture.
Price history
| Date | Event | Price |
|---|---|---|
| 8/5/2025 | Sold | -- |
Source: NTREIS #20944483 Report a problem | ||
| 8/5/2025 | Pending sale | $789,900$372/sqft |
Source: NTREIS #20944483 Report a problem | ||
| 7/24/2025 | Contingent | $789,900$372/sqft |
Source: NTREIS #20944483 Report a problem | ||
| 7/10/2025 | Price change | $789,900-1.3%$372/sqft |
Source: NTREIS #20944483 Report a problem | ||
| 6/17/2025 | Listed for sale | $800,000$376/sqft |
Source: NTREIS #20944483 Report a problem | ||
| 6/16/2025 | Contingent | $800,000$376/sqft |
Source: NTREIS #20944483 Report a problem | ||
| 6/7/2025 | Listed for sale | $800,000$376/sqft |
Source: NTREIS #20944483 Report a problem | ||
Public tax history
| Year | Property taxes | Tax assessment |
|---|---|---|
| 2025 | $13,207 -0.4% | $593,130 |
| 2024 | $13,257 +325.3% | $593,130 +12.5% |
| 2023 | $3,117 0% | $527,050 |
| 2022 | $3,118 +5.7% | $527,050 +27.5% |
| 2021 | $2,949 -3% | $413,300 |
| 2020 | $3,040 +3.8% | $413,300 +1.7% |
| 2019 | $2,930 +8.8% | $406,420 |
| 2018 | $2,694 +12.9% | $406,420 +12.6% |
| 2017 | $2,385 +2.6% | $360,950 +19.9% |
| 2016 | $2,324 +15.2% | $300,980 +9.4% |
| 2015 | $2,018 | $275,000 +3.7% |
| 2014 | $2,018 | $265,250 |
| 2013 | -- | -- |
| 2012 | -- | -- |
| 2011 | -- | -- |
| 2010 | -- | -- |
| 2009 | -- | -- |
| 2008 | -- | -- |
| 2007 | -- | -- |
| 2005 | -- | -- |
| 2004 | -- | -- |
| 2003 | -- | -- |
| 2002 | -- | -- |
| 2001 | -- | -- |
Find assessor info on the county website
Neighborhood: Lochwood
Nearby homes
- $637,6003 bd3 ba1.9k sqft11017 Carissa Dr, Dallas, TX 75218Off Market

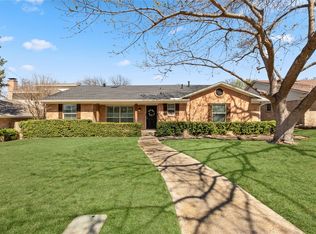
- $--3 bd3 ba2k sqft11005 Carissa Dr, Dallas, TX 75218Sold
- $664,6004 bd2 ba2.5k sqft10947 Carissa Dr, Dallas, TX 75218Off Market
- $492,3004 bd2 ba1.8k sqft11025 Carissa Dr, Dallas, TX 75218Off Market
- $815,0003 bd3 ba2.5k sqft12138 Landlock Dr, Dallas, TX 75218Off Market
- $--3 bd3 ba2.4k sqft12141 Lochwood Blvd, Dallas, TX 75218Sold
- $562,0003 bd2 ba2k sqft10941 Carissa Dr, Dallas, TX 75218Off Market
- $745,9003 bd3 ba2.1k sqft12137 Landlock Dr, Dallas, TX 75218Off Market
Nearby schools
GreatSchools rating
- 7/10Martha Turner Reilly Elementary SchoolGrades: PK-5Distance: 0.6 mi
- 5/10Robert T Hill Middle SchoolGrades: 6-8Distance: 0.7 mi
- 4/10Bryan Adams High SchoolGrades: 9-12Distance: 2.5 mi
Schools provided by the listing agent
- Elementary: Reilly
- Middle: Robert Hill
- High: Adams
- District: Dallas ISD
Source: NTREIS. This data may not be complete. We recommend contacting the local school district to confirm school assignments for this home.
Get a cash offer in 3 minutes
Find out how much your home could sell for in as little as 3 minutes with a no-obligation cash offer.
Estimated market value
$769,500
Get a cash offer in 3 minutes
Find out how much your home could sell for in as little as 3 minutes with a no-obligation cash offer.
Estimated market value
$769,500
- Texas
- Dallas County
- Dallas
- 75218
- Lochwood
- 11011 Carissa Dr
Nearby cities
Nearby neighborhoods
Nearby zip codes
Other Dallas Topics
