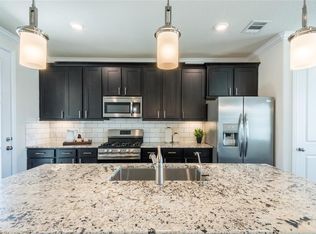
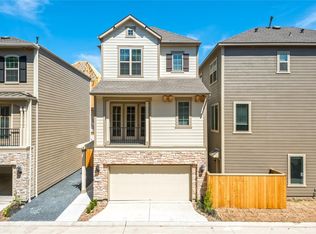
Tons of light! Lennar Skyline Series "Pinnacle" Plan B is the largest plan in the Skyline design series. This 3 story home features a welcoming covered front porch & entry foyer + a 3rd bedroom/bath on this floor, which can be an office/hobby/flex room with sliding glass doors to access the back patio. The 2nd floor features a spacious family room and an open dining room with tall ceilings. his floor has two balconies, one adjacent to the kitchen convenient for grilling. The kitchen features an island, granite counters, stainless appliances, and lots of storage. A half bath is tucked by the landing. The third floor features a generous sized primary bedroom with a sitting area, en-suite bath has granite counters, a separate shower, tub, dual sinks, private toilet enclosure, and a large walk-in closet. The third-floor landing features a built-in coffee bar and beverage refrigerator at the entrance to the primary bedroom. An additional bedroom/bath + laundry room is also on this level.
This property is off market, which means it's not currently listed for sale or rent on Zillow. This may be different from what's available on other websites or public sources.