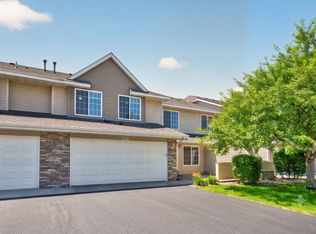
Welcome home to Champlin! This well-maintained end unit townhome features a spacious main level with a living room, dining area, and kitchen. Upstairs you will find 3 bedrooms, laundry, and a walk-thru primary bath. Relax in the evening sun on the private patio. Enjoy the modern comforts of suburban living located near shopping and dining and numerous parks, including Andrews and Brittany. Convenient freeway access (Hwy 610).
Active with contingency
Price cut: $18K (5/27)
$271,000
11011 Douglas Ln N, Champlin, MN 55316
3beds
1,382sqft
(TH) Side x Side
Built in 2001
1,742 Square Feet Lot
$270,700 Zestimate®
$196/sqft
$282/mo HOA
What's special
Spacious main levelWalk-thru primary bathDining areaPrivate patio
- 90 days |
- 429 |
- 15 |
Zillow last checked:
Listing updated:
Listed by:
Lee R Shelton 612-597-3566,
Home Avenue Flat Fee Realty
Source: NorthstarMLS as distributed by MLS GRID,MLS#: 7058544
Facts & features
Interior
Bedrooms & bathrooms
- Bedrooms: 3
- Bathrooms: 2
- Full bathrooms: 1
- 1/2 bathrooms: 1
Bedroom
- Level: Upper
- Area: 143 Square Feet
- Dimensions: 13x11
Bedroom 2
- Level: Upper
- Area: 120 Square Feet
- Dimensions: 12x10
Bedroom 3
- Level: Upper
- Area: 90 Square Feet
- Dimensions: 10x9
Dining room
- Level: Main
- Area: 99 Square Feet
- Dimensions: 11x9
Kitchen
- Level: Main
- Area: 143 Square Feet
- Dimensions: 13x11
Living room
- Level: Main
- Area: 156 Square Feet
- Dimensions: 13x12
Patio
- Level: Main
- Area: 90 Square Feet
- Dimensions: 10x9
Heating
- Forced Air
Cooling
- Central Air
Appliances
- Included: Dishwasher, Disposal, Dryer, Exhaust Fan, Gas Water Heater, Microwave, Range, Refrigerator, Washer, Water Softener Owned
- Laundry: Electric Dryer Hookup, Laundry Closet, Upper Level, Washer Hookup
Features
- Basement: None
- Number of fireplaces: 1
- Fireplace features: Gas, Living Room
Interior area
- Total structure area: 1,382
- Total interior livable area: 1,382 sqft
- Finished area above ground: 1,382
- Finished area below ground: 0
Property
Parking
- Total spaces: 2
- Parking features: Attached, Asphalt
- Attached garage spaces: 2
- Details: Garage Dimensions (19x17)
Accessibility
- Accessibility features: No Stairs External
Features
- Levels: Two
- Stories: 2
- Patio & porch: Patio
- Pool features: None
- Fencing: None
Lot
- Size: 1,742 Square Feet
- Dimensions: 44 x 42
- Features: Tree Coverage - Light
Details
- Foundation area: 850
- Parcel number: 3212021440198
- Zoning description: Residential-Single Family
Construction
Type & style
- Home type: Townhouse
- Property subtype: (TH) Side x Side
- Attached to another structure: Yes
Materials
- Roof: Age Over 8 Years,Asphalt
Condition
- New construction: No
- Year built: 2001
Utilities & green energy
- Electric: Power Company: Xcel Energy
- Gas: Natural Gas
- Sewer: City Sewer/Connected
- Water: City Water/Connected
Community & HOA
Community
- Subdivision: Weidema Estates 3rd Add
HOA
- Has HOA: Yes
- Services included: Lawn Care, Maintenance Grounds, Professional Mgmt, Sanitation, Snow Removal
- HOA fee: $282 monthly
- HOA name: Genisis Property Management
- HOA phone: 763-424-0300
Location
- Region: Champlin
Financial & listing details
- Price per square foot: $196/sqft
- Tax assessed value: $251,000
- Annual tax amount: $3,078
- Date on market: 4/23/2026
- Cumulative days on market: 5 days
Estimated market value
$270,700
$257,000 - $284,000
$2,278/mo
Price history
| Date | Event | Price |
|---|---|---|
| 5/27/2026 | Price change | $271,000-6.2%$196/sqft |
Source:  NorthstarMLS as distributed by MLS GRID #7058544 Report a problem NorthstarMLS as distributed by MLS GRID #7058544 Report a problem | ||
| 4/23/2026 | Listed for sale | $289,000+6.6%$209/sqft |
Source: NorthstarMLS as distributed by MLS GRID #7058544 Report a problem | ||
| 6/14/2024 | Sold | $271,000+4.2%$196/sqft |
Source: NorthstarMLS as distributed by MLS GRID #6473568 Report a problem | ||
| 5/13/2024 | Pending sale | $260,000$188/sqft |
Source: NorthstarMLS as distributed by MLS GRID #6473568 Report a problem | ||
| 4/29/2024 | Listing removed | -- |
Source: NorthstarMLS as distributed by MLS GRID #6473568 Report a problem | ||
| 4/26/2024 | Listed for sale | $260,000+15.6%$188/sqft |
Source: NorthstarMLS as distributed by MLS GRID #6473568 Report a problem | ||
| 9/22/2020 | Sold | $225,000+3.3%$163/sqft |
Source: NorthstarMLS as distributed by MLS GRID #5634263 Report a problem | ||
| 8/4/2020 | Listed for sale | $217,900+20.8%$158/sqft |
Source: Realty Group LLC #5634263 Report a problem | ||
| 11/29/2004 | Sold | $180,431+10.2%$131/sqft |
Source: Public Record Report a problem | ||
| 8/30/2002 | Sold | $163,667$118/sqft |
Source: Public Record Report a problem | ||
Public tax history
| Year | Property taxes | Tax assessment |
|---|---|---|
| 2025 | $2,610 -1.2% | $251,000 +5.1% |
| 2024 | $2,642 +8.4% | $238,900 -1.8% |
| 2023 | $2,438 +6.1% | $243,200 +6.2% |
| 2022 | $2,299 +6.9% | $229,000 +15.7% |
| 2021 | $2,151 +2.8% | $198,000 +6.5% |
| 2020 | $2,092 -2.7% | $186,000 +4.5% |
| 2019 | $2,151 +2.8% | $178,000 +4.7% |
| 2018 | $2,092 +9.3% | $170,000 +14.9% |
| 2017 | $1,914 +9.4% | $148,000 +15.6% |
| 2016 | $1,749 +15.7% | $128,000 -6.6% |
| 2015 | $1,511 -8.6% | $137,000 +21.2% |
| 2014 | $1,653 -1% | $113,000 -10.3% |
| 2013 | $1,671 -10% | $126,000 -11.9% |
| 2012 | $1,857 -5.7% | $143,000 -5.9% |
| 2011 | $1,969 +4.2% | $152,000 -4.4% |
| 2010 | $1,890 -0.1% | $159,000 -5.9% |
| 2009 | $1,892 +5.6% | $169,000 -0.7% |
| 2006 | $1,792 -3.5% | $170,200 +0.9% |
| 2005 | $1,857 +1.9% | $168,600 +6% |
| 2004 | $1,823 +422.3% | $159,100 +389.5% |
| 2002 | $349 | $32,500 |
Find assessor info on the county website
Monthly payment
Est. payment
Payment breakdown
Explore the cost of this home by adjusting the details. Changes won't be saved.Climate risks
Neighborhood: 55316
Nearby schools
GreatSchools rating
- 9/10Oxbow Creek Elementary SchoolGrades: K-5Distance: 0.3 mi
- 8/10Jackson Middle SchoolGrades: 6-8Distance: 0.5 mi
- 7/10Champlin Park Senior High SchoolGrades: 9-12Distance: 0.5 mi
- $252,5003 bd2 ba1.4k sqft11009 Douglas Ln N, Champlin, MN 55316Off Market
- $252,3002 bd1 ba1.4k sqft11005 Douglas Ln N, Champlin, MN 55316Off Market
- $254,4003 bd2 ba1.3k sqft11003 Douglas Ln N, Champlin, MN 55316Sold
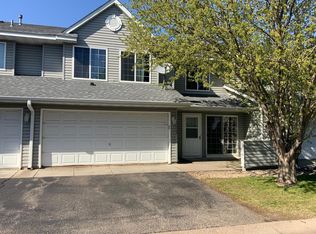
- $267,7003 bd2 ba1.4k sqft11007 Douglas Ln N, Champlin, MN 55316Off Market
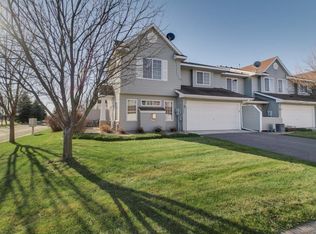
- $255,9003 bd2 ba1.4k sqft11001 Douglas Ln N, Champlin, MN 55316Off Market
- $251,0002 bd2 ba1.4k sqft11017 Douglas Ln N, Champlin, MN 55316Off Market
- $409,5003 bd1 ba1.7k sqft10998 Edgewood Ave N, Champlin, MN 55316Off Market
- $250,8003 bd1 ba1.3k sqft11015 Douglas Ln N, Champlin, MN 55316Off Market
A local agent can set up tours, give advice and negotiate with sellers.
Similar homes
- $285,0002 bd3 ba1.6k sqft8483 Emery Pkwy N, Champlin, MN 55316For Sale
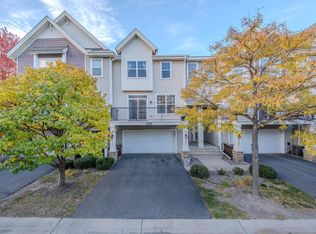
 MLS ID #6809748, Ka Xiong, Diversified Realty. NorthstarMLS as distributed by MLS GRID
 - $274,9003 bd2 ba1.6k sqft10795 Unity Ln N, Brooklyn Park, MN 55443For Sale
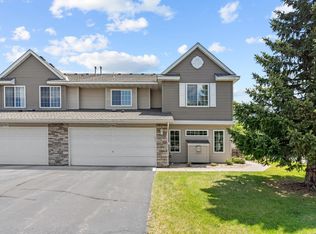 MLS ID #7072916, Andrei Brinzila, eXp Realty. NorthstarMLS as distributed by MLS GRID
 - $259,0003 bd2 ba1.5k sqft10707 Unity Ln N, Brooklyn Park, MN 55443For Sale
 MLS ID #7104009, Tim Schepers, Park Street Realty, LLC. NorthstarMLS as distributed by MLS GRID
 - $309,9003 bd3 ba1.7k sqft11808 Emery Village Dr N, Champlin, MN 55316For Sale
 MLS ID #7079168, Lyndsey J Spiczka, Compass. NorthstarMLS as distributed by MLS GRID
 - $283,9003 bd3 ba1.5k sqft5653 100th Ln N, Brooklyn Park, MN 55443For SaleMLS ID #7070393, Syed S. Husain, Fish MLS Realty. NorthstarMLS as distributed by MLS GRID
- $264,9003 bd2 ba1.5k sqft17969 96th Ave N, Maple Grove, MN 55311For SaleMLS ID #7096602, Kane Loukas, Wellspring Real Estate LLC. NorthstarMLS as distributed by MLS GRID
- $274,9003 bd2 ba1.6k sqft11607 88th Ave N, Maple Grove, MN 55369For SaleMLS ID #7099761, Ken Haasken, Chestnut Realty Inc. NorthstarMLS as distributed by MLS GRID
- $282,5003 bd3 ba1.6k sqft7370 Unity Ln N, Brooklyn Park, MN 55443For SaleMLS ID #7101884, John H Gellerman, Counselor Realty, Inc. NorthstarMLS as distributed by MLS GRID
- $279,9002 bd2 ba1.4k sqft8639 Prestwick Ln N, Brooklyn Park, MN 55443For SaleMLS ID #7061997, Brian J Leonard, RE/MAX Results. NorthstarMLS as distributed by MLS GRID
- $264,9002 bd3 ba1.6k sqft906 Village Pkwy, Circle Pines, MN 55014For SaleMLS ID #7113580, Sandy Erickson Real Estate Team, RE/MAX Results. NorthstarMLS as distributed by MLS GRID
- $269,8992 bd2 ba1.5k sqft11357 Aberdeen Cir NE Unit C, Blaine, MN 55449For SaleMLS ID #7103672, Rebecca Knisley, Castle Gate Realty, Inc.. NorthstarMLS as distributed by MLS GRID
- $255,9002 bd2 ba1.6k sqft8712 Norway St NW, Coon Rapids, MN 55433For SaleMLS ID #7095907, Gregory J Weinberger, RE/MAX Results. NorthstarMLS as distributed by MLS GRID
- $265,9003 bd2 ba1.5k sqft929 94th Ave NE, Blaine, MN 55434For SaleMLS ID #7094575, Wahidi Wyse, Compass. NorthstarMLS as distributed by MLS GRID
- $270,0002 bd3 ba1.5k sqft12849 82nd Pl N, Maple Grove, MN 55369For SaleMLS ID #7074819, Colleen E Hendrickson, Keller Williams Classic Rlty NW. NorthstarMLS as distributed by MLS GRID
- $310,0002 bd2 ba1.5k sqft9649 Peony Ln N #1110, Maple Grove, MN 55311For SaleMLS ID #7106285, Corrie Line, Realty ONE Group Choice. NorthstarMLS as distributed by MLS GRID
- $259,0002 bd2 ba1.5k sqft11331 Aberdeen Cir NE Unit E, Blaine, MN 55449For SaleMLS ID #7104636, Kathryn Pearson, Keller Williams Integrity Realty. NorthstarMLS as distributed by MLS GRID
- $255,0002 bd2 ba1.2k sqft10104 Fillmore St NE Unit A, Blaine, MN 55434For SaleMLS ID #7091725, Rebecca Brown, RE/MAX Results. NorthstarMLS as distributed by MLS GRID
- $275,0003 bd3 ba1.5k sqft4734 Humboldt Ave N, Minneapolis, MN 55430For SaleMLS ID #7105973, Abby Schannauer, Keller Williams Classic Rlty NW. NorthstarMLS as distributed by MLS GRID
- $249,9002 bd2 ba1.4k sqft8521 Telford Ln, Minneapolis, MN 55443For SaleMLS ID #7089728, Jason T Kraemer, Keller Williams Classic Rlty NW. NorthstarMLS as distributed by MLS GRID
- $264,9002 bd3 ba1.7k sqft11041 Fergus St NE Unit B, Blaine, MN 55449For SaleMLS ID #7091138, Shelley Maki Goeden, LPT Realty, LLC. NorthstarMLS as distributed by MLS GRID
