Skip main navigation
Sold for $1,935,000
  • $1,935,000

    11011 E DE LA O Road, Scottsdale, AZ 85255

    3beds
    4,068sqft
    Single Family Residence
    Built in 1999
    0.37 Acres Lot
    $1,934,600 Zestimate®
    $476/sqft
    $7,843 Estimated rent

    Home value

    $1,934,600

    $1.78M - $2.11M

    $7,843/mo

    Zestimate® history
    Loading
    Loading...

    Owner options

    List your home for rent

    $7,843/mo

    Rent Zestimate®

    Find your next renter with Zillow Rental Manager. Plus, with online applications, you can quickly screen prospective tenants – for free.

    Learn more

    $7,843/mo

    Rent Zestimate®

    Refinance and save

    $11,405/mo

    Est. payment

    Refinancing to a lower rate could help reduce your monthly payments and save thousands over the life of the loan.

    See today's rates

    $11,405/mo

    Est. payment

    Explore your selling options

    Work with a Zillow partner agent

    Leverage their expertise and Zillow's premium Showcase listings to get your home seen by more buyers.

    Get started

    List with your own agent

    Get your home in front of millions of buyers by listing it on Zillow.

    Learn how to do it

    Sell it yourself

    Take full control of how buyers see your home on Zillow by listing For Sale by Owner (FSBO).

    List your home

    What's special

    Unforgettable arizona sunsetsPremium corner lotSophisticated ralph lauren-inspired aestheticExceptional privacySurrounded by naos
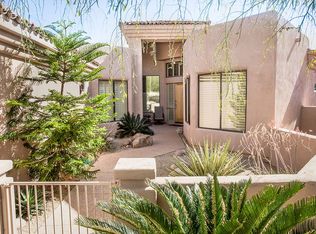
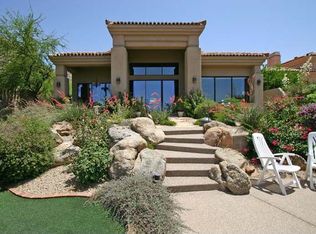
    Positioned on a premium corner lot, this stunning residence offers sweeping panoramic city light and mountain views from nearly every angle. Located in the highly sought-after community of Quail Ridge and surrounded by NAOS, the setting provides exceptional privacy with unforgettable Arizona sunsets. Spanning approximately 4,068 square feet, this well-maintained home features a spacious and functional floor plan with 3 bedrooms and 3.5 baths, ideal for both full-time living and a lock-and-leave lifestyle. The interiors are thoughtfully designed with a sophisticated Ralph Lauren-inspired aesthetic, blending comfort and timeless style throughout. Recent upgrades include a new roof (2022), two newer A/C units (2018), fresh exterior paint (2026), and partial interior paint (2026), offering p of mind and move-in-ready convenience. The home is being offered turnkey, with furnishings included (some exclusions apply), making it an effortless transition for the next owner. Designed for both relaxation and entertaining, the home seamlessly connects indoor elegance with an inviting outdoor environment, perfect for enjoying Arizona's natural beauty year-round.

    Zillow last checked:

    Listing updated:

    Listed by:

    Cheryl Solano 480-518-0181,

    RE/MAX Fine Properties,

    Kyle Hermann 602-814-7266,

    RE/MAX Fine Properties

    Bought with:

    Lois E Zapernick, SA027178000

    Russ Lyon Sotheby's International Realty

    Source: ARMLS,MLS#: 7006095MLS Logo

    Facts & features

    Interior

    Bedrooms & bathrooms
    • Bedrooms: 3
    • Bathrooms: 4
    • Full bathrooms: 3
    • 1/2 bathrooms: 1
    Heating
    • Natural Gas
    Cooling
    • Central Air, Ceiling Fan(s)
    Appliances
    • Included: Dryer, Washer, Water Softener Owned, Reverse Osmosis, Refrigerator, Built-in Microwave, Dishwasher, Disposal, Gas Range, Gas Oven, Gas Cooktop, Water Purifier
    Features
    • High Speed Internet, Granite Counters, Double Vanity, Eat-in Kitchen, Breakfast Bar, 9+ Flat Ceilings, Central Vacuum, Vaulted Ceiling(s), Wet Bar, Kitchen Island, Full Bth Master Bdrm, Separate Shwr & Tub
    • Flooring: Tile
    • Windows: Solar Screens, Double Pane Windows
    • Has basement: No
    • Number of fireplaces: 3
    • Fireplace features: Exterior Fireplace, Living Room, Master Bedroom, Gas
    Interior area
    • Total structure area: 4,068
    • Total interior livable area: 4,068 sqft

    Property

    Parking
    • Total spaces: 2
    • Parking features: Garage Door Opener, Attch'd Gar Cabinets, Storage
    • Garage spaces: 2
    Features
    • Stories: 1
    • Patio & porch: Covered, Patio
    • Exterior features: Private Street(s), Private Yard, Built-in Barbecue
    • Has private pool: Yes
    • Pool features: Outdoor Pool, Heated
    • Has spa: Yes
    • Spa features: Heated, Private, Bath
    • Fencing: Block,Wrought Iron
    • Has view: Yes
    • View description: City, Panoramic, City Lights, Mountain(s)
    Lot
    • Size: 0.37 Acres
    • Features: Borders Common Area, North/South Exposure, Corner Lot, Desert Back, Desert Front, Auto Timer H2O Front, Auto Timer H2O Back
    Details
    • Parcel number: 21755389
    • Lease amount: $0

    Construction

    Type & style
    • Home type: SingleFamily
    • Property subtype: Single Family Residence
    Materials
    • Stucco, Wood Frame, Painted
    • Roof: Tile
    Condition
    • Year built: 1999
    Details
    • Builder name: Edmunds

    Utilities & green energy

    • Sewer: Public Sewer
    • Water: City Water
    Green energy
    • Energy efficient items: Multi-Zones
    • Water conservation: Recirculation Pump

    Community & neighborhood

    Security
    • Security features: Fire Sprinkler System, Security System Owned
    Community
    • Community features: Pool, Gated, Community Spa Htd
    Location
    • Region: Scottsdale
    • Subdivision: PARCEL M AT TROON VILLAGE

    HOA & financial

    HOA
    • Has HOA: Yes
    • HOA fee: $578 quarterly
    • Services included: Cable TV, Maintenance Grounds, Street Maint
    • Association name: Amcor

    Other

    Other facts
    • Listing terms: Cash,Conventional
    • Ownership: Fee Simple

    Price history

    DateEventPrice
    4/14/2026Sold$1,935,000$476/sqft
    Source: ARMLS #7006095 Report a problem
    4/4/2026Pending sale$1,935,000$476/sqft
    Source: ARMLS #7006095 Report a problem
    3/30/2026Listed for sale$1,935,000+61.9%$476/sqft
    Source: ARMLS #7006095 Report a problem
    3/24/2015Listing removed$1,195,000$294/sqft
    Source: Russ Lyon Sotheby's International Realty #5214226 Report a problem
    3/19/2015Pending sale$1,195,000+1.7%$294/sqft
    Source: Russ Lyon Sotheby's International Realty #5214226 Report a problem
    3/9/2015Sold$1,175,000-1.7%$289/sqft
    Source: ARMLS #5214226 Report a problem
    12/27/2014Listed for sale$1,195,000+1.7%$294/sqft
    Source: Russ Lyon Sotheby's International Realty #5214226 Report a problem
    2/15/2014Listing removed$1,175,000$289/sqft
    Source: Russ Lyon Sotheby's International Realty #5026293 Report a problem
    2/6/2014Price change$1,175,000-7.8%$289/sqft
    Source: Russ Lyon Sotheby's International Realty #5026293 Report a problem
    11/7/2013Price change$1,275,000+6.3%$313/sqft
    Source: Russ Lyon Sotheby's International Realty #5026293 Report a problem
    11/2/2013Listed for sale$1,200,000+20%$295/sqft
    Source: Russ Lyon Sotheby's International Realty - Scottsdale Waterfront Report a problem
    7/18/2011Sold$1,000,000-13.3%$246/sqft
    Source: Public Record Report a problem
    4/21/2011Listed for sale$1,153,000+595.5%$283/sqft
    Source: Russ Lyon Sotheby's International Realty - Pinnacle Peak #4570543 Report a problem
    12/23/1996Sold$165,775$41/sqft
    Source: Public Record Report a problem

    Public tax history

    YearProperty taxesTax assessment
    2025$5,605 -1.8%$155,250 -0.9%
    2024$5,708 +1.6%$156,600 +51.8%
    2023$5,619 -2.6%$103,173 +5%
    2022$5,772 -9%$98,260 +1%
    2021$6,341 +3.1%$97,270 +4.6%
    2020$6,150 +2.8%$93,020 -1.2%
    2019$5,981 $94,170 +0%
    2018$5,981 +3.8%$94,150 -1.9%
    2017$5,761 +6.2%$95,930 +5.7%
    2016$5,423 $90,730 +2.1%
    2015$5,423 $88,900 +5.4%
    2014-- $84,330 +11.7%
    2013-- $75,520 +33.4%
    2012-- $56,610 -1%
    2011-- $57,170 -19.9%
    2010-- $71,380 -17.5%
    2009-- $86,560 -8.9%
    2008-- $95,050 +10.5%
    2007-- $86,000 +48.9%
    2006-- $57,750
    2005-- $57,750 +26%
    2004-- $45,850
    2003-- $45,850 +33.5%
    2002-- $34,350

    Find assessor info on the county website

    Neighborhood: Troon

    Nearby schools

    GreatSchools rating
    Schools provided by the listing agent
    • Elementary: Desert Sun Academy
    • Middle: Sonoran Trails Middle School
    • High: Cactus Shadows High School
    • District: Cave Creek Unified District

    Source: ARMLS. This data may not be complete. We recommend contacting the local school district to confirm school assignments for this home.

    Get a cash offer in 3 minutes
    Find out how much your home could sell for in as little as 3 minutes with a no-obligation cash offer.
    Estimated market value
    $1,934,600
    Get a cash offer in 3 minutes
    Find out how much your home could sell for in as little as 3 minutes with a no-obligation cash offer.
    Estimated market value
    $1,934,600