Here’s that hobby farm you have always wanted! Welcome to your country paradise nestled on just over 3 acres! This beautiful farm is ready for your rural lifestyle complete with multiple outbuildings including a classic barn with workshop and hang out space, a show barn equipped with wash rack and room for several pens, a few storage sheds, and a detached 2-car garage. The 4 bed, 3 bath home features a welcoming entry leading into the sunken living room filled with warmth from the grand window and stunning brick fireplace. Easily entertain in the formal dining room while rustic charm is displayed within the kitchen/informal dining area showcasing a tin ceiling, brickwork, ample cabinetry, and a moveable custom island. The main floor primary bedroom delivers double closets and a private ensuite boasting a massive walk-in tile shower that you’ve always dreamt of. Upstairs, you will find three more sizable bedrooms and a full guest bath. The basement provides extra storage, laundry (with additional hookups available in the kitchen), and another full bathroom. Outdoors, there are many places to enjoy the privacy and beauty of country living such as the relaxing patio, sitting area, or covered front porch. Whether you’re dreaming of raising animals, cultivating gardens, or just soaking up the wide skies & fresh air, this farm truly has it all! Make your appointment today!
Sold for $350,000
$350,000
11011 E State Highway 116, London Mills, IL 61544
4beds
2,644sqft
Single Family Residence, Residential
Built in 1926
3.07 Acres Lot
$367,500 Zestimate®
$132/sqft
$2,396 Estimated rent
Home value
$367,500
Estimated sales range
Not available
$2,396/mo
Zestimate® history
Owner options
List your home for rent
$2,396/mo
Rent Zestimate®
Find your next renter with Zillow Rental Manager. Plus, with online applications, you can quickly screen prospective tenants – for free.
$2,396/mo
Rent Zestimate®
Refinance and save
$2,553/mo
Est. payment
Refinancing to a lower rate could help reduce your monthly payments and save thousands over the life of the loan.
$2,553/mo
Est. payment
Explore your selling options
Work with a Zillow partner agent
Leverage their expertise and Zillow's premium Showcase listings to get your home seen by more buyers.
Get startedList with your own agent
Get your home in front of millions of buyers by listing it on Zillow.
Learn how to do itSell it yourself
Take full control of how buyers see your home on Zillow by listing For Sale by Owner (FSBO).
List your homeWhat's special
Stunning brick fireplaceMultiple outbuildingsSizable bedroomsPrivate ensuiteTin ceilingSitting areaMoveable custom island
Zillow last checked:
Listing updated:
Listed by:
Sara E Varner Office:309-343-1186,
Platinum Key Real Estate, LLC
Bought with:
Sara E Varner, 471020643
Platinum Key Real Estate, LLC
Source: RMLS Alliance as distributed by MLS GRID,MLS#: CA1036094 Originating MLS: Capital Area Association of Realtors
Originating MLS: Capital Area Association of Realtors
Facts & features
Interior
Bedrooms & bathrooms
- Bedrooms: 4
- Bathrooms: 3
- Full bathrooms: 3
Bedroom 1
- Level: Main
- Dimensions: 22ft 2in x 19ft 8in
Bedroom 2
- Level: Upper
- Dimensions: 12ft 0in x 10ft 5in
Bedroom 3
- Level: Upper
- Dimensions: 13ft 4in x 9ft 1in
Bedroom 4
- Level: Upper
- Dimensions: 12ft 8in x 11ft 8in
Other
- Level: Main
- Dimensions: 14ft 2in x 12ft 8in
Other
- Level: Main
- Dimensions: 13ft 3in x 11ft 8in
Other
- Level: Main
- Dimensions: 12ft 0in x 10ft 5in
Additional room
- Description: Bonus Entry
- Level: Main
- Dimensions: 14ft 6in x 12ft 7in
Kitchen
- Level: Main
- Dimensions: 19ft 1in x 14ft 4in
Living room
- Level: Main
- Dimensions: 20ft 0in x 19ft 4in
Main level
- Area: 1924
Upper level
- Area: 720
Heating
- Forced Air, Propane Rented
Cooling
- Central Air
Appliances
- Included: Dishwasher, Disposal, Dryer, Microwave, Range, Refrigerator, Washer
Features
- Ceiling Fan(s), High Speed Internet
- Windows: Replacement Windows
- Basement: Partial,Unfinished
- Number of fireplaces: 1
- Fireplace features: Electric, Living Room
Interior area
- Total structure area: 2,644
- Total interior livable area: 2,644 sqft
Property
Parking
- Total spaces: 2
- Parking features: Detached
- Garage spaces: 2
Features
- Levels: Two
- Patio & porch: Patio, Porch
Lot
- Size: 3.07 Acres
- Features: Level
Details
- Additional structures: Outbuilding, Shed(s)
- Parcel number: 030201300003
Construction
Type & style
- Home type: SingleFamily
- Property subtype: Single Family Residence, Residential
Materials
- Frame, Aluminum Siding
- Foundation: Block
- Roof: Shingle
Condition
- New construction: No
- Year built: 1926
Utilities & green energy
- Sewer: Septic Tank
- Water: Private
Community & HOA
Community
- Subdivision: Not Available
Location
- Region: London Mills
Financial & listing details
- Price per square foot: $132/sqft
- Annual tax amount: $3,688
- Date on market: 4/30/2025
- Cumulative days on market: 7 days
Price history
| Date | Event | Price |
|---|---|---|
| 7/28/2025 | Sold | $350,000+0%$132/sqft |
Source:  RMLS Alliance as distributed by MLS GRID #CA1036094 Report a problem RMLS Alliance as distributed by MLS GRID #CA1036094 Report a problem | ||
| 5/7/2025 | Contingent | $349,900$132/sqft |
Source: RMLS Alliance as distributed by MLS GRID #CA1036094 Report a problem | ||
| 4/30/2025 | Listed for sale | $349,900$132/sqft |
Source: RMLS Alliance as distributed by MLS GRID #CA1036094 Report a problem | ||
Public tax history
Tax history is unavailable.
Neighborhood: 61544
Nearby homes
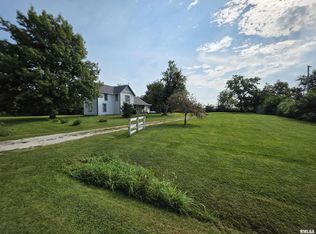
- $115,0003 bd2 ba2.2k sqft199 E Knox Rd #800-E, London Mills, IL 61544Sold
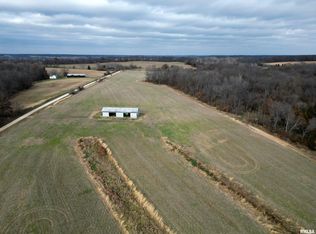
- $415,00054.5 Acres31851 N Young Rd, London Mills, IL 61544Sold
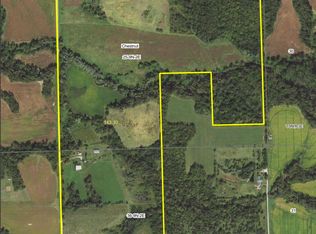
- $925,000141.97 Acres101 E Knox Rd #1150-E, London Mills, IL 61544Sold
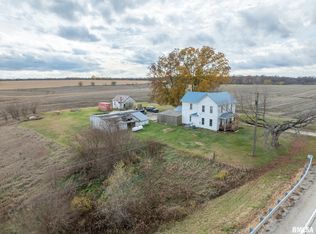
- $112,0004 bd1 ba1.7k sqft10153 E State Route 116, London Mills, IL 61544Sold
- $85,285-- bd-- ba-- sqft202 County Line Rd, Rapatee, IL 61544Off Market
- $234,400-- bd-- ba-- sqft11103 E Shultz Rd, London Mills, IL 61544Off Market
- $--0.92 AcresE Harrison St, London Mills, IL 61544Off Market
- $---- bd-- ba-- sqft10382 E Mills Rd, London Mills, IL 61544Off Market
Nearby schools
GreatSchools rating
- 9/10Spoon River Valley Elementary SchoolGrades: PK-5Distance: 4.1 mi
- 4/10Spoon River Valley Jr High SchoolGrades: 6-8Distance: 4.1 mi
- 6/10Spoon River Valley Sr High SchoolGrades: 9-12Distance: 4.1 mi
Schools provided by the listing agent
- High: Spoon River Valley
Source: RMLS Alliance as distributed by MLS GRID. This data may not be complete. We recommend contacting the local school district to confirm school assignments for this home.


Get pre-qualified for a loan
At Zillow Home Loans, we can pre-qualify you in as little as 5 minutes with no impact to your credit score.An equal housing lender. NMLS #10287.
- Illinois
- Fulton County
- London Mills
- 61544
- 11011 E State Highway 116
Nearby cities
Nearby zip codes
Other London Mills Topics
