Days on market is not a reflection of the condition of this beautiful home. It was under contract, however buyer had a home contingency sale in Waldorf they could not sell and that is why we are back to active. Seller offering $5000 concession. Buyer home contingency fell through. Welcome to this stunning, meticulously maintained home located in the prestigious Marlboro Ridge development! This freshly painted spacious home boasts a two car garage, 4 bedrooms, 3 full bathrooms, and 1 half bathroom, providing ample space for comfort and convenience. Situated on a serene court, this home offers luxurious living with modern amenities. As you step inside, you’re welcomed by an elegant open floor plan, gleaming hardwood floors, and sunlit rooms. The expansive kitchen is a chef’s dream, complete with granite countertops, stainless steel appliances including a new dishwasher, and a large island perfect for entertaining. Just off the kitchen is a screened-in deck, ideal for enjoying Maryland’s seasons while relaxing or hosting guests outdoors in privacy. The finished basement is an entertainer's paradise, featuring a wet bar and a movie room. Walk out basement to patio to enjoy your fenced in yard. Each of the four bedrooms are generously sized, and the primary suite offers a luxurious ensuite bath and walk-in closets and separate sitting area. Additional highlights include a spacious family room with an electric fireplace, formal dining room, formal living room and office on main floor and ample storage throughout. Located within the beautiful Marlboro Ridge equestrian community, residents have access to resort-style amenities, including a clubhouse, swimming pool, fitness center, and walking trails. This property combines elegance with functionality in a peaceful setting, close to commuter routes and just a short drive from the heart of Upper Marlboro. Make this your forever home!
Sold for $815,000
$815,000
11011 Flying Change Ct, Upper Marlboro, MD 20772
4beds
3,417sqft
Single Family Residence
Built in 2016
7,320 Square Feet Lot
$811,400 Zestimate®
$239/sqft
$4,559 Estimated rent
Home value
$811,400
$722,000 - $909,000
$4,559/mo
Zestimate® history
Owner options
List your home for rent
$4,559/mo
Rent Zestimate®
Find your next renter with Zillow Rental Manager. Plus, with online applications, you can quickly screen prospective tenants – for free.
$4,559/mo
Rent Zestimate®
Refinance and save
$5,323/mo
Est. payment
Refinancing to a lower rate could help reduce your monthly payments and save thousands over the life of the loan.
$5,323/mo
Est. payment
Explore your selling options
Work with a Zillow partner agent
Leverage their expertise and Zillow's premium Showcase listings to get your home seen by more buyers.
Get startedList with your own agent
Get your home in front of millions of buyers by listing it on Zillow.
Learn how to do itSell it yourself
Take full control of how buyers see your home on Zillow by listing For Sale by Owner (FSBO).
List your homeWhat's special
Electric fireplaceFinished basementFenced in yardSeparate sitting areaGleaming hardwood floorsStainless steel appliancesFormal dining room
Zillow last checked:
Listing updated:
Listed by:
Sergey Taksis 347-849-4040,
Long & Foster Real Estate, Inc.,
Listing Team: Sergey Team, Co-Listing Team: Sergey Team,Co-Listing Agent: Susan Michelle Budowski 407-590-7565,
Long & Foster Real Estate, Inc.
Bought with:
charlene harry, 98365634
Fairfax Realty Premier
Source: Bright MLS,MLS#: MDPG2129178
Facts & features
Interior
Bedrooms & bathrooms
- Bedrooms: 4
- Bathrooms: 5
- Full bathrooms: 4
- 1/2 bathrooms: 1
- Main level bathrooms: 5
- Main level bedrooms: 4
Basement
- Area: 1539
Heating
- Central, Natural Gas
Cooling
- Central Air, Electric
Appliances
- Included: Electric Water Heater
Features
- Basement: Finished
- Number of fireplaces: 1
Interior area
- Total structure area: 4,956
- Total interior livable area: 3,417 sqft
- Finished area above ground: 3,417
- Finished area below ground: 0
Property
Parking
- Total spaces: 2
- Parking features: Garage Faces Front, Attached
- Attached garage spaces: 2
Accessibility
- Accessibility features: None
Features
- Levels: Three
- Stories: 3
- Pool features: Community
Lot
- Size: 7,320 Square Feet
Details
- Additional structures: Above Grade, Below Grade
- Parcel number: 17155527084
- Zoning: RR
- Special conditions: Standard
Construction
Type & style
- Home type: SingleFamily
- Architectural style: Colonial
- Property subtype: Single Family Residence
Materials
- Frame
- Foundation: Brick/Mortar
Condition
- New construction: No
- Year built: 2016
Utilities & green energy
- Sewer: Public Sewer
- Water: Public
Community & HOA
Community
- Subdivision: Marlboro Ridge
HOA
- Has HOA: Yes
- HOA fee: $151 monthly
Location
- Region: Upper Marlboro
Financial & listing details
- Price per square foot: $239/sqft
- Tax assessed value: $635,767
- Annual tax amount: $9,180
- Date on market: 11/7/2024
- Listing agreement: Exclusive Right To Sell
- Ownership: Fee Simple
Price history
| Date | Event | Price |
|---|---|---|
| 6/16/2025 | Sold | $815,000$239/sqft |
Source:  Bright MLS #MDPG2129178 Report a problem Bright MLS #MDPG2129178 Report a problem | ||
| 4/30/2025 | Contingent | $815,000$239/sqft |
Source: Bright MLS #MDPG2129178 Report a problem | ||
| 4/17/2025 | Price change | $815,000-1.2%$239/sqft |
Source: Bright MLS #MDPG2129178 Report a problem | ||
| 3/13/2025 | Listed for sale | $825,000$241/sqft |
Source: Bright MLS #MDPG2129178 Report a problem | ||
| 1/30/2025 | Contingent | $825,000$241/sqft |
Source: Bright MLS #MDPG2129178 Report a problem | ||
| 1/15/2025 | Price change | $825,000-1.7%$241/sqft |
Source:  Long & Foster Broker Feed #MDPG2129178 Report a problem Long & Foster Broker Feed #MDPG2129178 Report a problem | ||
| 12/3/2024 | Price change | $839,000-1.3%$246/sqft |
Source: Long & Foster Broker Feed #MDPG2129178 Report a problem | ||
| 11/7/2024 | Listed for sale | $850,000+36.1%$249/sqft |
Source: Long & Foster Broker Feed #MDPG2129178 Report a problem | ||
| 3/16/2017 | Sold | $624,724$183/sqft |
Source: Public Record Report a problem | ||
Public tax history
| Year | Property taxes | Tax assessment |
|---|---|---|
| 2025 | $379 -94.6% | $667,600 +5% |
| 2024 | $7,070 +5.3% | $635,767 +5.3% |
| 2023 | $6,716 +5.6% | $603,933 +5.6% |
| 2022 | $6,362 +3.1% | $572,100 +3.1% |
| 2021 | $6,170 +3.2% | $554,867 +3.2% |
| 2020 | $5,978 -20.4% | $537,633 +3.3% |
| 2019 | $7,515 | $520,400 |
| 2018 | $7,515 -2.8% | $520,400 |
| 2017 | $7,733 | $520,400 +938.7% |
| 2016 | -- | $50,100 +20% |
| 2015 | -- | $41,733 +25.1% |
| 2014 | -- | $33,367 +33.5% |
| 2013 | -- | $25,000 |
Find assessor info on the county website
Neighborhood: Westphalia
Nearby homes
- $705,0005 bd4 ba3k sqft11001 Flying Change Ct, Upper Marlboro, MD 20772Sold
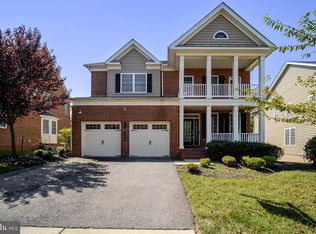
- $863,5005 bd5 ba4.7k sqft11009 Flying Change Ct, Upper Marlboro, MD 20772Off Market
- $753,500-- bd3 ba3.7k sqft11007 Flying Change Ct, Upper Marlboro, MD 20772Off Market
- $760,5004 bd4 ba3.5k sqft11002 Flying Change Ct, Upper Marlboro, MD 20772Off Market
- $801,400-- bd4 ba3.7k sqft11005 Flying Change Ct, Upper Marlboro, MD 20772Off Market
- $844,2004 bd5 ba4.1k sqft11005 Flying Change, Upper Marlboro, MD 20772Off Market
- $794,600-- bd4 ba3.7k sqft11004 Flying Change Ct, Upper Marlboro, MD 20772Off Market
- $756,200-- bd3 ba3.5k sqft4401 Cross Country Ter, Upper Marlboro, MD 20772Off Market
Nearby schools
GreatSchools rating
- 7/10Barack Obama Elementary SchoolGrades: PK-5Distance: 1.6 mi
- 2/10James Madison Middle SchoolGrades: 6-8Distance: 3.2 mi
- 3/10Dr. Henry A. Wise Jr. High SchoolGrades: 9-12Distance: 1.3 mi
Schools provided by the listing agent
- District: Prince George's County Public Schools
Source: Bright MLS. This data may not be complete. We recommend contacting the local school district to confirm school assignments for this home.
Get a cash offer in 3 minutes
Find out how much your home could sell for in as little as 3 minutes with a no-obligation cash offer.
Estimated market value
$811,400
Get a cash offer in 3 minutes
Find out how much your home could sell for in as little as 3 minutes with a no-obligation cash offer.
Estimated market value
$811,400
- Maryland
- Prince Georges County
- Upper Marlboro
- 20772
- Westphalia
- 11011 Flying Change Ct
Nearby cities
Nearby neighborhoods
Nearby zip codes
Other Upper Marlboro Topics
