Skip main navigation
Sold
  • Price Unknown

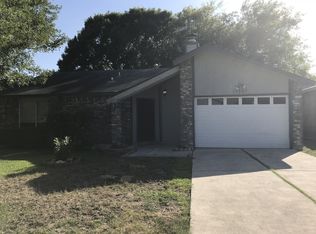
    11011 Forest Crown, Live Oak, TX 78233

    3beds
    1,701sqft
    Single Family Residence
    Built in 1983
    6,534 Square Feet Lot
    $237,900 Zestimate®
    $--/sqft
    $1,873 Estimated rent

    Home value

    $237,900

    $224,000 - $255,000

    $1,873/mo

    Zestimate® history
    Loading
    Loading...

    Owner options

    List your home for rent

    $1,873/mo

    Rent Zestimate®

    Find your next renter with Zillow Rental Manager. Plus, with online applications, you can quickly screen prospective tenants – for free.

    Learn more

    $1,873/mo

    Rent Zestimate®

    Refinance and save

    Refinancing to a lower rate could help reduce your monthly payments and save thousands over the life of the loan.

    See today's rates

    Explore your selling options

    Work with a Zillow partner agent

    Leverage their expertise and Zillow's premium Showcase listings to get your home seen by more buyers.

    Get started

    List with your own agent

    Get your home in front of millions of buyers by listing it on Zillow.

    Learn how to do it

    Sell it yourself

    Take full control of how buyers see your home on Zillow by listing For Sale by Owner (FSBO).

    List your home

    What's special

    Beautifully refreshed homeThoughtfully updatedNew flooring throughoutUpdated finishesExtended covered patioRenovated kitchen
    Thoughtfully updated and truly move-in ready, this beautifully refreshed home offers comfort with timeless appeal. The renovated kitchen anchors the home with updated finishes and seamless flow into the main living areas, while all bathrooms have been tastefully updated to complement the new flooring throughout. Recent mechanical improvements include new air ducts and an HVAC system with new coils, providing enhanced efficiency, improved air quality, and peace of mind for the next owner. French doors open to an extended covered patio, creating an effortless indoor-outdoor connection ideal for entertaining or relaxing. The large backyard offers ample space for play, pets, or future outdoor enhancements. With both cosmetic and system updates already completed- including kitchen, baths, flooring, HVAC, and outdoor living- this home delivers comfort, style, and long-term value in a desirable setting!

    Zillow last checked:

    Listing updated:

    Listed by:

    Jaclyn Galbraith TREC #754759 (210) 262-4126,

    Coldwell Banker D'Ann Harper, REALTOR

    Source: LERA MLS,MLS#: 1939934MLS Logo

    Facts & features

    Interior

    Bedrooms & bathrooms
    • Bedrooms: 3
    • Bathrooms: 2
    • Full bathrooms: 2
    Primary bedroom
    • Features: Walk-In Closet(s), Full Bath
    • Area: 156
    • Dimensions: 13 x 12
    Bedroom 2
    • Area: 120
    • Dimensions: 12 x 10
    Bedroom 3
    • Area: 100
    • Dimensions: 10 x 10
    Primary bathroom
    • Features: Tub/Shower Combo, Double Vanity
    • Area: 126
    • Dimensions: 18 x 7
    Dining room
    • Area: 121
    • Dimensions: 11 x 11
    Kitchen
    • Area: 143
    • Dimensions: 11 x 13
    Living room
    • Area: 448
    • Dimensions: 16 x 28
    Heating
    • Central, Natural Gas
    Cooling
    • Central Air
    Appliances
    • Included: Microwave, Range, Refrigerator, Disposal, Dishwasher, Plumbed For Ice Maker, Gas Water Heater
    • Laundry: Main Level, Washer Hookup, Dryer Connection
    Features
    • One Living Area, Separate Dining Room, Kitchen Island, Media Room, 1st Floor Lvl/No Steps, High Ceilings, Ceiling Fan(s)
    • Flooring: Vinyl
    • Windows: Window Coverings
    • Has basement: No
    • Number of fireplaces: 1
    • Fireplace features: One, Living Room, Wood Burning
    Interior area
    • Total interior livable area: 1,701 sqft

    Property

    Parking
    • Parking features: Converted Garage
    • Has garage: Yes
    Features
    • Levels: One
    • Stories: 1
    • Pool features: None
    Lot
    • Size: 6,534 Square Feet
    • Features: Level
    • Residential vegetation: Mature Trees (ext feat)
    Details
    • Parcel number: 2749639

    Construction

    Type & style
    • Home type: SingleFamily
    • Property subtype: Single Family Residence
    Materials
    • Brick, Siding
    • Foundation: Slab
    • Roof: Composition
    Condition
    • Pre-Owned
    • New construction: No
    • Year built: 1983

    Utilities & green energy

    • Utilities for property: City Garbage service

    Community & HOA

    Community
    • Features: None
    • Security: Smoke Detector(s)
    • Subdivision: Woodcrest
    Location
    • Region: Live Oak

    Financial & listing details

    • Tax assessed value: $238,230
    • Annual tax amount: $3,412
    • Date on market: 2/7/2026
    • Cumulative days on market: 38 days
    • Listing terms: Conventional,FHA,VA Loan,Cash

    Price history

    DateEventPrice
    3/16/2026Sold--
    Source: LERA MLS #1939934 Report a problem
    2/18/2026Contingent$240,000$141/sqft
    Source: LERA MLS #1939934 Report a problem
    2/7/2026Listed for sale$240,000+118.2%$141/sqft
    Source: LERA MLS #1939934 Report a problem
    1/14/2019Sold--
    Source: Public Record Report a problem
    1/28/2013Sold--
    Source: Agent Provided Report a problem
    10/14/2012Price change$110,000-4.3%$65/sqft
    Source: A Plus Real Estate Services #966017 Report a problem
    9/15/2012Listed for sale$115,000$68/sqft
    Source: A Plus Real Estate Services #966017 Report a problem
    8/8/2012Sold--
    Source: Public Record Report a problem

    Public tax history

    YearProperty taxesTax assessment
    2025$3,189 -7.3%$238,230 +2.8%
    2024$3,441 +10.5%$231,821 +10%
    2023$3,114 -15.3%$210,746 +10%
    2022$3,675 +3.2%$191,587 +10%
    2021$3,560 $174,170 +5.2%
    2020$3,560 +5.8%$165,540 +6.2%
    2019$3,366 $155,930 +8.2%
    2018$3,366 +10.3%$144,070 +4.7%
    2017$3,052 +2.2%$137,610 +2.9%
    2016$2,987 +11.2%$133,683 +10%
    2015$2,685 $121,530 +9.1%
    2014$2,685 $111,410 +14.3%
    2013-- $97,450 +1.6%
    2012-- $95,910 -2.2%
    2011-- $98,050 -2.2%
    2010-- $100,210 -3.4%
    2009-- $103,770 -2.9%
    2008-- $106,820 +7.8%
    2007-- $99,050 +6.3%
    2006-- $93,220 +2.5%
    2005-- $90,990
    2004-- --
    2003-- --
    2002-- --
    2001-- --
    2000-- --
    Find assessor info on the county website

    Neighborhood: 78233

    Nearby schools

    GreatSchools rating
    Schools provided by the listing agent
    • Elementary: Royal Ridge
    • Middle: Ed White
    • High: Roosevelt
    • District: North East I.S.D.

    Source: LERA MLS. This data may not be complete. We recommend contacting the local school district to confirm school assignments for this home.

    Get a cash offer in 3 minutes
    Find out how much your home could sell for in as little as 3 minutes with a no-obligation cash offer.
    Estimated market value
    $237,900
    Get a cash offer in 3 minutes
    Find out how much your home could sell for in as little as 3 minutes with a no-obligation cash offer.
    Estimated market value
    $237,900