OFFERS DUE WED. JAN. 22, 9:00 A.M. Preferred settlement early March with short rentback. Sellers have their new home under contract. Closest & best comparable is 8107 Hollygate Drive. PLS remove shoes or wear shoe covers. Hardwood floors refinished last week. In a calm cul-de-sac, you will find this fantastic home with many upgrades. As you look out the back of this home, either from the large deck, patio beneath or from inside the sunroom, you will find trees, trees and more trees. You are transported to the magical serenity of the 100 acre wood with the views and wide spaces between the neighboring homes. Once you have seen this home, you will know this home is THE one. Two-zone HVAC systems. One for the lower level and other for main and second floors. In-ground water sprinkler system for a lush green lawn and can be controlled by an app. Walk-out lower level to a concrete patio, beneath the deck above. A sunroom that is literally filled with light and beautiful views of the trees and feeds to the large deck. Pavement in the left corner of the house was previously used for hoops.
Sold for $760,000
$760,000
11011 Forestgate Pl, Glenn Dale, MD 20769
4beds
5,730sqft
Single Family Residence
Built in 1994
0.69 Acres Lot
$754,700 Zestimate®
$133/sqft
$7,263 Estimated rent
Home value
$754,700
$672,000 - $845,000
$7,263/mo
Zestimate® history
Owner options
List your home for rent
$7,263/mo
Rent Zestimate®
Find your next renter with Zillow Rental Manager. Plus, with online applications, you can quickly screen prospective tenants – for free.
$7,263/mo
Rent Zestimate®
Refinance and save
$4,836/mo
Est. payment
Refinancing to a lower rate could help reduce your monthly payments and save thousands over the life of the loan.
$4,836/mo
Est. payment
Explore your selling options
Work with a Zillow partner agent
Leverage their expertise and Zillow's premium Showcase listings to get your home seen by more buyers.
Get startedList with your own agent
Get your home in front of millions of buyers by listing it on Zillow.
Learn how to do itSell it yourself
Take full control of how buyers see your home on Zillow by listing For Sale by Owner (FSBO).
List your homeWhat's special
Calm cul-de-sacLush green lawnWalk-out lower levelIn-ground water sprinkler systemPatio beneathLarge deckLiterally filled with light
Zillow last checked:
Listing updated:
Listed by:
Glen W. Sutcliffe 202-669-2282,
Long & Foster Real Estate, Inc.
Bought with:
Suzanne Haversack, 0225251914
Cummings & Co. Realtors
Source: Bright MLS,MLS#: MDPG2137396
Facts & features
Interior
Bedrooms & bathrooms
- Bedrooms: 4
- Bathrooms: 4
- Full bathrooms: 2
- 1/2 bathrooms: 2
- Main level bathrooms: 1
Basement
- Area: 1580
Heating
- Heat Pump, Natural Gas
Cooling
- Heat Pump, Electric
Appliances
- Included: Gas Water Heater
Features
- Basement: Connecting Stairway,Finished,Rear Entrance,Walk-Out Access
- Has fireplace: No
Interior area
- Total structure area: 5,730
- Total interior livable area: 5,730 sqft
- Finished area above ground: 4,150
- Finished area below ground: 1,580
Property
Parking
- Total spaces: 4
- Parking features: Garage Faces Front, Attached, Driveway
- Attached garage spaces: 2
- Uncovered spaces: 2
Accessibility
- Accessibility features: Other
Features
- Levels: Two
- Stories: 2
- Pool features: None
Lot
- Size: 0.69 Acres
Details
- Additional structures: Above Grade, Below Grade
- Parcel number: 17141645035
- Zoning: RE
- Special conditions: Standard
Construction
Type & style
- Home type: SingleFamily
- Architectural style: Colonial
- Property subtype: Single Family Residence
Materials
- Frame
- Foundation: Other
Condition
- New construction: No
- Year built: 1994
Utilities & green energy
- Sewer: Public Sewer
- Water: Public
- Utilities for property: Natural Gas Available
Community & HOA
Community
- Subdivision: Forestgate
HOA
- Has HOA: Yes
- HOA fee: $79 quarterly
- HOA name: FORESTGATE; SFMC
Location
- Region: Glenn Dale
Financial & listing details
- Price per square foot: $133/sqft
- Tax assessed value: $577,400
- Annual tax amount: $8,580
- Date on market: 1/15/2025
- Listing agreement: Exclusive Right To Sell
- Ownership: Fee Simple
Price history
| Date | Event | Price |
|---|---|---|
| 3/3/2025 | Sold | $760,000+1.5%$133/sqft |
Source:  Bright MLS #MDPG2137396 Report a problem Bright MLS #MDPG2137396 Report a problem | ||
| 1/22/2025 | Pending sale | $749,000$131/sqft |
Source: Bright MLS #MDPG2137396 Report a problem | ||
| 1/22/2025 | Contingent | $749,000$131/sqft |
Source: Bright MLS #MDPG2137396 Report a problem | ||
| 1/15/2025 | Listed for sale | $749,000+155.1%$131/sqft |
Source:  Long & Foster Broker Feed #MDPG2137396 Report a problem Long & Foster Broker Feed #MDPG2137396 Report a problem | ||
| 10/18/1993 | Sold | $293,580$51/sqft |
Source: Public Record Report a problem | ||
Public tax history
| Year | Property taxes | Tax assessment |
|---|---|---|
| 2025 | $9,481 +47.7% | $609,700 +5.6% |
| 2024 | $6,421 +5.9% | $577,400 +5.9% |
| 2023 | $6,062 +6.3% | $545,100 +6.3% |
| 2022 | $5,702 +2.8% | $512,800 +2.8% |
| 2021 | $5,549 +2.8% | $499,000 +2.8% |
| 2020 | $5,395 -21.5% | $485,200 +4.9% |
| 2019 | $6,876 | $462,733 |
| 2018 | $6,876 +1.9% | $462,733 +1.9% |
| 2017 | $6,747 +7.7% | $454,067 +1.9% |
| 2016 | $6,264 | $445,400 +4.4% |
| 2015 | $6,264 | $426,600 +4.6% |
| 2014 | $6,264 | $407,800 +4.8% |
| 2013 | -- | $389,000 |
| 2012 | -- | $389,000 |
| 2011 | -- | $389,000 -39.2% |
| 2010 | -- | $640,110 +11.4% |
| 2009 | -- | $574,400 +12.9% |
| 2008 | -- | $508,690 +14.8% |
| 2007 | -- | $442,980 +14.3% |
| 2006 | -- | $387,606 +16.7% |
| 2005 | -- | $332,233 +20% |
| 2004 | -- | $276,860 |
| 2003 | -- | $276,860 +1% |
| 2002 | -- | $274,250 +1.9% |
| 2001 | -- | $269,030 |
Find assessor info on the county website
Neighborhood: 20769
Nearby homes
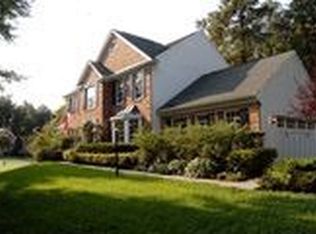
- $705,800-- bd2 ba2.6k sqft8111 Maplegate Pl, Glenn Dale, MD 20769Off Market
- $669,900-- bd2 ba2.7k sqft8109 Maplegate Pl, Glenn Dale, MD 20769Off Market
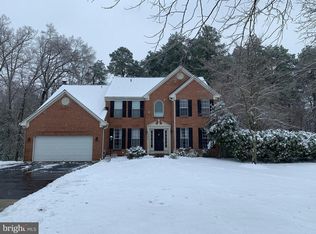
- $802,0005 bd4 ba3.1k sqft11012 Forestgate Pl, Glenn Dale, MD 20769Off Market
- $717,900-- bd2 ba3k sqft11010 Forestgate Pl, Glenn Dale, MD 20769Off Market
- $809,0005 bd5 ba3.9k sqft8110 Maplegate Pl, Glenn Dale, MD 20769Sold
- $708,500-- bd2 ba3k sqft8107 Maplegate Pl, Glenn Dale, MD 20769Off Market
- $800,8006 bd4 ba3.6k sqft11006 Forestgate Pl, Glenn Dale, MD 20769Off Market
- $684,9004 bd4 ba2.7k sqft8108 Maplegate Pl, Glenn Dale, MD 20769Off Market
Nearby schools
GreatSchools rating
- 5/10Catherine T. Reed Elementary SchoolGrades: PK-5Distance: 1.4 mi
- 2/10Thomas Johnson Middle SchoolGrades: 6-8Distance: 2.8 mi
- 3/10Duval High SchoolGrades: 9-12Distance: 1.1 mi
Schools provided by the listing agent
- Elementary: Catherine T. Reed
- Middle: Thomas Johnson
- High: Duval
- District: Prince George's County Public Schools
Source: Bright MLS. This data may not be complete. We recommend contacting the local school district to confirm school assignments for this home.
Get a cash offer in 3 minutes
Find out how much your home could sell for in as little as 3 minutes with a no-obligation cash offer.
Estimated market value
$754,700
Get a cash offer in 3 minutes
Find out how much your home could sell for in as little as 3 minutes with a no-obligation cash offer.
Estimated market value
$754,700
- Maryland
- Prince Georges County
- Glenn Dale
- 20769
- 11011 Forestgate Pl
Nearby cities
Nearby zip codes
Other Glenn Dale Topics
