1.06 ACRE CORNER LOT, MOVE IN READY! 11011 Glenview Dr is a one level home that sits on a corner lot in the Hunters Glen Estates community on a little over one acre, featuring a two car side entry garage, a large covered back patio, and a fenced backyard. Inside, you’ll find 4 bedrooms and 2.5 bathrooms, with a formal dining room at the front and a living room with a brick faced fireplace and backyard views. The kitchen and breakfast nook include beadboard detailing. The primary suite features tray ceilings, dual sinks, a separate tub and shower. A designated home office or flex room is at the front. Additional highlights include a walk in laundry room, ceiling fans in all bedrooms, and a secondary bathroom with a walk-in shower. This home comes with Solar panels, so you will have very low electrical bills. Located in Forney ISD, just minutes from I-20, nearby stadiums, and schools. Don't wait. Schedule a tour TODAY! Discounted rate options and no lender fee future refinancing may be available for qualified buyers of this home.
Sold
Price Unknown
11011 Glenview Dr, Forney, TX 75126
4beds
2,606sqft
Single Family Residence
Built in 2004
1.06 Acres Lot
$418,400 Zestimate®
$--/sqft
$3,547 Estimated rent
Home value
$418,400
$385,000 - $456,000
$3,547/mo
Zestimate® history
Owner options
List your home for rent
$3,547/mo
Rent Zestimate®
Find your next renter with Zillow Rental Manager. Plus, with online applications, you can quickly screen prospective tenants – for free.
$3,547/mo
Rent Zestimate®
Refinance and save
Refinancing to a lower rate could help reduce your monthly payments and save thousands over the life of the loan.
Explore your selling options
Work with a Zillow partner agent
Leverage their expertise and Zillow's premium Showcase listings to get your home seen by more buyers.
Get startedList with your own agent
Get your home in front of millions of buyers by listing it on Zillow.
Learn how to do itSell it yourself
Take full control of how buyers see your home on Zillow by listing For Sale by Owner (FSBO).
List your homeWhat's special
Formal dining roomFenced backyardLarge covered back patioWalk in laundry room
Zillow last checked:
Listing updated:
Listed by:
Michael Atkins 0559677 972-632-8226,
Orchard Brokerage 844-819-1373
Bought with:
Wendy Guzman
RE/MAX New Horizon
Source: NTREIS,MLS#: 21100704
Facts & features
Interior
Bedrooms & bathrooms
- Bedrooms: 4
- Bathrooms: 3
- Full bathrooms: 2
- 1/2 bathrooms: 1
Primary bedroom
- Features: Ceiling Fan(s), Dual Sinks, En Suite Bathroom, Garden Tub/Roman Tub, Separate Shower, Walk-In Closet(s)
- Level: First
- Dimensions: 18 x 16
Kitchen
- Features: Breakfast Bar, Built-in Features, Eat-in Kitchen
- Level: First
- Dimensions: 16 x 14
Living room
- Features: Ceiling Fan(s), Fireplace
- Level: First
- Dimensions: 20 x 19
Heating
- Central
Cooling
- Central Air, Ceiling Fan(s)
Appliances
- Included: Dishwasher, Electric Range, Microwave
- Laundry: Common Area
Features
- Chandelier, Double Vanity, Eat-in Kitchen, Walk-In Closet(s)
- Flooring: Carpet, Laminate, Luxury Vinyl Plank, Other
- Windows: Window Coverings
- Has basement: No
- Number of fireplaces: 1
- Fireplace features: Living Room
Interior area
- Total interior livable area: 2,606 sqft
Property
Parking
- Total spaces: 2
- Parking features: Driveway, Garage, Garage Faces Side
- Attached garage spaces: 2
- Has uncovered spaces: Yes
Features
- Levels: One
- Stories: 1
- Patio & porch: Patio, Covered
- Pool features: None
- Fencing: Back Yard
Lot
- Size: 1.06 Acres
- Features: Acreage, Corner Lot
- Residential vegetation: Grassed
Details
- Parcel number: 76907
Construction
Type & style
- Home type: SingleFamily
- Architectural style: Traditional,Detached
- Property subtype: Single Family Residence
Materials
- Brick, Other
- Foundation: Slab
- Roof: Composition
Condition
- Year built: 2004
Utilities & green energy
- Sewer: Aerobic Septic
- Water: Public
- Utilities for property: Septic Available, Water Available
Green energy
- Energy generation: Solar
Community & HOA
Community
- Subdivision: Hunters Glen Estates
HOA
- Has HOA: No
Location
- Region: Forney
Financial & listing details
- Tax assessed value: $158,811
- Annual tax amount: $5,477
- Date on market: 11/26/2025
- Cumulative days on market: 66 days
- Listing terms: Cash,Conventional,FHA,VA Loan
Price history
| Date | Event | Price |
|---|---|---|
| 1/29/2026 | Sold | -- |
Source: NTREIS #21100704 Report a problem | ||
| 1/8/2026 | Contingent | $449,900$173/sqft |
Source: NTREIS #21100704 Report a problem | ||
| 11/26/2025 | Listed for sale | $449,900$173/sqft |
Source: NTREIS #21100704 Report a problem | ||
Public tax history
| Year | Property taxes | Tax assessment |
|---|---|---|
| 2025 | $2,781 -0.1% | $158,811 -0.4% |
| 2024 | $2,785 -6.7% | $159,434 -7.1% |
| 2023 | $2,985 +7.9% | $171,646 +12% |
| 2022 | $2,768 +16.4% | $153,271 +20.1% |
| 2021 | $2,377 +9.2% | $127,592 +12% |
| 2020 | $2,176 | $113,959 +17.9% |
| 2019 | -- | $96,653 +6.6% |
| 2018 | $1,919 | $90,669 +2% |
| 2017 | $1,919 +37.9% | $88,881 +37.9% |
| 2016 | $1,391 +4.5% | $64,459 +2.2% |
| 2015 | $1,332 | $63,084 +1.7% |
| 2014 | $1,332 | $62,048 +0.9% |
| 2013 | -- | $61,525 -34% |
| 2012 | -- | $93,210 -0.9% |
| 2011 | -- | $94,035 -0.8% |
| 2010 | -- | $94,835 |
| 2009 | -- | $94,835 -0.8% |
| 2008 | -- | $95,630 -6.2% |
| 2007 | -- | $101,945 -1.7% |
| 2006 | -- | $103,735 -48.6% |
| 2005 | -- | $201,950 +1805.2% |
| 2004 | -- | $10,600 |
Find assessor info on the county website
Neighborhood: 75126
Nearby homes
- $361,400-- bd-- ba-- sqft11011 Glenview Dr, Forney, TX 75126Off Market
- $428,4003 bd2 ba2.2k sqft11023 Glenview Dr, Forney, TX 75126Off Market
- $428,6003 bd2 ba2.1k sqft14011 Fox Chase Dr, Forney, TX 75126Off Market
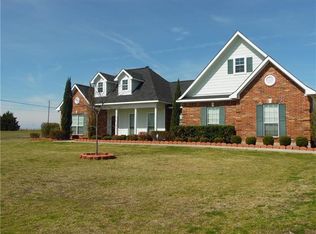
- $463,6004 bd2 ba2.5k sqft11000 Glenview Dr, Forney, TX 75126Off Market

- $437,400-- bd-- ba2k sqft14044 Fox Chase Dr, Forney, TX 75126Off Market
- $422,4003 bd2 ba2.3k sqft14056 Fox Chase Dr, Forney, TX 75126Off Market
- $--4 bd2 ba2.3k sqft11472 Windy Ln, Forney, TX 75126Sold
- $457,2003 bd2 ba2.4k sqft11045 Glenview Dr, Forney, TX 75126Off Market
Nearby schools
GreatSchools rating
- 8/10Henderson Elementary SchoolGrades: K-4Distance: 1.3 mi
- 6/10Themer MiddleGrades: 7-8Distance: 1.2 mi
- 5/10Forney High SchoolGrades: 9-12Distance: 1.8 mi
Schools provided by the listing agent
- Elementary: Henderson
- Middle: Brown
- High: Forney
- District: Forney ISD
Source: NTREIS. This data may not be complete. We recommend contacting the local school district to confirm school assignments for this home.
Get a cash offer in 3 minutes
Find out how much your home could sell for in as little as 3 minutes with a no-obligation cash offer.
Estimated market value
$418,400
Get a cash offer in 3 minutes
Find out how much your home could sell for in as little as 3 minutes with a no-obligation cash offer.
Estimated market value
$418,400
- Texas
- Kaufman County
- Forney
- 75126
- 11011 Glenview Dr
Nearby cities
Nearby neighborhoods
Nearby zip codes
Other Forney Topics
