Beautifully maintained Cape Cod on 1.5 private acres in North Gloucester! This home features 4 bedrooms, 3 full baths, multiple living areas, and a spacious family room addition. The kitchen boasts quartz countertops, abundant cabinetry, and a generous dining area. Enjoy the beautiful sunroom with pellet stove and 72 in ceiling fan overlooking the backyard, plus a large two-tier deck with pergola and propane hookup for your grill. Heated ceramic tile floors add comfort in the kitchen, laundry room, and primary bath. Major updates include a GAF architectural roof (2020) with transferable 50-year warranty, new heat pump, air handler and zone board (2025), encapsulated crawlspace with dehumidifier (2023), Rinnai tankless water heater, owned 120-gallon propane tank, whole-house surge protector, security system, new well pump (2026), and high-speed Cox internet. Two large storage sheds and a full privacy fence with double gates complete this exceptional property.
Sold
$486,000
11011 Harcum Rd, Gloucester, VA 23061
4beds
2,628sqft
Single Family Residence
Built in 1988
1.5 Acres Lot
$486,200 Zestimate®
$185/sqft
$2,658 Estimated rent
Home value
$486,200
$462,000 - $511,000
$2,658/mo
Zestimate® history
Owner options
List your home for rent
$2,658/mo
Rent Zestimate®
Find your next renter with Zillow Rental Manager. Plus, with online applications, you can quickly screen prospective tenants – for free.
$2,658/mo
Rent Zestimate®
Refinance and save
$3,064/mo
Est. payment
Refinancing to a lower rate could help reduce your monthly payments and save thousands over the life of the loan.
$3,064/mo
Est. payment
Explore your selling options
Work with a Zillow partner agent
Leverage their expertise and Zillow's premium Showcase listings to get your home seen by more buyers.
Get startedList with your own agent
Get your home in front of millions of buyers by listing it on Zillow.
Learn how to do itSell it yourself
Take full control of how buyers see your home on Zillow by listing For Sale by Owner (FSBO).
List your homeWhat's special
Two large storage shedsHeated ceramic tile floorsSpacious family room additionKitchen boasts quartz countertopsAbundant cabinetryGenerous dining area
Zillow last checked:
Listing updated:
Listed by:
Laura Byrd,
Coldwell Banker Premier 540-662-4500
Bought with:
Edward Smith
Iron Valley Real Estate HR
Source: REIN Inc.,MLS#: 10646070
Facts & features
Interior
Bedrooms & bathrooms
- Bedrooms: 4
- Bathrooms: 3
- Full bathrooms: 3
Rooms
- Room types: 1st Floor BR, 1st Floor Primary BR, Attic, Breakfast Area, Loft, PBR with Bath, Sun Room, Utility Room
Primary bedroom
- Level: First
Bedroom
- Level: First
Full bathroom
- Level: First
Dining room
- Level: First
Kitchen
- Level: First
Living room
- Level: First
Utility room
- Level: First
Heating
- Heat Pump W/A, Programmable Thermostat, Radiant Floor, Zoned
Cooling
- Heat Pump W/A, Zoned
Appliances
- Included: Dishwasher, Dryer, Microwave, Electric Range, Refrigerator, Washer, Water Softener, Tankless Water Heater, Gas Water Heater
Features
- Primary Sink-Double, Walk-In Closet(s), Ceiling Fan(s), Pantry
- Flooring: Carpet, Ceramic Tile, Cork, Laminate/LVP
- Doors: Storm Door(s)
- Windows: Skylight(s), Window Treatments
- Basement: Sealed/Encapsulated Crawl Space
- Number of fireplaces: 1
- Fireplace features: Propane
Interior area
- Total interior livable area: 2,628 sqft
Property
Parking
- Parking features: Driveway
- Has uncovered spaces: Yes
Accessibility
- Accessibility features: Main Floor Laundry, Pocket Doors
Features
- Stories: 2
- Patio & porch: Deck, Patio, Porch
- Pool features: Above Ground
- Has spa: Yes
- Spa features: Bath
- Fencing: Back Yard,Privacy,Fenced
- Has view: Yes
- View description: Trees/Woods
- Waterfront features: Not Waterfront
Lot
- Size: 1.5 Acres
- Features: Wooded
Details
- Parcel number: 20107
- Zoning: SC-1
- Other equipment: Generator Hookup, Fuel In Tank Conveys
Construction
Type & style
- Home type: SingleFamily
- Architectural style: Cape Cod,Traditional
- Property subtype: Single Family Residence
Materials
- Vinyl Siding
- Roof: Asphalt Shingle
Condition
- New construction: No
- Year built: 1988
Utilities & green energy
- Sewer: Septic Tank
- Water: Well
- Utilities for property: Cable Hookup
Green energy
- Water conservation: Rain Water Harvesting
Community & HOA
Community
- Security: Security System
- Subdivision: All Others Area 121
HOA
- Has HOA: No
Location
- Region: Gloucester
Financial & listing details
- Price per square foot: $185/sqft
- Tax assessed value: $378,310
- Annual tax amount: $2,323
- Date on market: 7/27/2026
Price history
Price history is unavailable.
Public tax history
| Year | Property taxes | Tax assessment |
|---|---|---|
| 2025 | $2,323 +5.3% | $378,310 |
| 2024 | $2,206 | $378,310 |
| 2023 | $2,206 +9% | $378,310 +35.5% |
| 2022 | $2,024 +7.9% | $279,180 +3.4% |
| 2021 | $1,877 +3.7% | $270,030 +3.7% |
| 2018 | $1,809 | $260,330 |
| 2017 | $1,809 +5.4% | $260,330 +5.4% |
| 2016 | $1,716 | $246,940 +2.4% |
| 2015 | $1,716 +2.2% | $241,200 |
| 2014 | $1,679 | $241,200 |
| 2013 | -- | $241,200 |
| 2012 | -- | $241,200 +20.5% |
| 2011 | -- | $200,200 |
| 2010 | -- | $200,200 +4.4% |
| 2009 | -- | $191,800 |
| 2008 | -- | $191,800 |
Find assessor info on the county website
Neighborhood: 23061
Nearby homes
- $146,66053.62 acresHarpers Farm Way, Gloucester, VA 23061Off Market
- $49,330-- bd-- ba-- sqftHarpers Farm Way, Gloucester, VA 23061Off Market
- $375,8003 bd2 ba1.6k sqft10991 Harcum Rd, Gloucester, VA 23061Off Market
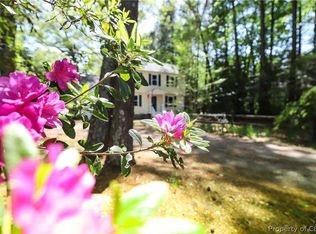
- $439,5003 bd3 ba2.6k sqft11021 Harcum Rd, Gloucester, VA 23061Sold
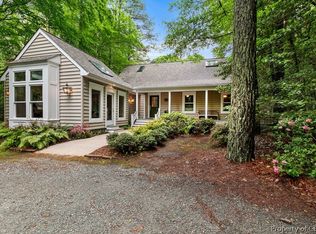
- $335,1003 bd2 ba1.3k sqft11031 Harcum Rd, Gloucester, VA 23061Off Market
- $342,8003 bd2 ba1.3k sqft10977 Harcum Rd, Gloucester, VA 23061Off Market
- $351,5003 bd2 ba1.7k sqft11045 Harcum Rd, Gloucester, VA 23061Off Market
- $356,7003 bd2 ba1.7k sqft10961 Harcum Rd, Gloucester, VA 23061Off Market
Nearby schools
GreatSchools rating
- 9/10Petsworth Elementary SchoolGrades: PK-5Distance: 5.9 mi
- 7/10Peasley Middle SchoolGrades: 6-8Distance: 8.2 mi
- 6/10Gloucester High SchoolGrades: 9-12Distance: 8.7 mi
Schools provided by the listing agent
- Elementary: Petsworth Elementary
- Middle: Peasley Middle
- High: Gloucester
Source: REIN Inc.. This data may not be complete. We recommend contacting the local school district to confirm school assignments for this home.
Get a cash offer in 3 minutes
Find out how much your home could sell for in as little as 3 minutes with a no-obligation cash offer.
Estimated market value
$486,200
Get a cash offer in 3 minutes
Find out how much your home could sell for in as little as 3 minutes with a no-obligation cash offer.
Estimated market value
$486,200
- Virginia
- Gloucester County
- Gloucester
- 23061
- 11011 Harcum Rd
