Gorgeous custom-built Cape Cod sits on a delightful 3.32 acre country setting, bursting w/quality & detail. Home was designed to entertain & host large groups & showcases the new in-ground Pool & Pool house, extensive Patio area & deck & lighting, creating a backyard Oasis. Inviting wrap-around front porch enters into the 2 story Foyer, opens into the huge Country Kitchen featuring newer appliances, solid oak cabinets, pantry, center Island & stunning hardwood floors. Grand great room with giant windows overlooking open countryside, 4 season Sunroom perfect for sunset views. 1st floor Master BR w/3 closets, Master Bath w/jetted tub, double sinks & shower. 1st floor Laundry & 1st floor full Bath w/ low entry shower. 1st floor office w/private entrance, perfect for a home-based business. Upstairs, Bedrooms 2 & 3 offer huge walk-in closets, a sitting room area & 3rd Bedroom. Bonus area of 660 sq. ft. in two tandem rooms can be used as a Spectacular Master Suite, more Bedrooms, flex or bonus space, studio, playroom, endless options. Attached oversized heated 3 car garage, detached oversized heated 2 car garage. Extra wide doorways will accommodate wheelchair, zoned heating, whole house sound system & much more. Perfect situation for in-law suite or multi generational home, tons of recent improvements & updates including roof, furnace and CAC, generator, lighting, driveway, landscaping & more. This home is a must-see!
Closed
$721,900
11011 Immel Ave NE, Hartville, OH 44632
3beds
3,578sqft
Single Family Residence
Built in 2003
3.32 Acres Lot
$711,600 Zestimate®
$202/sqft
$3,176 Estimated rent
Home value
$711,600
$676,000 - $747,000
$3,176/mo
Zestimate® history
Owner options
List your home for rent
$3,176/mo
Rent Zestimate®
Find your next renter with Zillow Rental Manager. Plus, with online applications, you can quickly screen prospective tenants – for free.
$3,176/mo
Rent Zestimate®
Refinance and save
$3,792/mo
Est. payment
Refinancing to a lower rate could help reduce your monthly payments and save thousands over the life of the loan.
$3,792/mo
Est. payment
Explore your selling options
Work with a Zillow partner agent
Leverage their expertise and Zillow's premium Showcase listings to get your home seen by more buyers.
Get startedList with your own agent
Get your home in front of millions of buyers by listing it on Zillow.
Learn how to do itSell it yourself
Take full control of how buyers see your home on Zillow by listing For Sale by Owner (FSBO).
List your homeWhat's special
Stunning hardwood floorsWhole house sound systemInviting wrap-around front porchZoned heatingNewer appliancesCenter islandBackyard oasis
Zillow last checked:
Listing updated:
Listed by:
Denise L Evans 330-575-1832 devans@cutlerhomes.com,
Cutler Real Estate
Bought with:
Bree Swatt, 2020008966
XRE
Source: MLS Now,MLS#: 5204146 Originating MLS: Stark Trumbull Area REALTORS
Originating MLS: Stark Trumbull Area REALTORSFacts & features
Interior
Bedrooms & bathrooms
- Bedrooms: 3
- Bathrooms: 3
- Full bathrooms: 3
- Main level bathrooms: 2
- Main level bedrooms: 1
Primary bedroom
- Description: Flooring: Carpet
- Level: First
- Dimensions: 22 x 15
Bedroom
- Description: Flooring: Carpet
- Level: Second
- Dimensions: 19 x 12
Bedroom
- Description: Flooring: Carpet
- Level: Second
- Dimensions: 19 x 12
Primary bathroom
- Description: Flooring: Luxury Vinyl Tile
- Level: First
Eat in kitchen
- Description: Flooring: Wood
- Level: First
- Dimensions: 37 x 16
Entry foyer
- Description: Flooring: Wood
- Level: First
Great room
- Level: First
- Dimensions: 21 x 18
Laundry
- Description: Flooring: Luxury Vinyl Tile
- Level: First
- Dimensions: 9 x 8
Office
- Description: Flooring: Carpet
- Level: First
- Dimensions: 16 x 12
Sunroom
- Level: First
- Dimensions: 21 x 20
Heating
- Forced Air, Gas
Cooling
- Central Air
Appliances
- Included: Dryer, Dishwasher, Microwave, Range, Refrigerator, Water Softener, Washer
- Laundry: Main Level, Laundry Room
Features
- Wet Bar, Ceiling Fan(s), Cathedral Ceiling(s), Double Vanity, Entrance Foyer, Eat-in Kitchen, High Ceilings, His and Hers Closets, In-Law Floorplan, Kitchen Island, Primary Downstairs, Multiple Closets, Open Floorplan, Pantry, Recessed Lighting, Sound System, Natural Woodwork, Walk-In Closet(s), Jetted Tub, Wired for Sound
- Basement: Full,Concrete,Unfinished,Sump Pump
- Number of fireplaces: 1
- Fireplace features: Gas Log, Great Room
Interior area
- Total structure area: 3,578
- Total interior livable area: 3,578 sqft
- Finished area above ground: 3,578
Property
Parking
- Total spaces: 5
- Parking features: Attached, Concrete, Drain, Driveway, Detached, Electricity, Garage Faces Front, Garage, Garage Door Opener, Heated Garage, Kitchen Level, Oversized, Paved, Parking Pad, RV Access/Parking, Garage Faces Side
- Attached garage spaces: 5
Accessibility
- Accessibility features: Accessible Full Bath, Accessible Bedroom, Accessible Closets, Customized Wheelchair Accessible, Standby Generator, Accessible Central Living Area, Accessible Approach with Ramp, Accessible Hallway(s)
Features
- Levels: Two
- Stories: 2
- Patio & porch: Covered, Deck, Front Porch, Patio
- Exterior features: Garden, Private Yard
- Has private pool: Yes
- Pool features: Fenced, In Ground, Pool Cover, Pool Sweep, Liner
- Fencing: Back Yard,Wrought Iron
- Has view: Yes
- View description: Rural
Lot
- Size: 3.32 Acres
- Features: Back Yard, Corner Lot, Flat, Garden, Landscaped, Level
Details
- Additional structures: Garage(s), Pool House
- Parcel number: 03105463
Construction
Type & style
- Home type: SingleFamily
- Architectural style: Cape Cod
- Property subtype: Single Family Residence
Materials
- Brick, Vinyl Siding
- Roof: Asphalt
Condition
- Year built: 2003
Details
- Builder name: Harold Goad Construction
Utilities & green energy
- Sewer: Septic Tank
- Water: Well
Community & HOA
Community
- Security: Smoke Detector(s)
HOA
- Has HOA: No
Location
- Region: Hartville
Financial & listing details
- Price per square foot: $202/sqft
- Tax assessed value: $597,200
- Annual tax amount: $7,696
- Date on market: 4/24/2026
- Cumulative days on market: 26 days
Price history
| Date | Event | Price |
|---|---|---|
| 6/16/2026 | Sold | $721,900-1%$202/sqft |
Source:  MLS Now #5204146 Report a problem MLS Now #5204146 Report a problem | ||
| 5/20/2026 | Pending sale | $728,900$204/sqft |
Source: MLS Now #5204146 Report a problem | ||
| 5/12/2026 | Price change | $728,900-2.7%$204/sqft |
Source: MLS Now #5204146 Report a problem | ||
| 4/28/2026 | Price change | $748,900-2.6%$209/sqft |
Source: MLS Now #5204146 Report a problem | ||
| 4/24/2026 | Listed for sale | $768,900+105.1%$215/sqft |
Source: MLS Now #5204146 Report a problem | ||
| 12/16/2019 | Sold | $374,900$105/sqft |
Source: MLS Now #4129660 Report a problem | ||
| 12/5/2019 | Pending sale | $374,900$105/sqft |
Source: Cutler Real Estate #4129660 Report a problem | ||
| 10/14/2019 | Price change | $374,900-2.6%$105/sqft |
Source: Cutler Real Estate #4129660 Report a problem | ||
| 8/30/2019 | Listed for sale | $385,000$108/sqft |
Source: Cutler Real Estate #4129660 Report a problem | ||
Public tax history
| Year | Property taxes | Tax assessment |
|---|---|---|
| 2024 | $7,264 +34.2% | $209,030 +42.5% |
| 2023 | $5,414 -0.4% | $146,730 |
| 2022 | $5,433 +0.8% | $146,730 +1.2% |
| 2021 | $5,388 +35.3% | $145,050 +29.1% |
| 2020 | $3,982 | $112,360 |
| 2019 | $3,982 | $112,360 |
| 2018 | $3,982 +4.9% | $112,360 +12% |
| 2017 | $3,795 -0.1% | $100,280 |
| 2016 | $3,797 -0.2% | $100,280 |
| 2015 | $3,803 | $100,280 +14.8% |
| 2014 | $3,803 +120.1% | $87,370 |
| 2013 | $1,728 | $87,370 |
| 2012 | -- | $87,370 -6.5% |
| 2011 | -- | $93,490 -0.1% |
| 2010 | -- | $93,630 |
| 2009 | $3,357 +1.7% | -- |
| 2008 | $3,301 +1.4% | -- |
| 2007 | $3,257 -11.5% | -- |
| 2005 | $3,681 +7.5% | -- |
| 2004 | $3,424 | -- |
Find assessor info on the county website
Neighborhood: 44632
Nearby homes
- $390,0003 bd2 ba2.6k sqft5907 Nimishillen Church Rd NE, Canton, OH 44721Sold
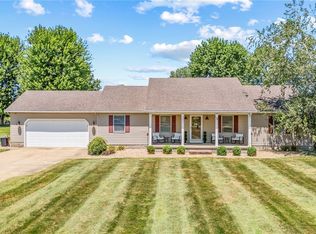
- $444,3003 bd3 ba2k sqft11010 Immel Ave NE, Hartville, OH 44632Off Market
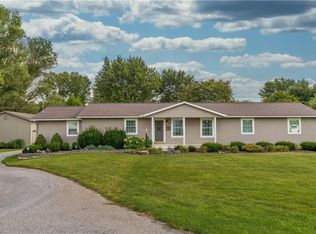
- $410,0003 bd3 ba2.9k sqft5889 Nimishillen Church Rd NE, Canton, OH 44721Sold
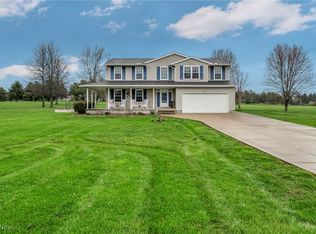
- $658,8003 bd2 ba1.9k sqft11077 Immel Ave NE, Hartville, OH 44632Off Market
- $331,5005 bd2 ba1.9k sqft11062 Immel Ave NE, Hartville, OH 44632Off Market
- $461,7004 bd3 ba2.5k sqft5851 Nimishillen Church Rd NE, Canton, OH 44721Off Market
- $213,0002 bd1 ba1.2k sqft11100 Immel Ave NE, Hartville, OH 44632Off Market
- $312,8003 bd2 ba2.7k sqft6085 Nimishillen Church Rd NE, Canton, OH 44721Off Market
Nearby schools
GreatSchools rating
- 6/10Lexington Elementary SchoolGrades: K-5Distance: 7.3 mi
- 7/10Marlington Middle SchoolGrades: 6-8Distance: 5.3 mi
- 6/10Marlington High SchoolGrades: 9-12Distance: 5.4 mi
Schools provided by the listing agent
- District: Marlington LSD - 7608
Source: MLS Now. This data may not be complete. We recommend contacting the local school district to confirm school assignments for this home.
Get a cash offer in 3 minutes
Find out how much your home could sell for in as little as 3 minutes with a no-obligation cash offer.
Estimated market value
$711,600
Get a cash offer in 3 minutes
Find out how much your home could sell for in as little as 3 minutes with a no-obligation cash offer.
Estimated market value
$711,600
- Ohio
- Stark County
- Canton
- 44632
- 11011 Immel Ave NE
Nearby cities
Nearby neighborhoods
Nearby zip codes
Other Canton Topics
