***Open House is canceled, Offer deadline is set for 3pm on 11/15/25***
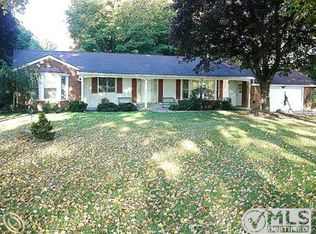
Welcome to 11011 Kurtiss Drive, where thoughtful design, comfort, and a peaceful lifestyle come together on a nearly one acre private setting in Brighton. This home has been transformed with more than $150,000 in upgrades, creating a turnkey experience that feels fresh, modern, and effortless from the moment you step inside.
The setting is the first thing you notice. The property feels calm and tucked away, with space to breathe and unwind. Morning light fills the four season sunroom. Evenings can be spent on the deck overlooking the yard, surrounded by mature trees and quiet surroundings. Whether hosting friends or enjoying a simple moment of solitude, this home invites you to slow down and enjoy where you live.
Inside, nearly every surface has been updated. The brand new kitchen is a showpiece with refined cabinetry, premium counters, new sink and disposal, RO filtration system, and a sleek new stove and hood.
The kitchen opens to an inviting family room, creating an easy flow for both everyday life and entertaining. Real hardwood floors enhance the warmth of the main level, and all windows and sliding doors throughout the home have been professionally replaced, allowing more natural light and energy efficiency.
The entry level also features a bedroom with built ins and a full bathroom, ideal for guests or multi generational living. A generous dining area, front living room, and a sun filled four season room offer flexible spaces for gathering or relaxation.
Upstairs, the primary suite feels like a retreat with a redesigned walk in closet, updated ensuite comfort features including a smart bidet toilet, and a new minisplit system for personalized heating and cooling and a private balcony. Two additional bedrooms and a full bathroom complete the upper level.
The walkout lower level expands the livable space with a large recreation area, smart home wiring, and direct access to the yard.
Additional upgrades include a tankless water heater, 24 KW whole home Generac generator, air purification/scrubber systems, and smart home lighting.
Every improvement was made with comfort and ease of ownership in mind. This home offers the rare combination of a quiet retreat with modern conveniences and a location that keeps you close to everything Brighton has to offer.
If you are seeking lifestyle, privacy, and a fully updated home with nothing left to do but move in, 11011 Kurtiss Drive is the one.
Sold
$705,000
11011 Kurtiss Dr, Brighton, MI 48114
4beds
4,278sqft
Single Family Residence
Built in 1988
0.98 Acres Lot
$722,200 Zestimate®
$165/sqft
$7,485 Estimated rent
Home value
$722,200
$650,000 - $802,000
$7,485/mo
Zestimate® history
Owner options
List your home for rent
$7,485/mo
Rent Zestimate®
Find your next renter with Zillow Rental Manager. Plus, with online applications, you can quickly screen prospective tenants – for free.
$7,485/mo
Rent Zestimate®
Refinance and save
$4,340/mo
Est. payment
Refinancing to a lower rate could help reduce your monthly payments and save thousands over the life of the loan.
$4,340/mo
Est. payment
Explore your selling options
Work with a Zillow partner agent
Leverage their expertise and Zillow's premium Showcase listings to get your home seen by more buyers.
Get startedList with your own agent
Get your home in front of millions of buyers by listing it on Zillow.
Learn how to do itSell it yourself
Take full control of how buyers see your home on Zillow by listing For Sale by Owner (FSBO).
List your homeWhat's special
Zillow last checked:
Listing updated:
Listed by:
Trevor McIlwaine 734-645-5159,
Berkshire Hathaway HomeService
Bought with:
Rebecca Williamson, 6501229478
RE/MAX Classic
Source: MichRIC,MLS#: 25057776
Facts & features
Interior
Bedrooms & bathrooms
- Bedrooms: 4
- Bathrooms: 5
- Full bathrooms: 4
- 1/2 bathrooms: 1
- Main level bedrooms: 1
Primary bedroom
- Level: Upper
- Area: 194.72
- Dimensions: 13.80 x 14.11
Bedroom 2
- Level: Main
- Area: 159.85
- Dimensions: 13.20 x 12.11
Bedroom 3
- Level: Upper
- Area: 168.84
- Dimensions: 12.60 x 13.40
Bedroom 4
- Level: Upper
- Area: 170.18
- Dimensions: 12.70 x 13.40
Primary bathroom
- Level: Upper
- Area: 78.94
- Dimensions: 16.11 x 4.90
Bathroom 1
- Level: Main
- Area: 52.8
- Dimensions: 9.60 x 5.50
Bathroom 2
- Level: Main
- Area: 24.8
- Dimensions: 3.10 x 8.00
Bathroom 3
- Level: Upper
- Area: 75.2
- Dimensions: 9.40 x 8.00
Bathroom 4
- Level: Lower
- Area: 38.63
- Dimensions: 9.40 x 4.11
Dining area
- Level: Main
- Area: 326.61
- Dimensions: 17.10 x 19.10
Kitchen
- Level: Main
- Area: 144.9
- Dimensions: 13.80 x 10.50
Laundry
- Level: Lower
- Area: 137.74
- Dimensions: 9.70 x 14.20
Living room
- Level: Main
- Area: 546.26
- Dimensions: 28.60 x 19.10
Other
- Level: Main
- Area: 159.33
- Dimensions: 14.10 x 11.30
Recreation
- Level: Lower
- Area: 446.08
- Dimensions: 32.80 x 13.60
Heating
- Forced Air
Cooling
- Central Air
Appliances
- Included: Humidifier, Dishwasher, Disposal, Dryer, Microwave, Oven, Range, Refrigerator, Washer
- Laundry: In Basement, Laundry Room, Sink
Features
- Ceiling Fan(s), Wet Bar
- Flooring: Carpet, Tile, Wood
- Windows: Window Treatments
- Basement: Daylight,Full,Walk-Out Access
- Number of fireplaces: 1
- Fireplace features: Wood Burning
Interior area
- Total structure area: 2,721
- Total interior livable area: 4,278 sqft
- Finished area below ground: 0
Property
Parking
- Total spaces: 3
- Parking features: Garage Faces Rear, Garage Door Opener, Attached
- Garage spaces: 3
Features
- Stories: 2
- Exterior features: Other
Lot
- Size: 0.98 Acres
- Dimensions: 145 x 270 x 203 x 270
- Features: Corner Lot
Details
- Parcel number: 1227102042
Construction
Type & style
- Home type: SingleFamily
- Architectural style: Contemporary
- Property subtype: Single Family Residence
Materials
- Brick, Wood Siding
- Roof: Asphalt
Condition
- New construction: No
- Year built: 1988
Utilities & green energy
- Sewer: Septic Tank
- Water: Well
Community & HOA
Community
- Security: Smoke Detector(s)
Location
- Region: Brighton
Financial & listing details
- Price per square foot: $165/sqft
- Tax assessed value: $306,686
- Annual tax amount: $6,961
- Date on market: 11/13/2025
- Listing terms: Cash,FHA,VA Loan,USDA Loan,Conventional
- Road surface type: Paved
Price history
| Date | Event | Price |
|---|---|---|
| 12/17/2025 | Sold | $705,000+0.9%$165/sqft |
Source:  MichRIC #25057776 Report a problem MichRIC #25057776 Report a problem | ||
| 11/16/2025 | Pending sale | $699,000$163/sqft |
Source: BHHS broker feed #25057776 Report a problem | ||
| 11/16/2025 | Contingent | $699,000$163/sqft |
Source: MichRIC #25057776 Report a problem | ||
| 11/13/2025 | Listed for sale | $699,000+22.6%$163/sqft |
Source: MichRIC #25057776 Report a problem | ||
| 8/11/2022 | Sold | $570,000-3.4%$133/sqft |
Source: Public Record Report a problem | ||
| 7/22/2022 | Pending sale | $590,000$138/sqft |
Source:  Realcomp II #20221005303 Report a problem Realcomp II #20221005303 Report a problem | ||
| 6/18/2022 | Listed for sale | $590,000$138/sqft |
Source: Realcomp II #20221005303 Report a problem | ||
Public tax history
| Year | Property taxes | Tax assessment |
|---|---|---|
| 2025 | $6,961 +4.7% | $306,800 +5.5% |
| 2024 | $6,650 +84.8% | $290,800 +2.6% |
| 2023 | $3,598 +2.7% | $283,300 +23.4% |
| 2022 | $3,504 | $229,600 +7.4% |
| 2021 | -- | $213,800 +5.6% |
| 2020 | -- | $202,500 +17.7% |
| 2019 | $3,416 +127.1% | $172,000 -0.9% |
| 2018 | $1,504 -10.4% | $173,500 +0.9% |
| 2017 | $1,679 | $172,000 +6.2% |
| 2016 | $1,679 | $162,000 +15% |
| 2014 | $1,679 -36.8% | $140,820 +13.7% |
| 2012 | $2,657 | $123,830 -1% |
| 2011 | -- | $125,030 -7.5% |
| 2010 | -- | $135,149 -9.8% |
| 2009 | -- | $149,861 -12.5% |
| 2008 | -- | $171,344 -5.3% |
| 2007 | $1,439 +17.9% | $180,862 -1.6% |
| 2006 | $1,221 +19.6% | $183,835 +2.5% |
| 2005 | $1,021 -57.3% | $179,349 +7.8% |
| 2003 | $2,391 | $166,297 |
| 2002 | -- | -- |
| 2001 | -- | -- |
| 2000 | $2,950 | $132,471 |
Find assessor info on the county website
Neighborhood: 48114
Nearby homes
- $603,5004 bd3 ba2.5k sqft4162 Van Amberg Rd, Brighton, MI 48114Off Market
- $473,2004 bd2 ba2.1k sqft11043 Kurtiss Dr, Brighton, MI 48114Off Market
- $554,800-- bd3 ba2.4k sqft10993 S Woodfield Cir, Brighton, MI 48114Off Market
- $387,1003 bd2 ba1.7k sqft4150 Van Amberg Rd, Brighton, MI 48114Off Market
- $207,5002 bd2 ba1.3k sqft4141 Van Amberg Rd FLOOR 1, Brighton, MI 48114Off Market
- $444,6003 bd2 ba1.9k sqft11026 Kurtiss Dr, Brighton, MI 48114Off Market
- $400,0004 bd3 ba2.3k sqft4141 Van Amberg Rd, Brighton, MI 48114Sold
- $582,6003 bd3 ba2k sqft10996 S Woodfield Cir, Brighton, MI 48114Off Market
Nearby schools
GreatSchools rating
- 10/10Spencer Road Elementary SchoolGrades: K-4Distance: 0.4 mi
- 7/10Scranton Middle SchoolGrades: 7-8Distance: 3.8 mi
- 7/10Brighton High SchoolGrades: 9-12Distance: 3.4 mi
Get a cash offer in 3 minutes
Find out how much your home could sell for in as little as 3 minutes with a no-obligation cash offer.
Estimated market value
$722,200
Get a cash offer in 3 minutes
Find out how much your home could sell for in as little as 3 minutes with a no-obligation cash offer.
Estimated market value
$722,200
- Michigan
- Livingston County
- Brighton
- 48114
- 11011 Kurtiss Dr
Nearby cities
Nearby zip codes
Other Brighton Topics
