Skip main navigation
Sold
  • Price Unknown

    11011 N Farley Ave, Kansas City, MO 64157

    3beds
    2,177sqft
    Single Family Residence
    Built in 1997
    9,583 Square Feet Lot
    $380,200 Zestimate®
    $--/sqft
    $2,350 Estimated rent

    Home value

    $380,200

    $361,000 - $399,000

    $2,350/mo

    Zestimate® history
    Loading
    Loading...

    Owner options

    List your home for rent

    $2,350/mo

    Rent Zestimate®

    Find your next renter with Zillow Rental Manager. Plus, with online applications, you can quickly screen prospective tenants – for free.

    Learn more

    $2,350/mo

    Rent Zestimate®

    Refinance and save

    $440/mo

    Est. payment

    Refinancing to a lower rate could help reduce your monthly payments and save thousands over the life of the loan.

    See today's rates

    $440/mo

    Est. payment

    Explore your selling options

    Work with a Zillow partner agent

    Leverage their expertise and Zillow's premium Showcase listings to get your home seen by more buyers.

    Get started

    List with your own agent

    Get your home in front of millions of buyers by listing it on Zillow.

    Learn how to do it

    Sell it yourself

    Take full control of how buyers see your home on Zillow by listing For Sale by Owner (FSBO).

    List your home

    What's special

    Gas fireplaceDouble garageNewer large deckNeighborhood poolLarge deckQuartz counter topsAtrium split home
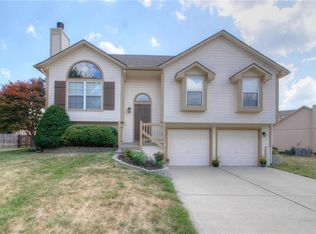
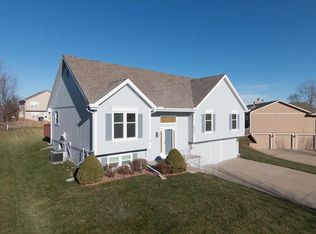
    Atrium Split home with a remarkable Kitchen Remodel and Updates! Sommerbrook Subdivision – Liberty School District! Spacious 3 Bedroom, 2 Full Bathrooms, 2 car Garage, Fenced Backyard and Large Deck! On the main level: Living Room with natural light, featuring gas fireplace & durable plank flooring, alongside an Eat-In Kitchen that has been completely remodeled to perfection! New Shaker Style Cabinets, Quartz Counter Tops, Stainless Appliances, New LVP Flooring and upgraded slider door to enter the backyard. Designer style striking contrast of ivory upper cabinets & the latest shade of green lowers. The upper level offers 3 spacious bedrooms, including a Master Retreat – Large Bedroom, 2 closets, vaulted ceiling, 2 windows providing views of the backyard and Private Master Bathroom! Shower over a whirlpool tub, Skylight for natural lighting and vanity with a cabinet! Lower Level creates the spacious Great Room for entertaining, offering a 9' ceiling, 3 windows for natural lighting, ledge shelf & carpeted flooring! Unleash your creativity in the future finish Sub-Basement, offering daylight, laundry area, and storage space! Limitless potential for customization to suit your needs.The Front Entry Double Garage is heated and cooled with an extra deep side for those longer vehicles. Outside extends your living and entertainment area with a newer large deck, a few wide steps to the fenced yard, and the yard is level! Meticulously updated landscaping in the front of the home with a level driveway! Part of the esteemed Sommerbrook Subdivision and within the Liberty School District, including a neighborhood pool! This residence promises an exceptional living experience defined by spaciousness & comfort. Don't miss this rare opportunity to claim your piece of expansive elegance!

    Zillow last checked:

    Listing updated:

    Listed by:

    Brenda Shores 816-746-1250,

    RE/MAX Heritage

    Bought with:

    Jack Allen, 00248346

    BHG Kansas City Homes

    Source: Heartland MLS as distributed by MLS GRID,MLS#: 2483481MLS Logo

    Facts & features

    Interior

    Bedrooms & bathrooms
    • Bedrooms: 3
    • Bathrooms: 2
    • Full bathrooms: 2
    Primary bedroom
    • Features: Carpet, Walk-In Closet(s)
    • Level: Upper
    • Dimensions: 15 x 15
    Bedroom 2
    • Features: Carpet, Walk-In Closet(s)
    • Level: Upper
    • Dimensions: 14 x 12
    Bedroom 3
    • Features: Carpet
    • Level: Upper
    • Dimensions: 13 x 10.5
    Primary bathroom
    • Features: Shower Over Tub, Vinyl
    • Level: Upper
    • Dimensions: 10 x 5
    Bathroom 2
    • Features: Shower Over Tub, Vinyl
    • Level: Upper
    • Dimensions: 10 x 5
    Great room
    • Features: Carpet
    • Level: Lower
    • Dimensions: 19.25 x 17
    Kitchen
    • Features: Luxury Vinyl, Pantry, Quartz Counter
    • Level: Main
    • Dimensions: 17.67 x 11.5
    Living room
    • Features: Ceiling Fan(s), Fireplace, Luxury Vinyl
    • Level: Main
    • Dimensions: 17.67 x 13.5
    Heating
    • Forced Air
    Cooling
    • Electric
    Appliances
    • Included: Dishwasher, Disposal, Microwave, Free-Standing Electric Oven, Stainless Steel Appliance(s)
    • Laundry: Lower Level
    Features
    • Ceiling Fan(s), Painted Cabinets, Pantry, Vaulted Ceiling(s), Walk-In Closet(s)
    • Flooring: Carpet, Luxury Vinyl
    • Windows: Skylight(s), Thermal Windows
    • Basement: Concrete,Daylight,Finished
    • Number of fireplaces: 1
    • Fireplace features: Gas, Gas Starter, Living Room
    Interior area
    • Total structure area: 2,177
    • Total interior livable area: 2,177 sqft
    • Finished area above ground: 1,348
    • Finished area below ground: 829

    Property

    Parking
    • Total spaces: 2
    • Parking features: Attached, Garage Door Opener, Garage Faces Front
    • Attached garage spaces: 2
    Features
    • Patio & porch: Deck
    • Spa features: Bath
    • Fencing: Wood
    Lot
    • Size: 9,583 Square Feet
    • Dimensions: 116 x 144
    • Features: City Lot, Level
    Details
    • Parcel number: 1090500063.00

    Construction

    Type & style
    • Home type: SingleFamily
    • Architectural style: Contemporary
    • Property subtype: Single Family Residence
    Materials
    • Frame, Wood Siding
    • Roof: Composition
    Condition
    • Year built: 1997

    Utilities & green energy

    • Sewer: Public Sewer
    • Water: Public

    Community & HOA

    Community
    • Security: Smoke Detector(s)
    • Subdivision: Somerbrook
    HOA
    • Has HOA: Yes
    • Amenities included: Pool
    • HOA fee: $440 annually
    • HOA name: Somerbrook Homes Association
    Location
    • Region: Kansas City

    Financial & listing details

    • Tax assessed value: $55,290
    • Annual tax amount: $3,908
    • Date on market: 4/18/2024
    • Listing terms: Cash,Conventional,FHA,VA Loan
    • Exclusions: Speakers
    • Ownership: Other
    • Road surface type: Paved

    Price history

    DateEventPrice
    6/10/2024Sold--
    Source: Heartland MLS as distributed by MLS GRID #2483481 Report a problem
    4/27/2024Pending sale$350,000$161/sqft
    Source: Heartland MLS as distributed by MLS GRID #2483481 Report a problem
    4/18/2024Listed for sale$350,000+27.3%$161/sqft
    Source: Heartland MLS as distributed by MLS GRID #2483481 Report a problem
    4/14/2022Sold--
    Source: Heartland MLS as distributed by MLS GRID #2368697 Report a problem
    3/14/2022Pending sale$275,000$126/sqft
    Source: Heartland MLS as distributed by MLS GRID #2368697 Report a problem
    3/11/2022Listed for sale$275,000$126/sqft
    Source: Heartland MLS as distributed by MLS GRID #2368697 Report a problem
    3/21/2017Listing removed$1,350$1/sqft
    Source: PMI of Kansas City Report a problem
    3/10/2017Listed for rent$1,350$1/sqft
    Source: PMI of Kansas City Report a problem

    Public tax history

    YearProperty taxesTax assessment
    2025$4,381 +13.1%$55,290 +19.4%
    2024$3,874 -0.9%$46,300
    2023$3,908 +14%$46,300 +17.8%
    2022$3,429 -0.4%$39,310
    2021$3,444 +10.4%$39,310 +16.4%
    2020$3,119 $33,780 0%
    2019$3,119 +1.8%$33,782 +5.3%
    2018$3,065 +19.9%$32,090
    2017$2,557 $32,090 +13.7%
    2016$2,557 $28,220
    2015$2,557 +0.1%$28,220 +5.7%
    2014$2,554 $26,710
    2013-- $26,710
    2012-- $26,710
    2011-- $26,710 +5.3%
    2010-- $25,360
    2009-- $25,360 -13.2%
    2007-- $29,220 +3%
    2006-- $28,360
    Find assessor info on the county website

    Neighborhood: Shoal Creek

    Nearby schools

    GreatSchools rating
    Schools provided by the listing agent
    • Elementary: Warren Hills
    • Middle: South Valley
    • High: Liberty North

    Source: Heartland MLS as distributed by MLS GRID. This data may not be complete. We recommend contacting the local school district to confirm school assignments for this home.

    Get a cash offer in 3 minutes
    Find out how much your home could sell for in as little as 3 minutes with a no-obligation cash offer.
    Estimated market value
    $380,200
    Get a cash offer in 3 minutes
    Find out how much your home could sell for in as little as 3 minutes with a no-obligation cash offer.
    Estimated market value
    $380,200