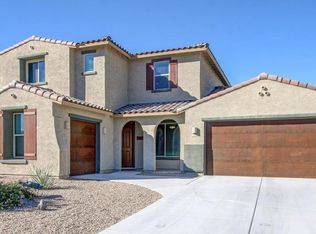
Inside the gated community, ''The Estates at Capella'' a unique opportunity awaits at 11011 N Gemma Avenue. Spacious properties such as this home seldom come to the market. Built in 2016, this two-story, 4,125 square foot, 5 bedroom, 3 ½ bath home provides various layout possibilities for modern living. The lower level includes 3 distinct & separate spaces with plank tile flooring that could be used for living, dining, play, or work. Lovely, upgraded granite countertops are found in the chef's kitchen, along with a butler's pantry and an enormous walk-in pantry. A downstairs primary suite includes dual vanities, a separate tub & shower, and a generous walk-in closet. The 2nd level provides 4 additional bedrooms and 2 full baths, as well as an airy loft and pocket office. Access from the interior to both the 2-car and separate 1-car garages create flexible use options, such as a home gym, workshop, art studio, or storage.
The backyard has been completed to perfection. Added in 2020, the custom designed pool surrounded with limestone decking features pebble-tec enhanced with abalone shells creating a subtle shimmer, two water features, and Leviton app-controlled lighting. An outdoor kitchen with a built-in grill & beverage cooler is well situated next to a seating area with a gas fireplace - an ideal entertainment area. Greenspace behind the home provides a buffer and open feeling.
Sitting immediately west of the neighborhood is Ironwood Ridge High School (thus it is walkable), and immediately to the east is access to a paved multi-use path that connects to "The Loop." Within 2 miles, you will find the Oro Valley library, Naranja Park, and plazas with grocery, dining, pharmacies, and other services. This location boasts all the benefits of living in Oro Valley, while sitting a bit further south with immediate access to La Cholla Blvd, making commuting or traveling Downtown quicker.
Sold for $785,000
$785,000
11011 N Gemma Ave, Oro Valley, AZ 85742
5beds
4,125sqft
Single Family Residence
Built in 2016
8,712 Square Feet Lot
$802,200 Zestimate®
$190/sqft
$4,993 Estimated rent
Home value
$802,200
$762,000 - $842,000
$4,993/mo
Zestimate® history
Owner options
List your home for rent
$4,993/mo
Rent Zestimate®
Find your next renter with Zillow Rental Manager. Plus, with online applications, you can quickly screen prospective tenants – for free.
$4,993/mo
Rent Zestimate®
Refinance and save
$3,857/mo
Est. payment
Refinancing to a lower rate could help reduce your monthly payments and save thousands over the life of the loan.
$3,857/mo
Est. payment
Explore your selling options
Work with a Zillow partner agent
Leverage their expertise and Zillow's premium Showcase listings to get your home seen by more buyers.
Get startedList with your own agent
Get your home in front of millions of buyers by listing it on Zillow.
Learn how to do itSell it yourself
Take full control of how buyers see your home on Zillow by listing For Sale by Owner (FSBO).
List your homeWhat's special
Gas fireplaceOro valley libraryArt studioAiry loftLimestone deckingOutdoor kitchenBuilt-in grill
Zillow last checked:
Listing updated:
Listed by:
Frank Scott Lococo 520-909-8876,
Russ Lyon Sotheby's International Realty,
Christina E Tierney,
Russ Lyon Sotheby's International Realty
Bought with:
Realty One Group Integrity
Source: MLS of Southern Arizona,MLS#: 22318170
Facts & features
Interior
Bedrooms & bathrooms
- Bedrooms: 5
- Bathrooms: 4
- Full bathrooms: 3
- 1/2 bathrooms: 1
Heating
- Forced Air, Natural Gas
Cooling
- Zoned, Central Air
Appliances
- Included: Dishwasher, Refrigerator, Gas Cooktop, Microwave
- Laundry: Sink, Laundry Room, Washer, Dryer
Features
- Kitchen Island, Walk-In Closet(s), High Ceilings
- Flooring: Carpet, Ceramic Tile
- Windows: Double Pane Windows, Plantation Shutters, Insulated Windows
- Has fireplace: No
- Fireplace features: None
Interior area
- Total structure area: 4,125
- Total interior livable area: 4,125 sqft
Property
Parking
- Total spaces: 3
- Parking features: Garage Door Opener
- Attached garage spaces: 3
Accessibility
- Accessibility features: None
Features
- Levels: Two
- Stories: 2
- Patio & porch: Covered, Paver, Patio
- Exterior features: Built-in Barbecue
- Spa features: None
- Fencing: Masonry,View Fence
- Has view: Yes
- View description: Sunset
Lot
- Size: 8,712 Square Feet
- Features: Decorative Gravel, Sprinklers In Front, Borders Common Area, East/West Exposure
Details
- Parcel number: 224201140
- Zoning: Oro Valley - R17
- Special conditions: None
Construction
Type & style
- Home type: SingleFamily
- Architectural style: Contemporary
- Property subtype: Single Family Residence
Materials
- Frame - Stucco
- Roof: Tile
Condition
- Year built: 2016
Utilities & green energy
- Sewer: Sewer Connected
- Water: Public
Community & HOA
Community
- Features: Gated, Paved Street, Sidewalks, Park
- Security: Smoke Detector(s), Carbon Monoxide Detector(s)
- Subdivision: The Estates At Capella
HOA
- Has HOA: Yes
- Amenities included: Park
- Services included: Common Area Maint, Gated Community
- HOA fee: $100 monthly
Location
- Region: Oro Valley
Financial & listing details
- Price per square foot: $190/sqft
- Tax assessed value: $598,911
- Annual tax amount: $5,491
- Date on market: 8/24/2023
- Cumulative days on market: 5 days
- Listing terms: VA Loan,Conventional,Cash,1031 Exchange
- Road surface type: Paved
Price history
| Date | Event | Price |
|---|---|---|
| 10/2/2023 | Sold | $785,000$190/sqft |
Source:  MLS of Southern Arizona #22318170 Report a problem MLS of Southern Arizona #22318170 Report a problem | ||
| 9/30/2023 | Pending sale | $785,000$190/sqft |
Source: MLS of Southern Arizona #22318170 Report a problem | ||
| 8/29/2023 | Contingent | $785,000$190/sqft |
Source: MLS of Southern Arizona #22318170 Report a problem | ||
| 8/24/2023 | Listed for sale | $785,000+75.3%$190/sqft |
Source: MLS of Southern Arizona #22318170 Report a problem | ||
| 9/27/2016 | Sold | $447,782$109/sqft |
Source: Public Record Report a problem | ||
Public tax history
| Year | Property taxes | Tax assessment |
|---|---|---|
| 2026 | $6,282 +4.7% | $59,891 -0.4% |
| 2025 | $6,002 +4% | $60,149 -5.6% |
| 2024 | $5,772 +5.1% | $63,736 +25.7% |
| 2023 | $5,491 -3.7% | $50,690 +19.1% |
| 2022 | $5,704 +1.1% | $42,553 -0.5% |
| 2021 | $5,642 +3.4% | $42,777 +1.4% |
| 2020 | $5,454 | $42,182 +0.2% |
| 2019 | $5,454 +4.6% | $42,085 +426.3% |
| 2018 | $5,217 +304.8% | $7,997 |
| 2017 | $1,289 +43.2% | $7,997 |
| 2016 | $900 | -- |
Find assessor info on the county website
Neighborhood: 85742
Nearby homes
- $648,4004 bd3 ba3.1k sqft11023 N Gemma Ave, Oro Valley, AZ 85742Off Market
- $792,2005 bd4 ba4.1k sqft10999 N Gemma Ave, Oro Valley, AZ 85742Off Market
- $---- bd-- ba-- sqft10999 N Gemma Ave, Tucson, AZ 85742Off Market
- $666,9005 bd4 ba3.9k sqft11035 N Gemma Ave, Oro Valley, AZ 85742Off Market
- $647,6004 bd3 ba3k sqft10987 N Gemma Ave, Oro Valley, AZ 85742Off Market
- $661,500-- bd-- ba3k sqft11004 N Gemma Ave, Oro Valley, AZ 85742Off Market
- $574,500-- bd-- ba2.3k sqft11020 N Delphinus St, Oro Valley, AZ 85742Off Market
- $651,900-- bd-- ba2.7k sqft11028 N Gemma Ave, Oro Valley, AZ 85742Off Market
Nearby schools
GreatSchools rating
- 9/10Richard B Wilson Jr SchoolGrades: PK-8Distance: 0.8 mi
- 6/10Ironwood Ridge High SchoolGrades: 9-12Distance: 0.5 mi
- 4/10Amphi Academy at El HogarGrades: K-12Distance: 8.8 mi
Schools provided by the listing agent
- Elementary: Wilson K-8
- Middle: Wilson K-8
- High: Ironwood Ridge
Source: MLS of Southern Arizona. This data may not be complete. We recommend contacting the local school district to confirm school assignments for this home.
Get a cash offer in 3 minutes
Find out how much your home could sell for in as little as 3 minutes with a no-obligation cash offer.
Estimated market value
$802,200
Get a cash offer in 3 minutes
Find out how much your home could sell for in as little as 3 minutes with a no-obligation cash offer.
Estimated market value
$802,200
- Arizona
- Pima County
- Oro Valley
- 85742
- 11011 N Gemma Ave
Nearby cities
Nearby zip codes
Other Oro Valley Topics
