Skip main navigation
Sold for $450,900
  • $450,900

    11011 N Mosscliff Ct, Dunlap, IL 61525

    5beds
    3,068sqft
    Single Family Residence, Residential
    Built in 2012
    -- sqft lot
    $509,000 Zestimate®
    $147/sqft
    $3,838 Estimated rent

    Home value

    $509,000

    $484,000 - $534,000

    $3,838/mo

    Zestimate® history
    Loading
    Loading...

    Owner options

    List your home for rent

    $3,838/mo

    Rent Zestimate®

    Find your next renter with Zillow Rental Manager. Plus, with online applications, you can quickly screen prospective tenants – for free.

    Learn more

    $3,838/mo

    Rent Zestimate®

    Refinance and save

    $3,518/mo

    Est. payment

    Refinancing to a lower rate could help reduce your monthly payments and save thousands over the life of the loan.

    See today's rates

    $3,518/mo

    Est. payment

    Explore your selling options

    Work with a Zillow partner agent

    Leverage their expertise and Zillow's premium Showcase listings to get your home seen by more buyers.

    Get started

    List with your own agent

    Get your home in front of millions of buyers by listing it on Zillow.

    Learn how to do it

    Sell it yourself

    Take full control of how buyers see your home on Zillow by listing For Sale by Owner (FSBO).

    List your home

    What's special

    Gas log fireplaceModern amenitiesHigh ceilingsMature landscapingCopper creek subdivisionUpgraded appliancesNew engineered hardwood floors
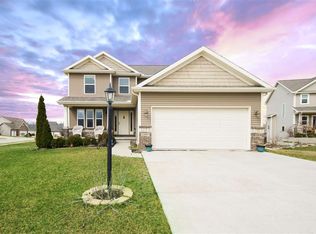
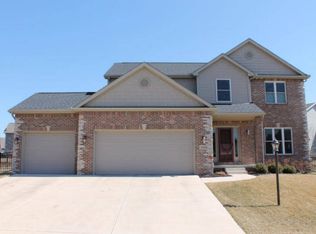
    Located in the sought out Copper Creek subdivision on a private cul-de-sac, this home offers peace and convenience. The Wrigley Floor Plan boasts high ceilings in the primary and upper-level bedrooms, custom molding, and new engineered hardwood floors on the main level. With 5 bedrooms and 3.5 bathrooms, this home showcases exceptional craftsmanship. The chef's kitchen is equipped with custom Amish cabinets, upgraded appliances, and elegant granite countertops. The family room features a gas log fireplace, ideal for cozy evenings. The property is surrounded by mature landscaping, creating a beautiful backdrop for relaxation or play. Modern amenities such as a tankless water heater and Radon remediation system are seamlessly integrated. The three-car garage offers ample space for vehicles and storage, with a gas hook-up for potential heating. Additional features include a sprinkler system for easy lawn maintenance and a privacy-enhancing black fence installed in 2023.

    Zillow last checked:

    Listing updated:

    Listed by:

    Marilyn R Kohn Mobile:309-696-7559,

    RE/MAX Traders Unlimited

    Bought with:

    Marilyn R Kohn, 475.100449

    RE/MAX Traders Unlimited

    Source: RMLS Alliance as distributed by MLS GRID,MLS#: PA1249566MLS LogoOriginating MLS: Peoria Area Association of Realtors

    Facts & features

    Interior

    Bedrooms & bathrooms
    • Bedrooms: 5
    • Bathrooms: 4
    • Full bathrooms: 3
    • 1/2 bathrooms: 1
    Bedroom 1
    • Level: Upper
    • Dimensions: 20ft 0in x 15ft 0in
    Bedroom 2
    • Level: Upper
    • Dimensions: 12ft 0in x 12ft 0in
    Bedroom 3
    • Level: Upper
    • Dimensions: 14ft 0in x 10ft 0in
    Bedroom 4
    • Level: Upper
    • Dimensions: 14ft 0in x 10ft 0in
    Bedroom 5
    • Level: Basement
    • Dimensions: 12ft 0in x 11ft 0in
    Other
    • Level: Main
    • Dimensions: 15ft 0in x 12ft 0in
    Other
    • Area: 548
    Family room
    • Level: Main
    • Dimensions: 18ft 0in x 15ft 0in
    Kitchen
    • Level: Main
    • Dimensions: 22ft 0in x 15ft 0in
    Laundry
    • Level: Upper
    • Dimensions: 13ft 0in x 6ft 0in
    Main level
    • Area: 1121
    Recreation room
    • Level: Basement
    • Dimensions: 19ft 0in x 14ft 0in
    Upper level
    • Area: 1399
    Heating
    • Forced Air
    Cooling
    • Central Air
    Appliances
    • Included: Tankless Water Heater
    Features
    • Basement: Daylight,Finished
    • Number of fireplaces: 1
    Interior area
    • Total structure area: 2,520
    • Total interior livable area: 3,068 sqft

    Property

    Parking
    • Total spaces: 3
    • Parking features: Attached
    • Attached garage spaces: 3
    • Details: Number Of Garage Remotes: 2
    Features
    • Levels: Two
    Lot
    • Dimensions: 64 x 101 x 60 x 75 x 74
    • Features: Cul-De-Sac, Level
    Details
    • Parcel number: 0825279008
    • Zoning description: RES

    Construction

    Type & style
    • Home type: SingleFamily
    • Property subtype: Single Family Residence, Residential
    Materials
    • Vinyl Siding
    • Roof: Shingle
    Condition
    • New construction: No
    • Year built: 2012

    Utilities & green energy

    • Sewer: Public Sewer
    • Water: Public

    Community & HOA

    Community
    • Subdivision: Copper Creek
    HOA
    • Has HOA: Yes
    • HOA fee: $150 annually
    Location
    • Region: Dunlap

    Financial & listing details

    • Price per square foot: $147/sqft
    • Tax assessed value: $395,010
    • Annual tax amount: $10,673
    • Date on market: 4/16/2024
    • Cumulative days on market: 1 day

    Price history

    DateEventPrice
    6/21/2024Sold$450,900$147/sqft
    Source: RMLS Alliance as distributed by MLS GRID #PA1249566 Report a problem
    5/1/2024Pending sale$450,900$147/sqft
    Source: RMLS Alliance as distributed by MLS GRID #PA1249566 Report a problem
    4/29/2024Listed for sale$450,900+31.5%$147/sqft
    Source: RMLS Alliance as distributed by MLS GRID #PA1249566 Report a problem
    8/16/2012Sold$343,000$112/sqft
    Source: RMLS Alliance as distributed by MLS GRID #PA1135605 Report a problem

    Public tax history

    YearProperty taxesTax assessment
    2024$10,927 +5.3%$131,670 +6%
    2023$10,374 +4.1%$124,220 +4.8%
    2022$9,966 +3.9%$118,540 +5%
    2021$9,588 +2.2%$112,890 +3%
    2020$9,383 -1.9%$109,600 -2%
    2019$9,565 -1.1%$111,830 -1.8%
    2018$9,675 -4.4%$113,930 -4%
    2017$10,123 -0.2%$118,680
    2016$10,141 +3.8%$118,680 +4%
    2015$9,773 +2%$114,110 -1.5%
    2014$9,579 +2%$115,810 +2%
    2013$9,394 $113,540
    Find assessor info on the county website

    Neighborhood: 61525

    Nearby schools

    GreatSchools rating
    Schools provided by the listing agent
    • High: Dunlap

    Source: RMLS Alliance as distributed by MLS GRID. This data may not be complete. We recommend contacting the local school district to confirm school assignments for this home.

    Get pre-qualified for a loan
    At Zillow Home Loans, we can pre-qualify you in as little as 5 minutes with no impact to your credit score.

    An equal housing lender. NMLS #10287.

    Sell for more on Zillow
    Get a Zillow Showcase℠ listing at no additional cost and you could sell for .
    $509,000
    2% more
    +$10,180
    With Zillow Showcase(estimated)
    $519,180