Pride of ownership shines throughout this beautifully maintained 2,208 sq ft home. Offering 4 bedrooms and 3 full bathrooms—including one on the main level. This home features a versatile layout ideal for multigenerational living thanks to the spacious bonus room that doubles perfectly as a 4th bedroom. The main level features laminate flooring, abundant natural light, and living and dining spaces that feel both cozy and functional. The updated kitchen impresses with quartz countertops, new flooring, slate appliances, and ample room for entertaining. Just off the kitchen, the large family room is a true centerpiece with a stunning shiplap fireplace, creating a warm and welcoming gathering space. Upstairs, the vaulted and spacious primary suite offers a peaceful retreat complete with a walk-in closet and an updated bathroom. There are two additional nicely sized bedrooms each with a walk-in closet, and a generously sized laundry room for everyday convenience. Buyers will appreciate the major updates already completed, including a newer roof, water heater and most of the flooring has all been updated providing peace of mind. Step outside to your beautiful backyard oasis featuring Trex decking, fully fenced and easy-to-maintain yard. The enclosed private hot tub area perfect for year-round relaxation, and a handy storage shed. Centrally located near shopping, dining, and freeways, this home seamlessly combines comfort, updates, privacy, and convenience in a setting that truly feels like home.
Sold
$520,000
11011 NE 102nd St, Vancouver, WA 98662
4beds
2,208sqft
Residential, Single Family Residence
Built in 2002
5,227 Square Feet Lot
$525,500 Zestimate®
$236/sqft
$3,335 Estimated rent
Home value
$525,500
$499,000 - $557,000
$3,335/mo
Zestimate® history
Owner options
List your home for rent
$3,335/mo
Rent Zestimate®
Find your next renter with Zillow Rental Manager. Plus, with online applications, you can quickly screen prospective tenants – for free.
$3,335/mo
Rent Zestimate®
Refinance and save
$3,175/mo
Est. payment
Refinancing to a lower rate could help reduce your monthly payments and save thousands over the life of the loan.
$3,175/mo
Est. payment
Explore your selling options
Work with a Zillow partner agent
Leverage their expertise and Zillow's premium Showcase listings to get your home seen by more buyers.
Get startedList with your own agent
Get your home in front of millions of buyers by listing it on Zillow.
Learn how to do itSell it yourself
Take full control of how buyers see your home on Zillow by listing For Sale by Owner (FSBO).
List your homeWhat's special
Stunning shiplap fireplaceBeautiful backyard oasisUpdated kitchenPeaceful retreatAbundant natural lightTrex deckingGenerously sized laundry room
Zillow last checked:
Listing updated:
Listed by:
Chris Kooistra 360-901-4132,
Professional Realty Services International, Inc.
Bought with:
Michele Duckett, 24145
eXp Realty LLC
Source: RMLS (OR),MLS#: 410852911
Facts & features
Interior
Bedrooms & bathrooms
- Bedrooms: 4
- Bathrooms: 3
- Full bathrooms: 3
- Main level bathrooms: 1
Rooms
- Room types: Laundry, Bonus Room, Bedroom 2, Bedroom 3, Dining Room, Family Room, Kitchen, Living Room, Primary Bedroom
Primary bedroom
- Features: Shower, Vaulted Ceiling, Vinyl Floor, Walkin Closet, Wallto Wall Carpet
- Level: Upper
Bedroom 2
- Features: Walkin Closet, Wallto Wall Carpet
- Level: Upper
Bedroom 3
- Features: Walkin Closet, Wallto Wall Carpet
- Level: Upper
Dining room
- Features: Laminate Flooring
- Level: Main
Family room
- Features: Fireplace, Sliding Doors, Laminate Flooring
- Level: Main
Kitchen
- Features: Dishwasher, Island, Free Standing Range, Free Standing Refrigerator, Laminate Flooring, Quartz
- Level: Main
Living room
- Features: Wallto Wall Carpet
- Level: Main
Heating
- Forced Air, Fireplace(s)
Cooling
- Central Air
Appliances
- Included: Dishwasher, Free-Standing Range, Free-Standing Refrigerator, Microwave, Gas Water Heater
- Laundry: Laundry Room
Features
- Ceiling Fan(s), Quartz, Vaulted Ceiling(s), Built-in Features, Closet Organizer, Closet, Walk-In Closet(s), Kitchen Island, Shower, Tile
- Flooring: Vinyl, Wall to Wall Carpet, Laminate
- Doors: Sliding Doors
- Windows: Vinyl Frames
- Basement: Crawl Space
- Number of fireplaces: 1
- Fireplace features: Gas
Interior area
- Total structure area: 2,208
- Total interior livable area: 2,208 sqft
Property
Parking
- Total spaces: 2
- Parking features: Driveway, On Street, Attached
- Attached garage spaces: 2
- Has uncovered spaces: Yes
Accessibility
- Accessibility features: Accessible Full Bath, Walkin Shower, Accessibility
Features
- Levels: Two
- Stories: 2
- Patio & porch: Covered Deck, Porch
- Exterior features: Raised Beds, Yard
- Has spa: Yes
- Spa features: Free Standing Hot Tub
- Fencing: Fenced
Lot
- Size: 5,227 Square Feet
- Features: Level, Private, Sprinkler, SqFt 5000 to 6999
Details
- Additional structures: ToolShed
- Parcel number: 200221286
Construction
Type & style
- Home type: SingleFamily
- Architectural style: Traditional
- Property subtype: Residential, Single Family Residence
Materials
- Vinyl Siding
- Roof: Composition
Condition
- Resale
- New construction: No
- Year built: 2002
Utilities & green energy
- Gas: Gas
- Sewer: Public Sewer
- Water: Public
- Utilities for property: Cable Connected
Community & HOA
Community
- Subdivision: Wolf Creek
HOA
- Has HOA: No
Location
- Region: Vancouver
Financial & listing details
- Price per square foot: $236/sqft
- Tax assessed value: $471,690
- Annual tax amount: $4,055
- Date on market: 2/3/2026
- Cumulative days on market: 2 days
- Listing terms: Cash,Conventional,FHA,VA Loan
- Road surface type: Paved
Price history
| Date | Event | Price |
|---|---|---|
| 3/6/2026 | Sold | $520,000+0%$236/sqft |
Source:  RMLS (OR) #410852911 Report a problem RMLS (OR) #410852911 Report a problem | ||
| 2/6/2026 | Pending sale | $519,900$235/sqft |
Source: RMLS (OR) #410852911 Report a problem | ||
| 2/3/2026 | Listed for sale | $519,900+64.5%$235/sqft |
Source: RMLS (OR) #410852911 Report a problem | ||
| 4/12/2018 | Sold | $316,000$143/sqft |
Source: Public Record Report a problem | ||
| 12/21/2016 | Sold | $316,000+0.3%$143/sqft |
Source: RMLS (OR) #16074884 Report a problem | ||
| 11/15/2016 | Pending sale | $315,000$143/sqft |
Source: Stalder Realty Group Corporation #16074884 Report a problem | ||
| 9/7/2016 | Listed for sale | $315,000+91.6%$143/sqft |
Source: Stalder Realty Group Corporation #16074884 Report a problem | ||
| 5/24/2002 | Sold | $164,435$74/sqft |
Source: Public Record Report a problem | ||
Public tax history
| Year | Property taxes | Tax assessment |
|---|---|---|
| 2024 | $4,055 +6.2% | $471,690 -4.2% |
| 2023 | $3,817 +3.8% | $492,237 +5.3% |
| 2022 | $3,676 -0.3% | $467,422 +17.6% |
| 2021 | $3,688 +11.4% | $397,610 +10% |
| 2020 | $3,311 | $361,584 +14.6% |
| 2019 | $3,311 +16.4% | $315,490 +2.5% |
| 2018 | $2,845 -15.6% | $307,655 +10.7% |
| 2017 | $3,372 +8.7% | $277,804 +1.4% |
| 2016 | $3,100 +3.9% | $273,961 +13% |
| 2015 | $2,985 -2.2% | $242,524 +3.4% |
| 2014 | $3,053 | $234,522 +18.7% |
| 2013 | $3,053 +7.9% | $197,627 +1.2% |
| 2012 | $2,829 +0% | $195,353 -5.8% |
| 2011 | $2,829 +22.8% | $207,434 -3.2% |
| 2010 | $2,303 -12.2% | $214,365 +3% |
| 2009 | $2,624 | $208,139 -27.6% |
| 2008 | -- | $287,600 |
| 2007 | -- | $287,600 +41.5% |
| 2005 | -- | $203,300 |
| 2004 | -- | $203,300 |
Find assessor info on the county website
Neighborhood: Five Corners
Nearby homes
- $469,7003 bd2 ba1.4k sqft11003 NE 102nd St, Vancouver, WA 98662Off Market
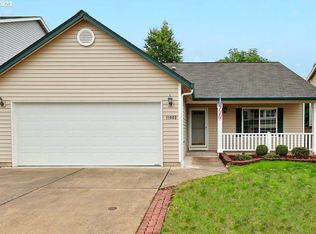
- $480,0003 bd2 ba1.5k sqft11015 NE 102nd St, Vancouver, WA 98662Off Market
- $466,1003 bd2 ba1.5k sqft11004 NE 101st St, Vancouver, WA 98662Off Market
- $507,3003 bd3 ba2k sqft10919 NE 102nd St, Vancouver, WA 98662Off Market
- $534,1004 bd3 ba1.9k sqft11101 NE 102nd St, Vancouver, WA 98662Off Market
- $560,5004 bd2 ba2.6k sqft11008 NE 101st St, Vancouver, WA 98662Off Market
- $474,9004 bd3 ba1.9k sqft11000 NE 101st St, Vancouver, WA 98662Sold
- $501,9004 bd2 ba1.9k sqft11012 NE 101st St, Vancouver, WA 98662Off Market
Nearby schools
GreatSchools rating
- 8/10Glenwood Heights Primary SchoolGrades: PK-4Distance: 1.9 mi
- 4/10Laurin Middle SchoolGrades: 5-8Distance: 1.9 mi
- 5/10Prairie High SchoolGrades: 9-12Distance: 0.7 mi
Schools provided by the listing agent
- Elementary: Glenwood
- Middle: Laurin
- High: Prairie
Source: RMLS (OR). This data may not be complete. We recommend contacting the local school district to confirm school assignments for this home.
Get a cash offer in 3 minutes
Find out how much your home could sell for in as little as 3 minutes with a no-obligation cash offer.
Estimated market value
$525,500
Get a cash offer in 3 minutes
Find out how much your home could sell for in as little as 3 minutes with a no-obligation cash offer.
Estimated market value
$525,500
- Washington
- Clark County
- Vancouver
- 98662
- Five Corners
- 11011 NE 102nd St
Nearby cities
Nearby neighborhoods
Nearby zip codes
Other Vancouver Topics
