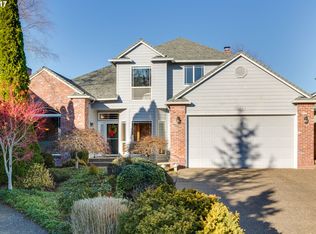
NW Stunner! Handsome traditional - light filled & lovingly maintained by the same owner for 20 years! Impeccable condition and thoughtfully updated throughout. Welcoming entry opens to dramatic beamed ceiling & redesigned staircase. Main floor circular floorplan provides flow & function - built for entertaining. Well proportioned formal living & dining rooms; remodeled kitchen includes granite counters, two sinks, cooking island, abundant cabinetry and eating nook; adjacent family room with fireplace flanked by built-ins opens to backyard to dine alfresco. Spacious upper primary suite with fireplace, sun filled bath and walk-in closet. Generous storage throughout including upper attic eaves, numerous closets & extra deep 3rd garage bay with cabinets & addl attic storage. Convenient main floor laundry with built-ins & sink. Newer LVP flooring throughout main floor & new carpeting throughout upper level. Enjoy sunsets from the private backyard with freshly stained deck & wired spot for a future hot tub. Elevation captures gorge breezes that keeps the house cool in the summer. 3 car garage and wide driveway for your recreational toys & guests! 2018: new tear off roof, new gutters & ext paint. Quintessential neighborhood, on quiet cul-de-sac perfect for kiddos first bike rides & chalk drawings on the sidewalk. Neighborhood gatherings include June ice cream social, 4th of July festivities, September Back to School pizza night, holiday cookie party & Spring egg hunt! Idyllic peaceful location yet only 15 min to downtown PDX & Forest Park; close commute to Nike/Intel and a short drive to Cedar Hills Crossing amenities & freeway access! Enjoy nearby parks and outstanding schools!
Sold
Street View
$780,000
11011 NW Supreme Ct, Portland, OR 97229
4beds
2,401sqft
Residential, Single Family Residence
Built in 1995
6,098 Square Feet Lot
$778,300 Zestimate®
$325/sqft
$3,450 Estimated rent
Home value
$778,300
$739,000 - $817,000
$3,450/mo
Zestimate® history
Owner options
List your home for rent
$3,450/mo
Rent Zestimate®
Find your next renter with Zillow Rental Manager. Plus, with online applications, you can quickly screen prospective tenants – for free.
$3,450/mo
Rent Zestimate®
Refinance and save
$5,146/mo
Est. payment
Refinancing to a lower rate could help reduce your monthly payments and save thousands over the life of the loan.
$5,146/mo
Est. payment
Explore your selling options
Work with a Zillow partner agent
Leverage their expertise and Zillow's premium Showcase listings to get your home seen by more buyers.
Get startedList with your own agent
Get your home in front of millions of buyers by listing it on Zillow.
Learn how to do itSell it yourself
Take full control of how buyers see your home on Zillow by listing For Sale by Owner (FSBO).
List your homeWhat's special
Zillow last checked:
Listing updated:
Listed by:
Katie Fracasso PC 503-793-8605,
Living Room Realty
Bought with:
Matthew Claeys, 201111092
Keller Williams Sunset Corridor
Source: RMLS (OR),MLS#: 24548626
Facts & features
Interior
Bedrooms & bathrooms
- Bedrooms: 4
- Bathrooms: 3
- Full bathrooms: 2
- Partial bathrooms: 1
- Main level bathrooms: 1
Rooms
- Room types: Laundry, Bedroom 4, Bedroom 2, Bedroom 3, Dining Room, Family Room, Kitchen, Living Room, Primary Bedroom
Primary bedroom
- Features: Fireplace, Suite, Walkin Closet, Wallto Wall Carpet
- Level: Upper
- Area: 210
- Dimensions: 15 x 14
Bedroom 2
- Features: Closet, Wallto Wall Carpet
- Level: Upper
- Area: 216
- Dimensions: 18 x 12
Bedroom 3
- Features: Closet, Wallto Wall Carpet
- Level: Upper
- Area: 132
- Dimensions: 12 x 11
Bedroom 4
- Features: Closet, Wallto Wall Carpet
- Level: Upper
- Area: 100
- Dimensions: 10 x 10
Primary bathroom
- Features: Double Sinks, Soaking Tub, Walkin Shower
- Level: Upper
- Area: 182
- Dimensions: 14 x 13
Dining room
- Features: Formal, Vaulted Ceiling
- Level: Main
- Area: 110
- Dimensions: 11 x 10
Family room
- Features: Builtin Features, Fireplace, Great Room, High Ceilings
- Level: Main
- Area: 256
- Dimensions: 16 x 16
Kitchen
- Features: Dishwasher, Disposal, Eating Area, Instant Hot Water, Island, Microwave, Sliding Doors, Updated Remodeled, Convection Oven, Free Standing Refrigerator, Granite
- Level: Main
- Area: 196
- Width: 14
Living room
- Features: Beamed Ceilings, Formal, High Ceilings
- Level: Main
- Area: 192
- Dimensions: 16 x 12
Heating
- Forced Air 95 Plus, Fireplace(s)
Cooling
- Central Air
Appliances
- Included: Convection Oven, Cooktop, Dishwasher, Disposal, ENERGY STAR Qualified Appliances, Free-Standing Refrigerator, Gas Appliances, Instant Hot Water, Microwave, Plumbed For Ice Maker, Stainless Steel Appliance(s), Washer/Dryer, Gas Water Heater
Features
- High Ceilings, High Speed Internet, Soaking Tub, Vaulted Ceiling(s), Wainscoting, Built-in Features, Sink, Double Vanity, Walkin Shower, Closet, Formal, Great Room, Eat-in Kitchen, Kitchen Island, Updated Remodeled, Granite, Beamed Ceilings, Suite, Walk-In Closet(s), Pantry
- Flooring: Laminate, Wall to Wall Carpet, Wood
- Doors: Sliding Doors
- Windows: Double Pane Windows, Vinyl Frames
- Basement: Crawl Space
- Number of fireplaces: 2
- Fireplace features: Gas
Interior area
- Total structure area: 2,401
- Total interior livable area: 2,401 sqft
Property
Parking
- Total spaces: 3
- Parking features: Driveway, On Street, Garage Door Opener, Attached, Extra Deep Garage, Oversized
- Attached garage spaces: 3
- Has uncovered spaces: Yes
Accessibility
- Accessibility features: Garage On Main, Utility Room On Main, Accessibility
Features
- Stories: 2
- Patio & porch: Deck, Porch
- Exterior features: Yard
- Fencing: Fenced
- Has view: Yes
- View description: Territorial
Lot
- Size: 6,098 Square Feet
- Dimensions: appro x 6,098 sq ft
- Features: Cul-De-Sac, Level, Private, SqFt 5000 to 6999
Details
- Additional structures: ToolShed
- Parcel number: R2048870
- Other equipment: Air Cleaner
Construction
Type & style
- Home type: SingleFamily
- Architectural style: Traditional
- Property subtype: Residential, Single Family Residence
Materials
- Brick, Lap Siding
- Roof: Composition
Condition
- Resale,Updated/Remodeled
- New construction: No
- Year built: 1995
Utilities & green energy
- Gas: Gas
- Sewer: Public Sewer
- Water: Public
- Utilities for property: Cable Connected
Green energy
- Water conservation: Water Sense Irrigation
Community & HOA
Community
- Subdivision: Vintage
HOA
- Has HOA: Yes
- Amenities included: Commons
- HOA fee: $50 annually
Location
- Region: Portland
Financial & listing details
- Price per square foot: $325/sqft
- Tax assessed value: $783,790
- Annual tax amount: $7,264
- Date on market: 9/3/2024
- Cumulative days on market: 23 days
- Listing terms: Cash,Conventional,FHA,VA Loan
- Road surface type: Paved
Price history
| Date | Event | Price |
|---|---|---|
| 10/25/2024 | Sold | $780,000-1.9%$325/sqft |
Source:  RMLS (OR) #24548626 Report a problem RMLS (OR) #24548626 Report a problem | ||
| 9/27/2024 | Pending sale | $795,000$331/sqft |
Source: RMLS (OR) #24548626 Report a problem | ||
| 9/21/2024 | Listed for sale | $795,000$331/sqft |
Source: RMLS (OR) #24548626 Report a problem | ||
| 9/20/2024 | Pending sale | $795,000$331/sqft |
Source: RMLS (OR) #24548626 Report a problem | ||
| 9/3/2024 | Listed for sale | $795,000+122.1%$331/sqft |
Source: RMLS (OR) #24548626 Report a problem | ||
| 12/7/2004 | Sold | $358,000+55.7%$149/sqft |
Source: Public Record Report a problem | ||
| 7/30/1996 | Sold | $230,000$96/sqft |
Source: Public Record Report a problem | ||
Public tax history
| Year | Property taxes | Tax assessment |
|---|---|---|
| 2025 | $8,072 +4.3% | $424,880 +3% |
| 2024 | $7,740 +6.5% | $412,510 +3% |
| 2023 | $7,264 +3.3% | $400,500 +3% |
| 2022 | $7,029 +3.7% | $388,840 |
| 2021 | $6,776 +3.1% | -- |
| 2020 | $6,571 +3.4% | $366,530 +3% |
| 2019 | $6,353 +3.4% | $355,860 |
| 2018 | $6,146 | $355,860 +6.1% |
| 2017 | $6,146 +7.6% | $335,440 +3% |
| 2016 | $5,713 | $325,670 +3% |
| 2015 | $5,713 +3.9% | $316,190 +3% |
| 2014 | $5,498 +4% | $306,990 +3% |
| 2013 | $5,288 +12.2% | $298,050 +3% |
| 2012 | $4,714 +2.9% | $289,370 -25.2% |
| 2011 | $4,582 +2.6% | $386,730 -1.1% |
| 2010 | $4,464 +2.1% | $390,840 -7.6% |
| 2009 | $4,372 +8.3% | $423,190 -8.4% |
| 2008 | $4,035 +2.5% | $462,250 -7.3% |
| 2007 | $3,936 +11.5% | $498,560 +5.2% |
| 2006 | $3,529 -10.1% | $474,010 +27% |
| 2005 | $3,926 +11.4% | $373,210 +19.5% |
| 2004 | $3,523 -6.5% | $312,440 +3% |
| 2003 | $3,768 +13.5% | $303,250 +3.6% |
| 2002 | $3,318 +3% | $292,710 +4.4% |
| 2001 | $3,222 +10.4% | $280,320 +4.5% |
| 2000 | $2,918 | $268,130 |
Find assessor info on the county website
Neighborhood: Cedar Mill
Nearby homes
- $758,9004 bd3 ba2.2k sqft10997 NW Supreme Ct, Portland, OR 97229Off Market
- $757,5004 bd3 ba2.4k sqft11039 NW Supreme Ct, Portland, OR 97229Off Market
- $817,0004 bd3 ba3.3k sqft11034 NW Malia Ln, Portland, OR 97229Off Market

- $801,2004 bd2 ba2.8k sqft11012 NW Malia Ln, Portland, OR 97229Off Market

- $887,0004 bd3 ba3.1k sqft11056 NW Malia Ln, Portland, OR 97229Off Market
- $733,1004 bd2 ba2.3k sqft11057 NW Supreme Ct, Portland, OR 97229Off Market
- $747,8003 bd3 ba2.1k sqft10975 NW Supreme Ct, Portland, OR 97229Off Market
- $863,3004 bd4 ba2.9k sqft11078 NW Malia Ln, Portland, OR 97229Off Market
Nearby schools
GreatSchools rating
- 9/10Bonny Slope Elementary SchoolGrades: K-5Distance: 0.5 mi
- 9/10Tumwater Middle SchoolGrades: 6-8Distance: 1.5 mi
- 9/10Sunset High SchoolGrades: 9-12Distance: 1.8 mi
Schools provided by the listing agent
- Elementary: Bonny Slope
- Middle: Tumwater
- High: Sunset
Source: RMLS (OR). This data may not be complete. We recommend contacting the local school district to confirm school assignments for this home.
Get a cash offer in 3 minutes
Find out how much your home could sell for in as little as 3 minutes with a no-obligation cash offer.
Estimated market value
$778,300
Get a cash offer in 3 minutes
Find out how much your home could sell for in as little as 3 minutes with a no-obligation cash offer.
Estimated market value
$778,300
- Oregon
- Washington County
- Portland
- 97229
- Cedar Mill
- 11011 NW Supreme Ct
