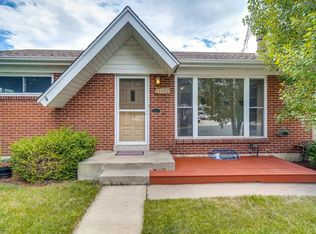
Rare oversized 2 car garage and extended concrete driveway. 300 sf bonus sunroom/workshop (not included in square footage). Tastefully updated ranch style home with open floor plan. Light and bright with lots of windows. Main level has a large family room with built in features and new can lighting, updated full bath, two large bedrooms, open kitchen with newer cabinets, stainless steel appliances including gas stove. Newer interior paint and Updated LVP flooring and tile througout (no carpet) the entire main level. Just off of the stairs to the basement is a fully enclosed sunroom/workshop area with newer windows and outdoor carpet with easy access to the back yard and garage. In the basement there are high ceilings, updated carpet and newer paint. There is a large great room area, two bedrooms and a full updated bathroom with newer surround and shower pan tile. Updated HVAC, evaporative cooler sewer line replaced and brand-new roof to be installed in 2026. Professionally landscaped with fully fenced in back yard, mature landscaping and trees, with front and back sprinkler system. Close to everything including, schools, parks, restaurants, shopping, major highways and throughfares, plus much more!
Sold for $452,400
$452,400
11011 Rosalie, Northglenn, CO 80233
4beds
1,700sqft
Single Family Residence
Built in 1961
7,500 Square Feet Lot
$452,000 Zestimate®
$266/sqft
$2,846 Estimated rent
Home value
$452,000
$425,000 - $484,000
$2,846/mo
Zestimate® history
Owner options
List your home for rent
$2,846/mo
Rent Zestimate®
Find your next renter with Zillow Rental Manager. Plus, with online applications, you can quickly screen prospective tenants – for free.
$2,846/mo
Rent Zestimate®
Refinance and save
$2,678/mo
Est. payment
Refinancing to a lower rate could help reduce your monthly payments and save thousands over the life of the loan.
$2,678/mo
Est. payment
Explore your selling options
Work with a Zillow partner agent
Leverage their expertise and Zillow's premium Showcase listings to get your home seen by more buyers.
Get startedList with your own agent
Get your home in front of millions of buyers by listing it on Zillow.
Learn how to do itSell it yourself
Take full control of how buyers see your home on Zillow by listing For Sale by Owner (FSBO).
List your homeWhat's special
Newer interior paintTwo large bedroomsNew can lightingOpen floor planMature landscaping and trees
Zillow last checked:
Listing updated:
Listed by:
Darren Fogel 303-883-2252 darren@coloradorealtysource.com,
MB Denver Colorado Realty Source
Bought with:
Sage Swink, 100084343
Berkshire Hathaway HomeServices Colorado Real Estate, LLC – Erie
Source: REcolorado as distributed by MLS GRID,MLS#: 8747273
Facts & features
Interior
Bedrooms & bathrooms
- Bedrooms: 4
- Bathrooms: 2
- Full bathrooms: 1
- 3/4 bathrooms: 1
- Main level bathrooms: 1
- Main level bedrooms: 2
Bedroom
- Features: Primary Suite
- Level: Main
Bedroom
- Level: Main
Bedroom
- Description: Non-Conforming Window
- Level: Basement
Bedroom
- Description: Non-Conforming Window
- Level: Basement
Bathroom
- Description: Updatbath/Shower Surround And Fixtures
- Level: Main
Bathroom
- Level: Basement
Bonus room
- Description: Not Included In Total Square Footage
- Level: Main
Family room
- Description: New Can Lighting
- Level: Main
Great room
- Description: Large Room With Hogh Ceilings
- Level: Basement
Kitchen
- Description: Updated Cabinets, Gas Stove
- Level: Main
Laundry
- Description: Extra Storage Space
- Level: Basement
Heating
- Forced Air, Natural Gas
Cooling
- Evaporative Cooling
Appliances
- Included: Dishwasher, Disposal, Dryer, Microwave, Oven, Range, Refrigerator, Self Cleaning Oven, Washer
- Laundry: In Unit
Features
- Built-in Features, Ceiling Fan(s), Open Floorplan, Pantry, Solid Surface Counters
- Flooring: Carpet, Tile, Vinyl
- Windows: Double Pane Windows
- Basement: Full
Interior area
- Total structure area: 1,700
- Total interior livable area: 1,700 sqft
- Finished area above ground: 850
- Finished area below ground: 850
Property
Parking
- Total spaces: 2
- Parking features: Concrete, Exterior Access Door, Lighted, Oversized, Storage
- Garage spaces: 2
Features
- Levels: One
- Stories: 1
- Patio & porch: Front Porch, Patio
- Exterior features: Private Yard
- Fencing: Full
Lot
- Size: 7,500 Square Feet
- Features: Landscaped, Level, Many Trees, Near Public Transit, Sprinklers In Front, Sprinklers In Rear
Details
- Parcel number: R0039096
- Zoning: SFR
- Special conditions: Standard
Construction
Type & style
- Home type: SingleFamily
- Architectural style: Traditional
- Property subtype: Single Family Residence
Materials
- Block, Vinyl Siding
- Roof: Composition
Condition
- Updated/Remodeled
- Year built: 1961
Utilities & green energy
- Sewer: Public Sewer
- Water: Public
- Utilities for property: Cable Available, Electricity Connected, Natural Gas Connected
Community & HOA
Community
- Senior community: Yes
- Subdivision: Northglenn
HOA
- Has HOA: No
Location
- Region: Northglenn
Financial & listing details
- Price per square foot: $266/sqft
- Tax assessed value: $443,000
- Annual tax amount: $3,837
- Date on market: 4/2/2026
- Listing terms: 1031 Exchange,Cash,Conventional,FHA,VA Loan
- Exclusions: Seller's Personal Property
- Ownership: Corporation/Trust
- Electric utility on property: Yes
- Road surface type: Paved
Price history
| Date | Event | Price |
|---|---|---|
| 4/27/2026 | Sold | $452,400+0.6%$266/sqft |
Source:  REcolorado as distributed by MLS GRID #8747273 Report a problem REcolorado as distributed by MLS GRID #8747273 Report a problem | ||
| 4/6/2026 | Pending sale | $449,900$265/sqft |
Source: REcolorado as distributed by MLS GRID #8747273 Report a problem | ||
| 4/2/2026 | Listed for sale | $449,900+59%$265/sqft |
Source: REcolorado as distributed by MLS GRID #8747273 Report a problem | ||
| 2/9/2024 | Listing removed | -- |
Source: Zillow Rentals Report a problem | ||
| 1/14/2024 | Listed for rent | $2,750+10%$2/sqft |
Source: Zillow Rentals Report a problem | ||
| 1/22/2023 | Listing removed | -- |
Source: Zillow Rentals Report a problem | ||
| 1/7/2023 | Price change | $2,500-2%$1/sqft |
Source: Zillow Rentals Report a problem | ||
| 12/27/2022 | Listed for rent | $2,550+6.3%$2/sqft |
Source: Zillow Rentals Report a problem | ||
| 7/25/2021 | Listing removed | -- |
Source: Zillow Rental Manager Report a problem | ||
| 7/21/2021 | Listed for rent | $2,400+33.3%$1/sqft |
Source: Zillow Rental Manager Report a problem | ||
| 10/13/2017 | Listing removed | $1,800$1/sqft |
Source: Hanegan Realty & Property Management Report a problem | ||
| 9/20/2017 | Listed for rent | $1,800$1/sqft |
Source: Hanegan Realty & Property Management Report a problem | ||
| 10/4/2016 | Sold | $283,000+1.1%$166/sqft |
Source: Public Record Report a problem | ||
| 8/23/2016 | Pending sale | $279,900$165/sqft |
Source: RE/MAX NORTHWEST INC #6852079 Report a problem | ||
| 8/16/2016 | Listed for sale | $279,900$165/sqft |
Source: RE/MAX NORTHWEST INC #6852079 Report a problem | ||
Public tax history
| Year | Property taxes | Tax assessment |
|---|---|---|
| 2025 | $3,320 +0.9% | $27,690 -12.2% |
| 2024 | $3,289 +9.5% | $31,520 |
| 2023 | $3,004 -3.1% | $31,520 +32.5% |
| 2022 | $3,099 | $23,790 -2.7% |
| 2021 | -- | $24,460 +1.9% |
| 2020 | $3,053 | $24,010 -0.2% |
| 2019 | $3,053 +31.9% | $24,060 +36.3% |
| 2018 | $2,315 | $17,650 |
| 2017 | $2,315 | $17,650 +23% |
| 2016 | -- | $14,350 +100.1% |
| 2015 | $888 | $7,170 +14.2% |
| 2014 | -- | $6,280 |
| 2013 | -- | $6,280 -52% |
| 2012 | -- | $13,080 |
| 2011 | -- | $13,080 +1.5% |
| 2010 | -- | $12,890 |
| 2009 | -- | $12,890 -8% |
| 2008 | -- | $14,010 |
| 2007 | -- | $14,010 -1.8% |
| 2006 | -- | $14,260 |
| 2005 | -- | $14,260 +4% |
| 2004 | -- | $13,710 |
| 2003 | $1,293 +1.7% | $13,710 +18.4% |
| 2002 | $1,271 +14.8% | $11,580 +20.8% |
| 2001 | $1,108 | $9,590 |
| 2000 | -- | $9,590 |
Find assessor info on the county website
Neighborhood: 80233
Nearby homes
- $465,6004 bd2 ba1.9k sqft11021 Rosalie Dr, Northglenn, CO 80233Off Market
- $423,1003 bd2 ba1k sqft11001 Rosalie Dr, Northglenn, CO 80233Off Market
- $415,0003 bd2 ba1.6k sqft11032 Rosalie Dr, Northglenn, CO 80233Off Market
- $449,1003 bd2 ba1.1k sqft10954 Larry Dr, Northglenn, CO 80233Off Market
- $471,2003 bd2 ba1k sqft11026 Rosalie Dr, Northglenn, CO 80233Off Market
- $426,7003 bd2 ba1.2k sqft10950 Larry Dr, Northglenn, CO 80233Off Market
- $474,9004 bd2 ba2.2k sqft11031 Rosalie Dr, Northglenn, CO 80233Off Market
- $439,4003 bd2 ba1.2k sqft11036 Rosalie Dr, Northglenn, CO 80233Off Market
Nearby schools
GreatSchools rating
- 4/10Leroy Drive Elementary SchoolGrades: K-5Distance: 0.4 mi
- 2/10Northglenn Middle SchoolGrades: 6-8Distance: 0.1 mi
- 2/10Thornton High SchoolGrades: 9-12Distance: 2.1 mi
Schools provided by the listing agent
- Elementary: Leroy Drive
- Middle: Northglenn
- High: Northglenn
- District: Adams 12 5 Star Schl
Source: REcolorado as distributed by MLS GRID. This data may not be complete. We recommend contacting the local school district to confirm school assignments for this home.
Get a cash offer in 3 minutes
Find out how much your home could sell for in as little as 3 minutes with a no-obligation cash offer.
Estimated market value
$452,000
Get a cash offer in 3 minutes
Find out how much your home could sell for in as little as 3 minutes with a no-obligation cash offer.
Estimated market value
$452,000
- Colorado
- Adams County
- Northglenn
- 80233
- 11011 Rosalie
Nearby cities
Nearby zip codes
Other Northglenn Topics
