Exquisite in design and unmatched in quality, this 6558 sq ft custom estate by Axiom Luxury Homes sits along Vancouver’s coveted SE Evergreen Highway, offering panoramic Columbia River views. With 6 bedrooms, 6.5 bathrooms, and curated finishes throughout, this home was crafted for the most discerning buyers.From soaring ceilings to abundant Marvin windows that flood the home with natural light and frame the breathtaking scenery, every detail reflects timeless sophistication. The open-concept living spaces flow effortlessly into expansive covered decks, ideal for year-round entertaining. The upper deck features a built-in Wolf BBQ, quartz countertops, overhead heaters, fireplace, wired TV, and Sonos audio. The lower deck includes a full bar, Sub-Zero undercounter fridge, additional TV, and Sonos speakers.The lower level offers a serene wellness retreat with a private gym featuring a glass roll-up door, commercial-grade rubber flooring, custom mirrors, a fully wired TV, and in-ceiling audio. Just outside, a cold plunge awaits alongside a luxurious sauna for ultimate recovery and relaxation. A beautifully appointed home office provides a quiet, inspiring workspace with high-end finishes.The backyard is a private resort with a 42' x 18' pool and integrated hot tub, controlled by a Pentair app-based system. Features include multi-color lighting, a robotic vacuum, a custom auto cover, and a professionally engineered drainage system.This 1.1 acre property is minutes from PDX and downtown Vancouver, offering the ultimate in luxury, privacy, and Pacific Northwest living. 11011 SE Evergreen Hwy is where you want to be.
Sold
$4,690,600
11011 SE Evergreen Hwy, Vancouver, WA 98664
6beds
6,558sqft
Residential, Single Family Residence
Built in 2022
1.07 Acres Lot
$4,691,800 Zestimate®
$715/sqft
$6,792 Estimated rent
Home value
$4,691,800
$4.46M - $4.93M
$6,792/mo
Zestimate® history
Owner options
List your home for rent
$6,792/mo
Rent Zestimate®
Find your next renter with Zillow Rental Manager. Plus, with online applications, you can quickly screen prospective tenants – for free.
$6,792/mo
Rent Zestimate®
Refinance and save
$28,224/mo
Est. payment
Refinancing to a lower rate could help reduce your monthly payments and save thousands over the life of the loan.
$28,224/mo
Est. payment
Explore your selling options
Work with a Zillow partner agent
Leverage their expertise and Zillow's premium Showcase listings to get your home seen by more buyers.
Get startedList with your own agent
Get your home in front of millions of buyers by listing it on Zillow.
Learn how to do itSell it yourself
Take full control of how buyers see your home on Zillow by listing For Sale by Owner (FSBO).
List your homeWhat's special
Panoramic columbia river viewsLuxurious saunaSoaring ceilingsCurated finishes throughoutProfessionally engineered drainage systemOpen-concept living spaces
Zillow last checked:
Listing updated:
Listed by:
Steve Studley 360-606-8816,
Cascade Hasson Sotheby's International Realty,
Marin Sinclair 360-907-3098,
Cascade Hasson Sotheby's International Realty
Bought with:
OR and WA Non Rmls, NA
Non Rmls Broker
Source: RMLS (OR),MLS#: 782058660
Facts & features
Interior
Bedrooms & bathrooms
- Bedrooms: 6
- Bathrooms: 7
- Full bathrooms: 6
- Partial bathrooms: 1
- Main level bathrooms: 2
Rooms
- Room types: Bedroom 4, Bedroom 5, Bedroom 2, Bedroom 3, Dining Room, Family Room, Kitchen, Living Room, Primary Bedroom
Primary bedroom
- Features: Bathroom, Closet Organizer, Hardwood Floors, Double Sinks, High Ceilings, Soaking Tub, Walkin Closet, Walkin Shower
- Level: Main
Bedroom 2
- Features: Builtin Features, Closet Organizer, Hardwood Floors, Ensuite, High Ceilings, Walkin Closet
- Level: Main
Bedroom 3
- Features: Closet Organizer, Hardwood Floors, Ensuite, Walkin Closet
- Level: Main
Bedroom 4
- Features: Closet Organizer, High Ceilings, Walkin Closet
- Level: Lower
Bedroom 5
- Features: Builtin Features, Walkin Closet, Wallto Wall Carpet
- Level: Lower
Kitchen
- Features: Builtin Refrigerator, Dishwasher, Gas Appliances, Gourmet Kitchen, Hardwood Floors, Island, Microwave, Pantry, Free Standing Range, High Ceilings
- Level: Main
Heating
- Forced Air 95 Plus
Cooling
- Central Air
Appliances
- Included: Built In Oven, Built-In Refrigerator, Dishwasher, Free-Standing Gas Range, Gas Appliances, Microwave, Range Hood, Stainless Steel Appliance(s), Wine Cooler, Washer/Dryer, Free-Standing Range, Gas Water Heater
- Laundry: Laundry Room
Features
- High Ceilings, High Speed Internet, Quartz, Soaking Tub, Sound System, Closet Organizer, Walk-In Closet(s), Built-in Features, Gourmet Kitchen, Kitchen Island, Pantry, Bathroom, Double Vanity, Walkin Shower
- Flooring: Concrete, Hardwood, Tile, Wall to Wall Carpet
- Windows: Double Pane Windows
- Basement: Crawl Space,Finished
- Number of fireplaces: 2
- Fireplace features: Gas, Outside
Interior area
- Total structure area: 6,558
- Total interior livable area: 6,558 sqft
Property
Parking
- Total spaces: 4
- Parking features: Driveway, Garage Door Opener, Attached, Extra Deep Garage, Oversized
- Attached garage spaces: 4
- Has uncovered spaces: Yes
Accessibility
- Accessibility features: Accessible Hallway, Garage On Main, Main Floor Bedroom Bath, Utility Room On Main, Walkin Shower, Accessibility
Features
- Stories: 2
- Patio & porch: Covered Deck, Covered Patio
- Exterior features: Built-in Barbecue, Fire Pit, Gas Hookup, Sauna, Yard
- Has private pool: Yes
- Has spa: Yes
- Spa features: Builtin Hot Tub
- Fencing: Fenced
- Has view: Yes
- View description: River, Trees/Woods
- Has water view: Yes
- Water view: River
Lot
- Size: 1.07 Acres
- Features: Gated, Gentle Sloping, Sprinkler, Acres 1 to 3
Details
- Additional structures: GasHookup
- Parcel number: 114122000
- Zoning: R-4
Construction
Type & style
- Home type: SingleFamily
- Architectural style: Custom Style,Daylight Ranch
- Property subtype: Residential, Single Family Residence
Materials
- Cement Siding, Stone
- Foundation: Concrete Perimeter
- Roof: Metal
Condition
- Resale
- New construction: No
- Year built: 2022
Utilities & green energy
- Gas: Gas Hookup, Gas
- Sewer: Public Sewer
- Water: Public
- Utilities for property: Cable Connected
Community & HOA
Community
- Security: Fire Sprinkler System, Security System
HOA
- Has HOA: No
Location
- Region: Vancouver
Financial & listing details
- Price per square foot: $715/sqft
- Tax assessed value: $2,733,203
- Annual tax amount: $30,362
- Date on market: 4/8/2026
- Cumulative days on market: 67 days
- Listing terms: Cash,Conventional
- Road surface type: Paved
Price history
| Date | Event | Price |
|---|---|---|
| 7/14/2026 | Sold | $4,690,600-6.1%$715/sqft |
Source:  RMLS (OR) #782058660 Report a problem RMLS (OR) #782058660 Report a problem | ||
| 6/15/2026 | Pending sale | $4,995,000$762/sqft |
Source: RMLS (OR) #782058660 Report a problem | ||
| 4/8/2026 | Listed for sale | $4,995,000+856.9%$762/sqft |
Source: RMLS (OR) #782058660 Report a problem | ||
| 11/8/2021 | Sold | $522,000$80/sqft |
Source: Public Record Report a problem | ||
Public tax history
| Year | Property taxes | Tax assessment |
|---|---|---|
| 2024 | $27,099 +53.9% | $2,733,203 +48.3% |
| 2023 | $17,612 +241.3% | $1,842,655 +220.3% |
| 2022 | $5,159 +5.9% | $575,277 +14.3% |
| 2021 | $4,870 +14.8% | $503,383 +12% |
| 2020 | $4,241 | $449,464 +13.8% |
| 2019 | $4,241 +7.7% | $394,941 |
| 2018 | $3,940 -21.8% | $394,941 -2.8% |
| 2017 | $5,038 +28.8% | $406,391 +24.6% |
| 2016 | $3,910 -4.2% | $326,243 |
| 2015 | $4,082 -4.4% | $326,243 |
| 2014 | $4,270 | $326,243 |
Find assessor info on the county website
Neighborhood: Old Evergreen Highway
Nearby homes
- $1,418,2006 bd4 ba4.3k sqft10929 SE Evergreen Hwy, Vancouver, WA 98664Off Market
- $3,938,8005 bd5 ba6.9k sqft11101 SE Evergreen Hwy, Vancouver, WA 98664Off Market
- $1,016,5531.57 Acres11122 SE Evergreen Hwy, Vancouver, WA 98664Off Market
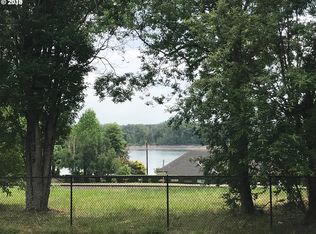
- $971,2780.73 Acres10917 SE Burlington Dr, Vancouver, WA 98664Off Market
- $1,121,3004 bd3 ba3.2k sqft11010 SE Evergreen Hwy, Vancouver, WA 98664Off Market
- $3,668,5004 bd5 ba5.7k sqft11019 SE Burlington Dr, Vancouver, WA 98664Off Market
- $849,6001 bd1 ba528 sqft10903 SE Evergreen Hwy, Vancouver, WA 98664Off Market
- $200,0000.283 Acres11126 SE Evergreen Hwy, Vancouver, WA 98664Off Market
Nearby schools
GreatSchools rating
- 5/10Ellsworth Elementary SchoolGrades: PK-5Distance: 1.1 mi
- 4/10Wyeast Middle SchoolGrades: 6-8Distance: 1.4 mi
- 6/10Mountain View High SchoolGrades: 9-12Distance: 2 mi
Schools provided by the listing agent
- Elementary: Ellsworth
- Middle: Wy East
- High: Mountain View
Source: RMLS (OR). This data may not be complete. We recommend contacting the local school district to confirm school assignments for this home.
Get a cash offer in 3 minutes
Find out how much your home could sell for in as little as 3 minutes with a no-obligation cash offer.
Estimated market value
$4,691,800
Get a cash offer in 3 minutes
Find out how much your home could sell for in as little as 3 minutes with a no-obligation cash offer.
Estimated market value
$4,691,800
- Washington
- Clark County
- Vancouver
- 98664
- Old Evergreen Highway
- 11011 SE Evergreen Hwy
Nearby cities
Nearby neighborhoods
Nearby zip codes
Other Vancouver Topics
